Experience luxury living in this breathtaking single-story home, gracefully situated on a corner one-acre lot in Lucas. Spanning over 3,600 square feet, the elegant foyer with extensive hardwood floors welcomes guests into this exceptional entertainer’s home, thoughtfully designed with both style and functionality in mind. A private home office is positioned at the front of the home and features a wall of arched windows that flood the space with natural light, along with a convenient closet for added storage. Host memorable dinner parties in the formal dining room, which flows effortlessly into the kitchen for seamless entertaining. The warm and inviting living room showcases a floor-to-ceiling stone gas fireplace and offers uninterrupted sightlines into the kitchen and breakfast area. The gourmet kitchen is sure to impress, featuring granite countertops, an Electrolux five-burner gas cooktop, dual ovens, and under-cabinet lighting. The secluded primary suite is tucked away at the back of the home, offering ample privacy. The luxurious ensuite bath serves as a true retreat, complete with dual granite-topped vanities, a spacious glass-enclosed shower, and an expansive 16x11 walk-in closet. Additional features include a three-car garage with durable epoxy flooring, providing both style and functionality for your vehicles and storage needs. Step outside and unwind in your backyard oasis, featuring both a covered patio and an open patio plumbed for a future hot tub. With abundant space to design your dream pool, garden, or outdoor living area, this property offers endless possibilities.
For sale
Price cut: $55K (8/19)
$895,000
100 Lilyfield Dr, Lucas, TX 75002
4beds
3,630sqft
Single Family Residence
Built in 2016
1 Acres Lot
$873,500 Zestimate®
$247/sqft
$64/mo HOA
What's special
Corner one-acre lotFormal dining roomPrivate home officeGranite countertopsDual granite-topped vanitiesSpacious glass-enclosed showerLuxurious ensuite bath
- 201 days
- 754
- 46
Zillow last checked:
Listing updated:
Listed by:
Christie Carmichael 0646439 214-502-4312,
United Real Estate 972-372-0590
Source: NTREIS,MLS#: 21181647
Facts & features
Interior
Bedrooms & bathrooms
- Bedrooms: 4
- Bathrooms: 4
- Full bathrooms: 3
- 1/2 bathrooms: 1
Primary bedroom
- Features: En Suite Bathroom, Walk-In Closet(s)
- Level: First
- Dimensions: 21 x 13
Bedroom
- Features: Walk-In Closet(s)
- Level: First
- Dimensions: 16 x 15
Bedroom
- Features: En Suite Bathroom, Walk-In Closet(s)
- Level: First
- Dimensions: 21 x 12
Bedroom
- Features: En Suite Bathroom, Walk-In Closet(s)
- Level: First
- Dimensions: 15 x 12
Primary bathroom
- Features: Built-in Features, Dual Sinks, Double Vanity, En Suite Bathroom, Granite Counters, Linen Closet
- Level: First
- Dimensions: 14 x 11
Breakfast room nook
- Level: First
- Dimensions: 14 x 10
Dining room
- Level: First
- Dimensions: 15 x 12
Other
- Features: Built-in Features, Dual Sinks, En Suite Bathroom
- Level: First
- Dimensions: 12 x 5
Other
- Features: Built-in Features, Granite Counters
- Level: First
- Dimensions: 9 x 5
Half bath
- Features: Granite Counters
- Level: First
- Dimensions: 6 x 5
Kitchen
- Features: Breakfast Bar, Built-in Features, Granite Counters, Pantry, Walk-In Pantry
- Level: First
- Dimensions: 16 x 15
Living room
- Features: Fireplace
- Level: First
- Dimensions: 22 x 18
Office
- Level: First
- Dimensions: 14 x 13
Utility room
- Features: Built-in Features, Utility Room
- Level: First
- Dimensions: 13 x 8
Heating
- Central, Fireplace(s), Natural Gas
Cooling
- Central Air, Ceiling Fan(s), Electric
Appliances
- Included: Some Gas Appliances, Double Oven, Dishwasher, Gas Cooktop, Disposal, Microwave, Plumbed For Gas, Wine Cooler
- Laundry: Washer Hookup, Dryer Hookup, ElectricDryer Hookup
Features
- Wet Bar, Decorative/Designer Lighting Fixtures, Double Vanity, Granite Counters, High Speed Internet, Open Floorplan, Pantry, Cable TV, Walk-In Closet(s), Wired for Sound
- Flooring: Carpet, Ceramic Tile, Wood
- Has basement: No
- Number of fireplaces: 1
- Fireplace features: Gas Log, Gas Starter, Living Room, Stone
Interior area
- Total interior livable area: 3,630 sqft
Video & virtual tour
Property
Parking
- Total spaces: 3
- Parking features: Door-Multi, Epoxy Flooring, Garage, Garage Door Opener, Garage Faces Side
- Attached garage spaces: 3
Features
- Levels: One
- Stories: 1
- Patio & porch: Patio, Covered
- Exterior features: Rain Gutters
- Pool features: None
- Fencing: None
Lot
- Size: 1 Acres
- Features: Corner Lot, Landscaped, Subdivision, Sprinkler System, Few Trees
Details
- Parcel number: R1078400F01201
Construction
Type & style
- Home type: SingleFamily
- Architectural style: Traditional,Detached
- Property subtype: Single Family Residence
Materials
- Brick, Rock, Stone
- Foundation: Slab
- Roof: Composition
Condition
- Resale
- Year built: 2016
Utilities & green energy
- Sewer: Aerobic Septic
- Water: Public
- Utilities for property: Septic Available, Water Available, Cable Available
Community & HOA
Community
- Security: Prewired, Carbon Monoxide Detector(s), Smoke Detector(s)
- Subdivision: Enchanted Creek Ph 1b
HOA
- Has HOA: Yes
- Services included: Association Management
- HOA fee: $767 annually
- HOA name: Essex Management
- HOA phone: 972-428-2030
Location
- Region: Lucas
Financial & listing details
- Price per square foot: $247/sqft
- Tax assessed value: $659,483
- Annual tax amount: $17,811
- Date on market: 2/20/2026
- Cumulative days on market: 201 days
- Listing terms: Cash,Conventional,FHA,VA Loan
Estimated market value
$873,500
$830,000 - $917,000
$4,450/mo
Price history
| Date | Event | Price |
|---|---|---|
| 8/19/2026 | Price change | $895,000-5.8%$247/sqft |
Source: NTREIS #21181647 Report a problem | ||
| 7/20/2026 | Price change | $950,000-5%$262/sqft |
Source: NTREIS #21181647 Report a problem | ||
| 6/20/2026 | Price change | $999,900-4.8%$275/sqft |
Source: NTREIS #21181647 Report a problem | ||
| 2/20/2026 | Listed for sale | $1,050,000$289/sqft |
Source: NTREIS #21181647 Report a problem | ||
Public tax history
| Year | Property taxes | Tax assessment |
|---|---|---|
| 2025 | $10,890 -6.5% | $659,483 -5.4% |
| 2024 | $11,644 -65.7% | $696,805 +0.6% |
| 2023 | $33,921 +52.8% | $692,695 +10.2% |
| 2022 | $22,195 +115.4% | $628,558 +21.2% |
| 2021 | $10,305 +0.8% | $518,429 +4.4% |
| 2020 | $10,223 -6.4% | $496,357 -5.3% |
| 2019 | $10,920 +7.4% | $524,024 +13% |
| 2018 | $10,165 +304.6% | $463,707 +332.4% |
| 2017 | $2,512 | $107,241 +34.1% |
| 2016 | $2,512 | $80,000 |
Find assessor info on the county website
Monthly payment
Est. payment
Payment breakdown
Explore the cost of this home by adjusting the details. Changes won't be saved.Climate risks
Neighborhood: 75002
Nearby schools
Schools provided by the listing agent
- Elementary: Smith
- Middle: Davis,Mcmillan
- High: Wylie
- District: Wylie ISD
Source: NTREIS. This data may not be complete. We recommend contacting the local school district to confirm school assignments for this home.
Similar homes
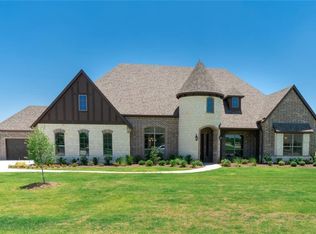
- $875,0004 bd3 ba2.8k sqft1319 Hicks Trl, Lucas, TX 75002For Sale
 MLS ID #21093969, Linda Black. NTREIS
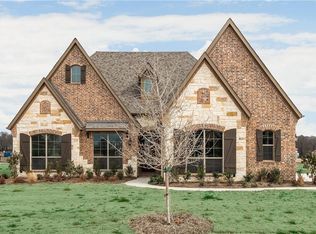
 - $1,175,0004 bd5 ba4k sqft2600 Hendrix Ave W, Lucas, TX 75002For Sale
 MLS ID #21277155, Cynthia Li. NTREIS
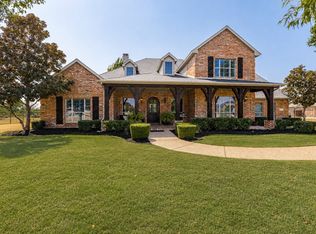
 - $1,150,0006 bd4 ba4.4k sqft5203 Englenook Dr, Parker, TX 75002For Sale
 MLS ID #21369840, Brian Shuey. NTREIS
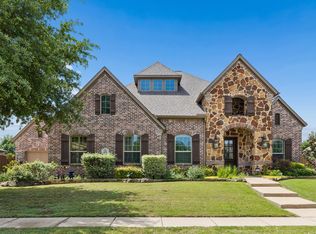
 - $899,9905 bd5 ba4.7k sqft618 Forest Hill Dr, Murphy, TX 75094For Sale
 MLS ID #21265067, Laura Robertson. NTREIS
