There is a version of life that feels like a vacation every day, and 1545 Sara Cove in Lucas brings it to life. Set on a beautifully sized 2.65-acre homesite, this exceptional property offers a combined 8,466 sq ft between the main residence and casita, creating an extraordinary blend of space, privacy, and resort-inspired living.
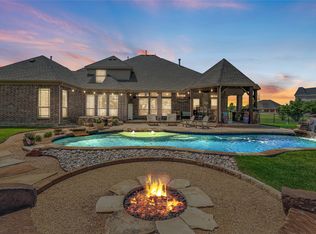
Step outside to a pool and spa with cascading waterfall, covered outdoor living with fireplace and built-in kitchen, and a fire lounge designed for evenings under the stars. The nearly 2,000 sq ft additional living space offers remarkable versatility, featuring a gym, office, private guest quarters, and a reimagined bar area with kitchen-style functionality, creating a more practical space for meal preparation, entertaining, and extended stays. Overhead doors open directly toward the water, connecting indoor and outdoor living.
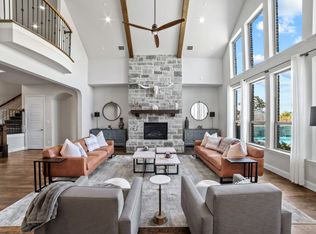
Inside, reclaimed wood accents, cedar beams, updated lighting, custom cabinetry finishes, matte black and oil-rubbed bronze fixtures, and a timeless neutral palette create a warm, sophisticated atmosphere. The kitchen showcases contrasting island and butler’s pantry cabinetry, detailed hardware, designer backsplash selections, and upgraded faucets. The primary suite delivers a spa-inspired escape with stacked stone accents, custom beams, leathered Black Pearl countertops, upgraded shower tile, and dual rain showers.
Enjoy exceptional flexibility, thoughtful finishes, and elevated Texas living in a private Lucas setting. Brand-new roof!
For sale
Price cut: $45K (10/12)
$1,895,000
1545 Sara Cv, Lucas, TX 75002
6beds
6,481sqft
Single Family Residence
Built in 2015
2.65 Acres Lot
$1,801,500 Zestimate®
$292/sqft
$64/mo HOA
What's special
Timeless neutral paletteUpdated lightingPrivate guest quartersLeathered black pearl countertopsCedar beamsCustom beamsReclaimed wood accents
- 134 days
- 1,448
- 81
Zillow last checked:
Listing updated:
Listed by:
Brittany Stewart 0657987 469-712-4888,
EXP REALTY 888-519-7431
Source: NTREIS,MLS#: 21281760
Facts & features
Interior
Bedrooms & bathrooms
- Bedrooms: 6
- Bathrooms: 6
- Full bathrooms: 4
- 1/2 bathrooms: 2
Primary bedroom
- Features: Built-in Features, Dual Sinks, En Suite Bathroom, Garden Tub/Roman Tub, Linen Closet, Separate Shower, Walk-In Closet(s)
- Level: First
- Dimensions: 25 x 15
Bedroom
- Features: En Suite Bathroom, Walk-In Closet(s)
- Level: First
- Dimensions: 19 x 12
Bedroom
- Features: Ceiling Fan(s), Walk-In Closet(s)
- Level: Second
- Dimensions: 13 x 13
Bedroom
- Features: Ceiling Fan(s), Walk-In Closet(s)
- Level: Second
- Dimensions: 16 x 11
Bedroom
- Features: Walk-In Closet(s)
- Level: Second
- Dimensions: 14 x 11
Bedroom
- Features: Ceiling Fan(s), Walk-In Closet(s)
- Level: Second
- Dimensions: 14 x 11
Breakfast room nook
- Level: First
- Dimensions: 18 x 10
Dining room
- Level: First
- Dimensions: 17 x 11
Family room
- Level: First
- Dimensions: 18 x 11
Game room
- Level: Second
- Dimensions: 23 x 18
Living room
- Features: Fireplace
- Level: First
- Dimensions: 21 x 22
Media room
- Level: Second
- Dimensions: 22 x 13
Office
- Level: First
- Dimensions: 17 x 12
Heating
- Central, Natural Gas, Zoned
Cooling
- Central Air, Ceiling Fan(s), Electric, Zoned
Appliances
- Included: Convection Oven, Double Oven, Dishwasher, Electric Oven, Gas Cooktop, Disposal, Microwave, Refrigerator, Tankless Water Heater
- Laundry: Electric Dryer Hookup
Features
- Built-in Features, Cathedral Ceiling(s), Decorative/Designer Lighting Fixtures, Granite Counters, High Speed Internet, Cable TV
- Flooring: Carpet, Ceramic Tile, Wood
- Has basement: No
- Number of fireplaces: 2
- Fireplace features: Gas Starter, Living Room, Wood Burning
Interior area
- Total interior livable area: 6,481 sqft
Video & virtual tour
Property
Parking
- Total spaces: 6
- Parking features: Additional Parking, Driveway, Garage Faces Front, Garage, Golf Cart Garage, Garage Door Opener
- Attached garage spaces: 4
- Covered spaces: 6
Features
- Levels: Two
- Stories: 2
- Patio & porch: Front Porch, Patio, Covered
- Exterior features: Built-in Barbecue, Barbecue, Fire Pit, Lighting, Rain Gutters
- Pool features: In Ground, Pool, Pool/Spa Combo, Waterfall
- Fencing: Metal
Lot
- Size: 2.65 Acres
- Features: Acreage, Back Yard, Lawn, Landscaped, Sprinkler System
Details
- Parcel number: R1078400C01101
Construction
Type & style
- Home type: SingleFamily
- Architectural style: Traditional,Detached
- Property subtype: Single Family Residence
Materials
- Brick, Fiber Cement, Rock, Stone
- Foundation: Slab
- Roof: Composition,Shingle
Condition
- Year built: 2015
Utilities & green energy
- Sewer: Aerobic Septic
- Utilities for property: Natural Gas Available, Septic Available, Cable Available
Community & HOA
Community
- Security: Prewired, Security System, Fire Sprinkler System, Smoke Detector(s)
- Subdivision: Enchanted Creek Ph 1b
HOA
- Has HOA: Yes
- Services included: Association Management
- HOA fee: $769 annually
- HOA name: Essex
- HOA phone: 972-428-2030
Location
- Region: Lucas
Financial & listing details
- Price per square foot: $292/sqft
- Tax assessed value: $1,045,641
- Annual tax amount: $17,500
- Date on market: 6/6/2026
- Cumulative days on market: 347 days
- Listing terms: Cash,Conventional,FHA,VA Loan
Estimated market value
$1,801,500
$1.71M - $1.89M
$7,924/mo
Price history
| Date | Event | Price |
|---|---|---|
| 10/12/2026 | Price change | $1,895,000-2.3%$292/sqft |
Source: NTREIS #21281760 Report a problem | ||
| 9/17/2026 | Price change | $1,940,000-2.5%$299/sqft |
Source: NTREIS #21281760 Report a problem | ||
| 6/6/2026 | Listed for sale | $1,990,000-5.2%$307/sqft |
Source: NTREIS #21281760 Report a problem | ||
| 5/24/2026 | Listing removed | $2,099,000$324/sqft |
Source:  Ebby Halliday Realtors #21069478 Report a problem Ebby Halliday Realtors #21069478 Report a problem | ||
| 5/5/2026 | Listed for sale | $2,099,000$324/sqft |
Source: NTREIS #21069478 Report a problem | ||
| 4/30/2026 | Contingent | $2,099,000$324/sqft |
Source: NTREIS #21069478 Report a problem | ||
| 2/24/2026 | Price change | $2,099,000-6.7%$324/sqft |
Source: NTREIS #21069478 Report a problem | ||
| 1/6/2026 | Price change | $2,250,000-4.3%$347/sqft |
Source: NTREIS #21069478 Report a problem | ||
| 10/4/2025 | Listed for sale | $2,350,000$363/sqft |
Source: NTREIS #21069478 Report a problem | ||
Public tax history
| Year | Property taxes | Tax assessment |
|---|---|---|
| 2026 | -- | $1,045,641 -0.7% |
| 2025 | $15,389 -4.8% | $1,053,426 -0.8% |
| 2024 | $16,171 -9.9% | $1,061,765 +0.5% |
| 2023 | $17,951 -2% | $1,056,027 +9.5% |
| 2022 | $18,314 +9.8% | $964,083 +15.5% |
| 2021 | $16,672 +0.1% | $834,659 +4% |
| 2020 | $16,649 -0.9% | $802,730 +0.2% |
| 2019 | $16,803 -3.1% | $800,993 +1.9% |
| 2018 | $17,333 +9.3% | $785,998 +10.9% |
| 2017 | $15,864 | $708,976 +0.4% |
| 2016 | $15,864 | $705,848 |
Find assessor info on the county website
Monthly payment
Est. payment
Payment breakdown
Explore the cost of this home by adjusting the details. Changes won't be saved.Climate risks
Neighborhood: 75002
Nearby schools
Schools provided by the listing agent
- Elementary: Smith
- Middle: Mcmillan
- High: Wylie
- District: Wylie ISD
Source: NTREIS. This data may not be complete. We recommend contacting the local school district to confirm school assignments for this home.
Similar homes
- $1,999,9006 bd9 ba6.6k sqft5204 Westfield Dr, Parker, TX 75002For Sale
 MLS ID #21378049, Melissa Williamson. NTREIS
 - $1,999,9005 bd5 ba5.6k sqft5403 Westfield Dr, Parker, TX 75002For Sale
 MLS ID #21390277, Carol Carr. NTREIS
 - $1,199,0005 bd4 ba3.9k sqft1821 Lincoln Rd, Lucas, TX 75002For Sale
 MLS ID #21318361, Liz McFarland. NTREIS
 - $2,200,0005 bd6 ba4.6k sqft701 Inverness Ln, Lucas, TX 75002For Sale
 MLS ID #21307783, Lance Taylor. NTREIS
