PRICE REDUCTION! nested in the charming City of Parker in Whitestone Estates Community custom built by Grand Homes on a 1.02 acre land with extended patio and concrete. Luxury living and entertaining in spacious homesite. Featuring master suite and junior suite, Office, Formal dining, Flex room can be use as Media room or Children retreat with bay window, Mud room, Butler's Pantry, large laundry with built in cabinets. The open floor plan , flooded with natural lights, boasts with Groin in vaulted ceiling in grand living room and hallway. The kitchen offer OVERSIZE island with quartz countertops, stainless steel appliances with double oven, 6 burner gas cooktop, large walk in pantry, butler's entry .The master suite is a true retreat, featuring dual his and hers walk in closets, separate vanities, a standalone shower, and a relaxing garden tub. Conveniently located near shopping and entertainment. Just minutes from The Village at Allen, Top Golf, Southfork Ranch, Celebration Park. Easy access to highway 75, 121 and 190 make commuting truly effortless. This home must is a must see! Shed is staying!
For sale
$1,320,000
4601 Whitestone Dr, Parker, TX 75002
6beds
4,772sqft
Single Family Residence
Built in 2020
1.03 Acres Lot
$1,278,600 Zestimate®
$277/sqft
$113/mo HOA
What's special
Open floor planFlooded with natural lightsShed is stayingFormal diningJunior suiteSpacious homesiteMud room
- 48 days
- 961
- 45
Zillow last checked:
Listing updated:
Listed by:
Annie Phan 0723347,
Unistar Realty, LLC 469-478-8784
Source: NTREIS,MLS#: 21211059
Facts & features
Interior
Bedrooms & bathrooms
- Bedrooms: 6
- Bathrooms: 7
- Full bathrooms: 6
- 1/2 bathrooms: 1
Primary bedroom
- Features: Ceiling Fan(s), Double Vanity, Garden Tub/Roman Tub, Steam Shower, Walk-In Closet(s)
- Level: First
- Dimensions: 19 x 15
Primary bedroom
- Features: Ceiling Fan(s), Steam Shower, Walk-In Closet(s)
- Level: First
- Dimensions: 19 x 15
Bedroom
- Features: Ceiling Fan(s)
- Level: First
- Dimensions: 12 x 13
Bedroom
- Features: Ceiling Fan(s), Walk-In Closet(s)
- Level: First
- Dimensions: 15 x 14
Bedroom
- Features: Ceiling Fan(s), Walk-In Closet(s)
- Level: First
- Dimensions: 13 x 14
Bedroom
- Features: Ceiling Fan(s), Walk-In Closet(s)
- Level: First
- Dimensions: 12 x 16
Dining room
- Level: First
- Dimensions: 12 x 17
Dining room
- Features: Butler's Pantry
- Level: First
- Dimensions: 12 x 17
Game room
- Features: Built-in Features, Ceiling Fan(s)
- Level: First
- Dimensions: 21 x 18
Half bath
- Features: Solid Surface Counters
- Level: First
- Dimensions: 0 x 0
Living room
- Features: Ceiling Fan(s), Fireplace
- Level: First
- Dimensions: 18 x 27
Office
- Level: First
- Dimensions: 14 x 13
Office
- Level: First
- Dimensions: 14 x 13
Heating
- Electric
Cooling
- Central Air
Appliances
- Included: Dishwasher, Electric Oven, Gas Cooktop, Disposal, Microwave, Trash Compactor, Vented Exhaust Fan
- Laundry: Washer Hookup, Dryer Hookup, Laundry in Utility Room
Features
- Decorative/Designer Lighting Fixtures, Eat-in Kitchen, Granite Counters, High Speed Internet, Multiple Master Suites, Open Floorplan, Walk-In Closet(s), Wired for Sound
- Flooring: Carpet, Engineered Hardwood, Tile
- Windows: Window Coverings
- Has basement: No
- Number of fireplaces: 1
- Fireplace features: Decorative, Gas, Gas Log, Gas Starter
Interior area
- Total interior livable area: 4,772 sqft
Video & virtual tour
Property
Parking
- Total spaces: 3
- Parking features: Covered, Door-Multi, Door-Single, Driveway, Garage, Garage Door Opener, Lighted, On Site, On Street
- Attached garage spaces: 3
Features
- Levels: One
- Stories: 1
- Patio & porch: Covered
- Exterior features: Lighting, Playground
- Pool features: None
- Fencing: Back Yard,Gate,Wrought Iron
Lot
- Size: 1.03 Acres
- Features: Acreage, Back Yard, Interior Lot, Lawn, Landscaped, Level, Sprinkler System, Few Trees
Details
- Additional structures: Garage(s), Gazebo
- Parcel number: R1121800C01101
Construction
Type & style
- Home type: SingleFamily
- Architectural style: Traditional,Detached
- Property subtype: Single Family Residence
Materials
- Brick, Stone Veneer
- Foundation: Slab
- Roof: Shingle
Condition
- Year built: 2020
Utilities & green energy
- Sewer: Septic Tank
- Water: Public
- Utilities for property: Natural Gas Available, Septic Available, Separate Meters, Water Available
Community & HOA
Community
- Features: Park
- Security: Carbon Monoxide Detector(s), Smoke Detector(s)
- Subdivision: Whitestone Estates Ph 1
HOA
- Has HOA: Yes
- Services included: Association Management
- HOA fee: $1,350 annually
- HOA name: Neighborhood Management
- HOA phone: 972-359-1548
Location
- Region: Parker
Financial & listing details
- Price per square foot: $277/sqft
- Tax assessed value: $1,349,076
- Annual tax amount: $17,767
- Date on market: 7/23/2026
- Cumulative days on market: 161 days
- Listing terms: Cash,Conventional,FHA,VA Loan
- Exclusions: refrigerators, all personal items, some plants and trees, and staging items. All items will be remove prior closing
Estimated market value
$1,278,600
$1.21M - $1.34M
$6,553/mo
Price history
| Date | Event | Price |
|---|---|---|
| 7/23/2026 | Listed for sale | $1,320,000-4%$277/sqft |
Source: NTREIS #21211059 Report a problem | ||
| 7/12/2026 | Listing removed | $1,375,000$288/sqft |
Source: NTREIS #21211059 Report a problem | ||
| 6/5/2026 | Price change | $1,375,000-1%$288/sqft |
Source: NTREIS #21211059 Report a problem | ||
| 5/14/2026 | Price change | $1,389,000-0.8%$291/sqft |
Source: NTREIS #21211059 Report a problem | ||
| 3/20/2026 | Listed for sale | $1,399,900$293/sqft |
Source: NTREIS #21211059 Report a problem | ||
Public tax history
| Year | Property taxes | Tax assessment |
|---|---|---|
| 2025 | $15,992 +8.2% | $1,124,090 +10% |
| 2024 | $14,783 +7.6% | $1,021,900 +10% |
| 2023 | $13,733 -7.2% | $929,000 +10% |
| 2022 | $14,805 -0.4% | $844,545 +10% |
| 2021 | $14,864 +467.2% | $767,768 +469.4% |
| 2020 | $2,621 +12.6% | $134,840 +13.5% |
| 2019 | $2,328 +20.5% | $118,788 +27.1% |
| 2018 | $1,932 | $93,485 +143.5% |
| 2017 | -- | $38,400 |
Find assessor info on the county website
Monthly payment
Est. payment
Payment breakdown
Explore the cost of this home by adjusting the details. Changes won't be saved.Climate risks
Neighborhood: 75002
Nearby schools
Schools provided by the listing agent
- Elementary: Hickey
- Middle: Bowman
- High: Williams
- District: Plano ISD
Source: NTREIS. This data may not be complete. We recommend contacting the local school district to confirm school assignments for this home.

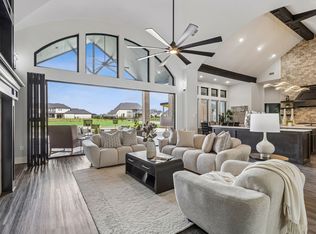
Similar homes
- $1,299,9994 bd5 ba4.9k sqft1326 Kitchens Dr, Lucas, TX 75002For Sale
 MLS ID #21352652, Kelli Clark. NTREIS
 - $1,699,0004 bd6 ba4.9k sqft5405 Middleton Dr, Parker, TX 75002For Sale
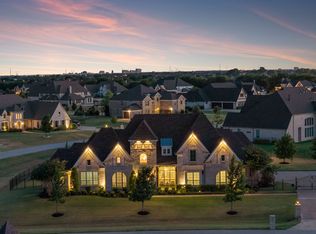 MLS ID #21358695, Damon Williamson. NTREIS
 - $1,399,0005 bd7 ba5.2k sqft7706 Nocona Dr, Wylie, TX 75098For Sale
 MLS ID #21378118, Sean Arago. NTREIS
 - $1,175,0004 bd5 ba4k sqft2600 Hendrix Ave W, Lucas, TX 75002For Sale
 MLS ID #21277155, Cynthia Li. NTREIS
