Escape to your own peaceful retreat on a rare, custom Shaddock Home, backing directly to a protected greenbelt and serene creek. With no possibility of rear neighbors and stunning natural views, this thoughtfully designed custom home delivers privacy, space, while turning every day into a resort-style escape with seamless indoor-outdoor flow.
Step inside to soaring vaulted ceilings and a bright, open-concept layout that seamlessly connects the main living areas—perfect for relaxed family nights or effortless entertaining. Acacia hardwood floors add warmth underfoot, while expansive windows flood the home with natural light and frame those tranquil outdoor vistas.
The heart of the home features granite countertops, a brand-new cooktop, and double ovens in a kitchen designed for both daily meals and grand gatherings. It flows beautifully into the living and dining spaces, making every moment social and convenient.
Unwind in the luxurious primary suite, complete with an ensuite bath boasting a deep soaking tub, multi-head walk-in shower, and dual vanities.
Additional flex spaces include a dedicated media room and expansive game room, perfect for family movie nights, game-day gatherings, and unforgettable entertainment and creative hobbies. Outside, your private backyard oasis awaits: a sparkling pool with spa, outdoor fireplace for cozy evenings, and a built-in kitchen with grill and granite counters ready for weekend barbecues or poolside parties. It’s truly an extension of your living space.
This well-maintained, move-in-ready home offers easy access to shopping, dining, fitness centers, major commuting routes, and nearby lakes — plus community amenities including parks, trails, playgrounds, clubhouse, and gathering spots with low HOA fees.
Priced at an exceptional value for this level of custom construction, acreage, and irreplaceable privacy.
For sale
Price cut: $100K (8/6)
$1,100,000
1642 Jeffrey Dr, Wylie, TX 75098
5beds
4,759sqft
Single Family Residence
Built in 2016
0.89 Acres Lot
$-- Zestimate®
$231/sqft
$44/mo HOA
What's special
Private backyard oasisAcacia hardwood floorsGranite countertopsStunning natural viewsOutdoor fireplaceSoaring vaulted ceilingsExpansive game room
- 117 days |
- 726 |
- 43 |
Zillow last checked:
Listing updated:
Listed by:
Daniel Harker 0435185 469-717-6391,
Keller Williams Realty DPR 972-732-6000,
Claudia Vargas Prieto 0766485 469-236-0981,
Keller Williams Realty DPR
Source: NTREIS,MLS#: 21237426
Facts & features
Interior
Bedrooms & bathrooms
- Bedrooms: 5
- Bathrooms: 6
- Full bathrooms: 5
- 1/2 bathrooms: 1
Primary bedroom
- Features: Dual Sinks, Double Vanity, En Suite Bathroom, Garden Tub/Roman Tub, Separate Shower, Walk-In Closet(s)
- Level: Second
- Dimensions: 18 x 16
Bedroom
- Features: En Suite Bathroom, Split Bedrooms, Walk-In Closet(s)
- Level: First
- Dimensions: 14 x 11
Bedroom
- Features: Ceiling Fan(s), En Suite Bathroom, Split Bedrooms, Walk-In Closet(s)
- Level: Second
- Dimensions: 17 x 12
Bedroom
- Features: Ceiling Fan(s), En Suite Bathroom, Split Bedrooms, Walk-In Closet(s)
- Level: Second
- Dimensions: 13 x 11
Bedroom
- Features: Ceiling Fan(s), En Suite Bathroom, Walk-In Closet(s)
- Level: Second
- Dimensions: 13 x 13
Breakfast room nook
- Level: First
- Dimensions: 18 x 10
Dining room
- Level: First
- Dimensions: 14 x 12
Game room
- Level: Second
- Dimensions: 24 x 23
Kitchen
- Features: Breakfast Bar, Built-in Features, Eat-in Kitchen, Kitchen Island, Pantry, Walk-In Pantry
- Level: First
- Dimensions: 17 x 14
Laundry
- Features: Built-in Features, Utility Sink
- Level: First
- Dimensions: 11 x 7
Living room
- Features: Ceiling Fan(s), Fireplace
- Level: First
- Dimensions: 23 x 18
Media room
- Level: Second
- Dimensions: 20 x 14
Office
- Level: First
- Dimensions: 14 x 12
Appliances
- Included: Double Oven, Gas Cooktop, Gas Oven, Vented Exhaust Fan
- Laundry: Washer Hookup, Gas Dryer Hookup, Laundry in Utility Room
Features
- Built-in Features, Chandelier, Eat-in Kitchen, High Speed Internet, Kitchen Island, Open Floorplan, Pantry, Smart Home, Vaulted Ceiling(s), Walk-In Closet(s), Wired for Sound
- Flooring: Carpet, Wood
- Has basement: No
- Number of fireplaces: 2
- Fireplace features: Gas, Gas Log
Interior area
- Total interior livable area: 4,759 sqft
Video & virtual tour
Property
Parking
- Total spaces: 3
- Parking features: Driveway
- Attached garage spaces: 3
Features
- Levels: Two
- Stories: 2
- Patio & porch: Awning(s), Covered, Deck, Front Porch, Patio, See Remarks
- Pool features: Cabana, Heated, In Ground, Outdoor Pool, Pool, Pool/Spa Combo, Community
- Has spa: Yes
- Spa features: Hot Tub
- Fencing: Back Yard,Fenced,Wood,Wrought Iron
Lot
- Size: 0.89 Acres
Details
- Parcel number: R1070100S01901
Construction
Type & style
- Home type: SingleFamily
- Architectural style: Traditional,Detached
- Property subtype: Single Family Residence
- Attached to another structure: Yes
Materials
- Brick
- Foundation: Slab
- Roof: Composition
Condition
- Resale
- Year built: 2016
Utilities & green energy
- Sewer: Public Sewer
- Water: Public
- Utilities for property: Sewer Available, Water Available
Community & HOA
Community
- Features: Clubhouse, Playground, Pool, Trails/Paths
- Security: Security System, Carbon Monoxide Detector(s), Fire Alarm, Smoke Detector(s), Wireless
- Subdivision: Creekside Estates Ph Vii
HOA
- Has HOA: Yes
- Services included: All Facilities
- HOA fee: $530 annually
- HOA name: Spectrum Management
- HOA phone: 972-992-3444
Location
- Region: Wylie
Financial & listing details
- Price per square foot: $231/sqft
- Tax assessed value: $871,488
- Annual tax amount: $15,801
- Date on market: 4/23/2026
- Cumulative days on market: 118 days
- Listing terms: Cash,Conventional,FHA,VA Loan
- Exclusions: Media room Screen and projector, Tesla electric charger in the garage and storm shelter in the 3rd car garage.
Estimated market value
Not available
Estimated sales range
Not available
Not available
Price history
| Date | Event | Price |
|---|---|---|
| 8/6/2026 | Price change | $1,100,000-8.3%$231/sqft |
Source: NTREIS #21237426 Report a problem | ||
| 7/1/2026 | Price change | $1,200,000-4%$252/sqft |
Source: NTREIS #21237426 Report a problem | ||
| 5/27/2026 | Price change | $1,250,000-3.8%$263/sqft |
Source: NTREIS #21237426 Report a problem | ||
| 4/23/2026 | Listed for sale | $1,300,000+80.8%$273/sqft |
Source: NTREIS #21237426 Report a problem | ||
| 10/9/2018 | Listing removed | $719,000$151/sqft |
Source: Redfin Corporation #13884514 Report a problem | ||
| 8/30/2018 | Price change | $719,000-0.8%$151/sqft |
Source: Redfin Corporation #13884514 Report a problem | ||
| 7/12/2018 | Listed for sale | $725,000$152/sqft |
Source: Redfin Corporation #13884514 Report a problem | ||
Public tax history
| Year | Property taxes | Tax assessment |
|---|---|---|
| 2025 | $14,139 +8.4% | $871,285 +10% |
| 2024 | $13,040 +8.9% | $792,077 +10% |
| 2023 | $11,971 -4.2% | $720,070 +13.2% |
| 2022 | $12,495 | $636,200 +7.2% |
| 2021 | -- | $593,370 +1.1% |
| 2020 | $12,361 -9.5% | $586,925 -4.6% |
| 2019 | $13,653 -9.2% | $615,538 -3.3% |
| 2018 | $15,030 +2731.8% | $636,743 +8.2% |
| 2017 | $531 | $588,489 +2757.9% |
| 2016 | $531 | $20,592 -4% |
| 2015 | -- | $21,450 |
Find assessor info on the county website
Monthly payment
Est. payment
Payment breakdown
Explore the cost of this home by adjusting the details. Changes won't be saved.Climate risks
Neighborhood: Creekside Estates
Nearby schools
GreatSchools rating
- 10/10Martha Hunt Elementary SchoolGrades: K-5Distance: 2.5 mi
- 9/10Murphy Middle SchoolGrades: 6-8Distance: 2.4 mi
- 7/10C A McMillen High SchoolGrades: 9-10Distance: 2.2 mi
Schools provided by the listing agent
- Elementary: Hunt
- Middle: Murphy
- High: Mcmillen,Plano East
- District: Plano ISD
Source: NTREIS. This data may not be complete. We recommend contacting the local school district to confirm school assignments for this home.
- $1,033,0005 bd6 ba4.6k sqft1640 Jeffrey Dr, Wylie, TX 75098Off Market

- $923,9005 bd6 ba4.6k sqft1640 Jeffery Dr, Wylie, TX 75098Off Market
- $787,1004 bd4 ba3.6k sqft1638 Jeffrey Dr, Wylie, TX 75098Off Market
- $1,607,5005 bd5 ba5.1k sqft3502 Jeffrey Dr, Parker, TX 75002Off Market
- $1,042,8005 bd5 ba4.7k sqft1636 Jeffrey Dr, Wylie, TX 75098Off Market
- $740,8005 bd6 ba4.7k sqft1636 Jeffery Dr, Wylie, TX 75098Off Market
- $679,9004 bd4 ba2.9k sqft3000 Jessica Dr, Wylie, TX 75098Off Market
- $872,9005 bd4 ba4.5k sqft1634 Jeffrey Dr, Wylie, TX 75098Off Market
A local agent can set up tours, give advice and negotiate with sellers.
A local lender can help you make sure your offer is ready when you are.
Similar homes
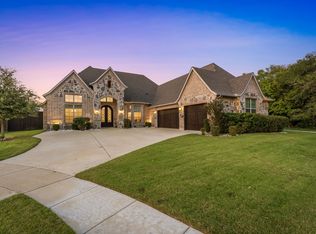
- $1,023,0005 bd4 ba4.7k sqft7907 Elaine Ct, Wylie, TX 75098For Sale
 MLS ID #21068492, Jay Singh. NTREIS
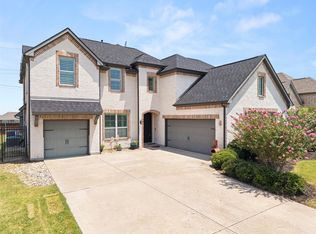
 - $640,0005 bd5 ba4.1k sqft1801 Crystal Cove Ln, Saint Paul, TX 75098For Sale
 MLS ID #21332698, Jocelyn Mills. NTREIS
 - $343,3144 bd5 ba3.7k sqft1326 Divine Rose Way, Wylie, TX 75098Off Market

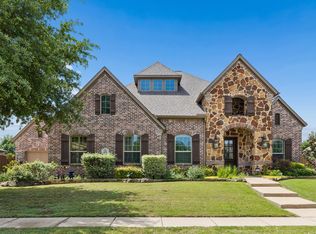
- $899,9905 bd5 ba4.7k sqft618 Forest Hill Dr, Murphy, TX 75094For Sale
 MLS ID #21265067, Laura Robertson. NTREIS
 - $1,349,0004 bd5 ba4.9k sqft1326 Kitchens Dr, Lucas, TX 75002For SaleMLS ID #21352652, Kelli Clark. NTREIS
- $1,275,0004 bd3 ba3.6k sqft303 Strain Ln, Lucas, TX 75002For SaleMLS ID #21257260, Jessica Hughey. NTREIS
- $759,0005 bd4 ba3.8k sqft3217 Wedgewood Way, Wylie, TX 75098For SaleMLS ID #21318066, Elsabet Jember. NTREIS
- $785,0005 bd5 ba3.5k sqft3700 Redman Dr, Plano, TX 75074For SaleMLS ID #21362814, Nguyen Nguyen. NTREIS
- $1,150,0004 bd5 ba4.5k sqft4243 Serenity Trl, McKinney, TX 75071For SaleMLS ID #21237462, Ashton Harris. NTREIS
- $1,245,0004 bd4 ba3.8k sqft1031 Country Way, Rowlett, TX 75089For SaleMLS ID #21286039, David Mcclelland. NTREIS
- $579,0955 bd3 ba3.2k sqft903 Oak St, Wylie, TX 75098For SaleMLS ID #21335291, Kim Reasor. NTREIS
- $749,9004 bd3 ba4.1k sqft120 Spanish Bluebell Dr, Wylie, TX 75098For SaleMLS ID #21208301, Brian Weast. NTREIS
- $584,9994 bd3 ba3.2k sqft521 Birch Grove Dr, Wylie, TX 75098For SaleMLS ID #21326908, Megan Collingwood. NTREIS
- $1,090,0004 bd6 ba4k sqft3400 Spicewood Dr, Prosper, TX 75078For SaleMLS ID #21276136, Heather Baker. NTREIS
- $1,175,0005 bd6 ba4.5k sqft14025 Eleanor Ave, Frisco, TX 75035For SaleMLS ID #21314002, James Williams. NTREIS
- $1,035,0004 bd4 ba4k sqft1107 S Sarah St, Allen, TX 75013For SaleMLS ID #21184045, Jeff Cheney. NTREIS
- $769,0004 bd3 ba4.1k sqft5832 Creek Crossing Ln, Sachse, TX 75048For SaleMLS ID #21275743, Jaelyn Whorton. NTREIS
- $1,039,0004 bd4 ba4.1k sqft1 Kensington Dr, Heath, TX 75032For SaleMLS ID #21237537, Justin Holland. NTREIS
- $747,0005 bd5 ba4k sqft407 Sparrow Dr, Wylie, TX 75098For SaleMLS ID #21312755, Mumtaz Afzal. NTREIS
- $1,075,0005 bd7 ba4.9k sqft2801 Seabiscuit Rd, Celina, TX 75009For SaleMLS ID #21295748, Cindy Kayser. NTREIS
