Vacation every day in your own private backyard oasis, where a sparkling heated pool with a tranquil waterfall creates the perfect setting for relaxing afternoons, weekend gatherings, and unforgettable summer memories. The covered patio, expansive lawn for kids and pets, epoxy-finished three-car garage, and dedicated RV or boat parking complete this exceptional outdoor retreat. Once inside, you'll fall in love with the impeccable attention to detail this contemporary modern home offers. A wonderful open-concept living room is situated in the center of the home and showcases a wall of tumbled stone with an electric fireplace and French doors leading to the outdoor patio. Utilize your culinary skills in the reconfigured gourmet kitchen, fully equipped with Quartz counter-tops, sleek stainless steel appliances, a 5-burner gas cook-top, Frigidaire Gallery dual ovens (2026), under-cabinet lighting, a pot filler, and a large walk-in pantry. A butler's pantry leads into the formal dining room where you can enjoy elegant dinner parties, or enjoy a quick meal in the breakfast room. The primary bedroom is thoughtfully positioned in the back of the home and offers a tranquil ensuite bath complete with Quartz counter-tops, dual sinks, a large soaking tub, separate shower, and an expansive 14x10 walk-in closet. Downstairs, you'll also find a split secondary bedroom with access to a full bath, ideal for multigenerational families or guests. A wonderful home office features a built-in desk and walk-in closet. Head upstairs where you'll find a Texas-sized game room with a wet bar, built-in desk, and plenty of space for the whole family. Two additional bedrooms share access to a well-appointed Jack & Jill bath. This home checks all the boxes; you'll never want to leave.
For sale
Price cut: $6K (6/25)
$769,000
5832 Creek Crossing Ln, Sachse, TX 75048
4beds
4,158sqft
:
Get pre-qualified$6,305/mo
Single Family Residence
Built in 2005
0.4 Acres Lot
$750,800 Zestimate®
$185/sqft
$53/mo HOA
What's special
Formal dining roomBreakfast roomSleek stainless steel appliancesQuartz counter-topsCovered patioEpoxy-finished three-car garageLarge soaking tub
- 71 days |
- 366 |
- 22 |
Zillow last checked:
Listing updated:
Listed by:
Jaelyn Whorton 0572639 972-599-7000,
Keller Williams Legacy 972-599-7000
Source: NTREIS,MLS#: 21275743
Facts & features
Interior
Bedrooms & bathrooms
- Bedrooms: 4
- Bathrooms: 3
- Full bathrooms: 3
Primary bedroom
- Features: En Suite Bathroom, Walk-In Closet(s)
- Level: First
- Dimensions: 18 x 14
Bedroom
- Features: Split Bedrooms
- Level: First
- Dimensions: 12 x 12
Bedroom
- Features: En Suite Bathroom, Walk-In Closet(s)
- Level: Second
- Dimensions: 12 x 11
Bedroom
- Features: En Suite Bathroom, Walk-In Closet(s)
- Level: Second
- Dimensions: 16 x 12
Primary bathroom
- Features: Built-in Features, Dual Sinks, En Suite Bathroom, Granite Counters, Garden Tub/Roman Tub, Linen Closet, Separate Shower
- Level: First
- Dimensions: 15 x 14
Breakfast room nook
- Level: First
- Dimensions: 10 x 7
Dining room
- Level: First
- Dimensions: 14 x 12
Other
- Features: Built-in Features, Granite Counters
- Level: First
- Dimensions: 10 x 5
Other
- Features: Built-in Features, Dual Sinks, En Suite Bathroom, Jack and Jill Bath
- Level: Second
- Dimensions: 14 x 8
Game room
- Features: Built-in Features
- Level: Second
- Dimensions: 44 x 23
Kitchen
- Features: Breakfast Bar, Built-in Features, Butler's Pantry, Granite Counters, Kitchen Island, Walk-In Pantry
- Level: First
- Dimensions: 14 x 13
Living room
- Features: Fireplace
- Level: First
- Dimensions: 19 x 18
Office
- Features: Built-in Features
- Level: First
- Dimensions: 13 x 9
Utility room
- Features: Built-in Features, Utility Room
- Level: First
- Dimensions: 10 x 7
Heating
- Central, Electric, Fireplace(s)
Cooling
- Central Air, Ceiling Fan(s), Electric
Appliances
- Included: Double Oven, Dishwasher, Electric Oven, Gas Cooktop, Disposal, Microwave
- Laundry: Washer Hookup, Dryer Hookup, ElectricDryer Hookup
Features
- Wet Bar, Decorative/Designer Lighting Fixtures, Double Vanity, High Speed Internet, Kitchen Island, Open Floorplan, Pantry, Smart Home, Cable TV, Walk-In Closet(s), Wired for Sound
- Flooring: Carpet, Ceramic Tile, Wood
- Windows: Window Coverings
- Has basement: No
- Number of fireplaces: 1
- Fireplace features: Electric, Living Room
Interior area
- Total interior livable area: 4,158 sqft
Video & virtual tour
Property
Parking
- Total spaces: 3
- Parking features: Door-Multi, Epoxy Flooring, Garage Faces Side, Boat, RV Access/Parking
- Attached garage spaces: 3
Features
- Levels: Two
- Stories: 2
- Patio & porch: Covered
- Exterior features: Rain Gutters
- Pool features: Gunite, In Ground, Pool, Waterfall, Community
- Fencing: Back Yard,Wood
Lot
- Size: 0.4 Acres
- Features: Corner Lot, Landscaped, Subdivision, Sprinkler System, Few Trees
Details
- Parcel number: 480161200A0500000
Construction
Type & style
- Home type: SingleFamily
- Architectural style: Contemporary/Modern,Traditional,Detached
- Property subtype: Single Family Residence
Materials
- Brick, Rock, Stone
- Foundation: Slab
- Roof: Composition
Condition
- Year built: 2005
Utilities & green energy
- Sewer: Public Sewer
- Water: Public
- Utilities for property: Sewer Available, Water Available, Cable Available
Community & HOA
Community
- Features: Pool, Curbs, Sidewalks
- Security: Carbon Monoxide Detector(s), Smoke Detector(s)
- Subdivision: Woodbridge Ph 07a
HOA
- Has HOA: Yes
- Services included: All Facilities, Association Management
- HOA fee: $630 annually
- HOA name: Woodbridge Hoa
- HOA phone: 214-871-9700
Location
- Region: Sachse
Financial & listing details
- Price per square foot: $185/sqft
- Tax assessed value: $617,540
- Annual tax amount: $14,545
- Date on market: 5/20/2026
- Cumulative days on market: 71 days
- Listing terms: Cash,Conventional,FHA,VA Loan
- Exclusions: Office, dining & primary bedroom curtains, all security cameras, TV's (mounts convey). TV on patio conveys.
Estimated market value
$750,800
$713,000 - $788,000
$4,151/mo
Price history
| Date | Event | Price |
|---|---|---|
| 6/25/2026 | Price change | $769,000-0.8%$185/sqft |
Source: NTREIS #21275743 Report a problem | ||
| 5/20/2026 | Listed for sale | $775,000+74.2%$186/sqft |
Source: NTREIS #21275743 Report a problem | ||
| 1/12/2019 | Listing removed | $444,900$107/sqft |
Source: Robert Elliott and Associates #13908018 Report a problem | ||
| 12/26/2018 | Pending sale | $444,900$107/sqft |
Source: Robert Elliott and Associates #13908018 Report a problem | ||
| 11/29/2018 | Price change | $444,900-1.1%$107/sqft |
Source: Robert Elliott and Associates #13908018 Report a problem | ||
| 8/16/2018 | Listed for sale | $449,900+7.1%$108/sqft |
Source: Robert Elliott and Associates #13908018 Report a problem | ||
| 12/18/2015 | Sold | -- |
Source: Agent Provided Report a problem | ||
| 11/12/2015 | Listed for sale | $420,000$101/sqft |
Source: Keller Williams Realty DPR #13275604 Report a problem | ||
Public tax history
| Year | Property taxes | Tax assessment |
|---|---|---|
| 2025 | $6,655 -16.7% | $617,540 -16.8% |
| 2024 | $7,993 +8.1% | $742,240 +9.1% |
| 2023 | $7,392 +7.2% | $680,280 +9.9% |
| 2022 | $6,896 +20.1% | $618,940 +42% |
| 2021 | $5,743 -3.1% | $436,010 |
| 2020 | $5,929 +9.9% | $436,010 |
| 2019 | $5,395 +4.5% | $436,010 +5.2% |
| 2018 | $5,163 -52.9% | $414,620 |
| 2017 | $10,965 -0.3% | $414,620 |
| 2016 | $11,000 +33.7% | $414,620 +21.4% |
| 2015 | $8,227 | $341,500 +3.7% |
| 2014 | $8,227 | $329,310 |
| 2013 | -- | -- |
| 2012 | -- | -- |
| 2011 | -- | -- |
| 2010 | -- | -- |
| 2009 | -- | -- |
| 2008 | -- | -- |
| 2007 | -- | -- |
| 2005 | -- | -- |
| 2004 | -- | -- |
| 2003 | -- | -- |
Find assessor info on the county website
Monthly payment
Est. payment
Payment breakdown
Explore the cost of this home by adjusting the details. Changes won't be saved.Climate risks
Neighborhood: Woodbridge
Nearby schools
GreatSchools rating
- 10/10Cheri Cox Elementary SchoolGrades: PK-4Distance: 0.1 mi
- 9/10Grady Burnett Junior High SchoolGrades: 7-8Distance: 2.4 mi
- 8/10Wylie East High SchoolGrades: 9-12Distance: 5 mi
Schools provided by the listing agent
- District: Garland ISD
Source: NTREIS. This data may not be complete. We recommend contacting the local school district to confirm school assignments for this home.
- $487,1004 bd3 ba2.7k sqft6919 Bradford Estates Dr, Sachse, TX 75048Off Market

- $736,9005 bd4 ba4.4k sqft5820 Creek Crossing Ln, Sachse, TX 75048Off Market
- $525,0004 bd3 ba3.2k sqft6911 Bradford Estates Dr, Sachse, TX 75048For Sale
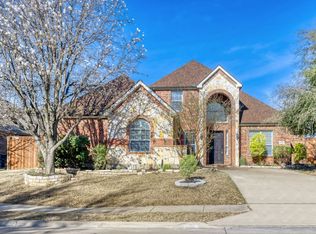
- $433,5004 bd2 ba2.3k sqft6920 Bradford Estates Dr, Sachse, TX 75048Off Market
- $479,7004 bd3 ba2.7k sqft6916 Bradford Estates Dr, Sachse, TX 75048Off Market
- $791,8005 bd5 ba4.7k sqft5816 Creek Crossing Ln, Sachse, TX 75048Off Market
- $--5 bd4 ba5.5k sqft5744 Magnolia Estates Ct, Sachse, TX 75048Sold
- $494,6003 bd3 ba2.8k sqft6909 Bradford Estates Dr, Sachse, TX 75048Off Market
A local agent can set up tours, give advice and negotiate with sellers.
Similar homes
- $700,0004 bd3 ba3.1k sqft5508 Bradford Estates Ct, Sachse, TX 75048For Sale
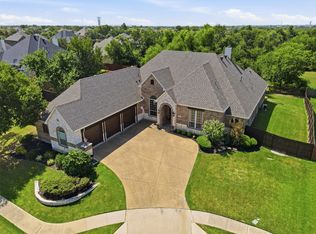 MLS ID #21331530, Richard Guilliams. NTREIS
 - $729,9005 bd4 ba4.2k sqft3207 Elkhart Dr, Sachse, TX 75048For Sale
 MLS ID #21303447, Gary Silansky. NTREIS
 - $699,0005 bd4 ba3.5k sqft7625 Ridgedale Ct, Sachse, TX 75048For Sale
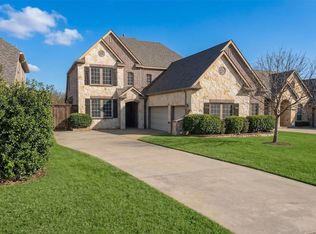 MLS ID #21174253, Melissa Mckeague. NTREIS
 - $739,0005 bd4 ba4.6k sqft4909 Walton Heath Dr, Garland, TX 75044For Sale
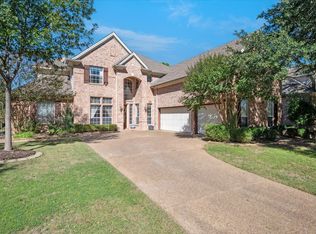 MLS ID #21089101, Marsue Williams. NTREIS
 - $669,9004 bd4 ba3.5k sqft629 Taylor Trl, Murphy, TX 75094For SaleMLS ID #21336512, Colleen Frost. NTREIS
- $545,9904 bd4 ba3.9k sqft10306 Waterview Pkwy, Rowlett, TX 75089For SaleMLS ID #21335751, Darlene Harrison. NTREIS
- $749,0004 bd4 ba3.7k sqft285 Talbot Ln, Sunnyvale, TX 75182For SaleMLS ID #21283599, Carol Morgan. NTREIS
- $714,0004 bd4 ba3.9k sqft1019 Hot Springs Dr, Allen, TX 75013For SaleMLS ID #21343431, Eva Habibi. NTREIS
- $640,0004 bd4 ba3.6k sqft1211 Great Meadows Dr, Wylie, TX 75098For SaleMLS ID #21256143, Sunel Delange. NTREIS
- $749,0005 bd3 ba3.2k sqft1908 San Carlos Ave, Allen, TX 75002For SaleMLS ID #21338242, Cassy Stahl. NTREIS
- $675,0004 bd4 ba4.5k sqft3912 Thorndale Ln, Rockwall, TX 75087For SaleMLS ID #21237411, Jessica Hargis. NTREIS
- $725,0004 bd3 ba3.3k sqft4796 Secret Cv, Rockwall, TX 75032For SaleMLS ID #21324625, Stephanie Dixon. NTREIS
- $770,0004 bd4 ba3.2k sqft708 Hackberry Ridge Dr, McKinney, TX 75072For SaleMLS ID #21323785, Jane Clark. NTREIS
- $765,0004 bd3 ba3.7k sqft2104 Camden, McKinney, TX 75070For SaleMLS ID #21297526, Lisa Henry-Weaver. NTREIS
- $739,9004 bd4 ba3.5k sqft4305 Citabria Dr, McKinney, TX 75072For SaleMLS ID #21330918, Cori Zielinski. NTREIS
- $950,0004 bd4 ba3.6k sqft100 Lilyfield Dr, Lucas, TX 75002For SaleMLS ID #21181647, Christie Carmichael. NTREIS
- $899,9905 bd5 ba4.7k sqft618 Forest Hill Dr, Murphy, TX 75094For SaleMLS ID #21265067, Laura Robertson. NTREIS
- $829,9994 bd4 ba2.9k sqft4408 Lake Breeze Dr, McKinney, TX 75071For SaleMLS ID #21296087, Mary Thompson. NTREIS
- $775,0005 bd4 ba4.2k sqft1217 Windmere Way, Allen, TX 75013For SaleMLS ID #21259063, Deann Abbott. NTREIS
- $767,0004 bd4 ba3.4k sqft8747 Kelvington Dr, Frisco, TX 75035For SaleMLS ID #21283416, Rene Burchell. NTREIS
