Gorgeous All-Brick, ONE STORY Home with Private Pool and Exceptional Entertaining Spaces! One of the few homes backing to the community's expansive wooded greenbelt; one of the neighborhood's most sought-after lot locations, offering exceptional privacy and peaceful views. Originally built as the personal residence of Shanti Custom Homes’ builder, this thoughtfully designed home showcases quality craftsmanship, upgraded finishes, and a highly functional floor plan. Perfectly situated on an oversized 0.41-acre cul-de-sac lot in the quiet golf course community of Woodbridge, the property makes a striking first impression with its beautiful brick façade, manicured landscaping, rustic stone accents, and attached 3 car garage with one drive-through bay.
Inside, the immaculate interior offers high ceilings, substantial crown molding, open and flowing layout, sophisticated formal dining room, a private office-study and also a game room that may also serve as additional guest bedrooms, depending on your needs. The inviting family room is anchored by a handsome stone fireplace and opens to the gourmet kitchen, creating an ideal setting for everyday living and entertaining.
The kitchen is equipped with stainless steel appliances, granite countertops, abundant wood cabinetry, gas range, pantry, coffee nook, kitchen island, breakfast area overlooking the pool and backyard.
Step outside to an entertainer’s dream featuring a covered patio, gazebo, expansive deck, green space, fire pit, and a custom swimming pool with waterfall features. The spacious primary suite includes built-in entertainment center, enormous custom walk-in closet, show stopping en suite bath with dual oversized vanities, soaking tub, and pass-through shower with dual shower heads. The secondary bedrooms and two additional full baths provide comfortable accommodations for family and guests.
A dedicated media room offer even more flexibility for entertaining.
For sale
$700,000
5508 Bradford Estates Ct, Sachse, TX 75048
4beds
3,206sqft
Single Family Residence
Built in 2003
0.41 Acres Lot
$680,400 Zestimate®
$218/sqft
$50/mo HOA
What's special
Handsome stone fireplacePrivate poolHigh ceilingsPrivate office-studyInviting family roomBuilt-in entertainment centerStainless steel appliances
- 32 days |
- 1,068 |
- 132 |
Zillow last checked:
Listing updated:
Listed by:
Richard Guilliams 0598248 469-831-6893,
Luxe Estates Realty, LLC 469-831-6893
Source: NTREIS,MLS#: 21331530
Facts & features
Interior
Bedrooms & bathrooms
- Bedrooms: 4
- Bathrooms: 3
- Full bathrooms: 3
Primary bedroom
- Features: Built-in Features, Ceiling Fan(s), Dual Sinks, En Suite Bathroom, Garden Tub/Roman Tub, Walk-In Closet(s)
- Level: First
- Dimensions: 1 x 1
Primary bedroom
- Features: Built-in Features, Closet Cabinetry, Ceiling Fan(s), En Suite Bathroom, Walk-In Closet(s)
- Level: First
- Dimensions: 16 x 21
Bedroom
- Features: Ceiling Fan(s), Walk-In Closet(s)
- Level: First
- Dimensions: 12 x 12
Bedroom
- Features: Ceiling Fan(s), Walk-In Closet(s)
- Level: First
- Dimensions: 12 x 12
Primary bathroom
- Features: Built-in Features, Closet Cabinetry, Dual Sinks, Double Vanity, En Suite Bathroom, Granite Counters, Garden Tub/Roman Tub, Separate Shower
- Level: First
- Dimensions: 15 x 13
Breakfast room nook
- Level: First
- Dimensions: 12 x 7
Dining room
- Level: First
- Dimensions: 11 x 14
Other
- Features: Built-in Features
- Level: First
- Dimensions: 10 x 5
Other
- Features: Built-in Features
- Level: First
- Dimensions: 12 x 6
Kitchen
- Features: Built-in Features, Eat-in Kitchen, Granite Counters, Kitchen Island, Pantry
- Level: First
- Dimensions: 12 x 16
Laundry
- Features: Built-in Features
- Level: First
- Dimensions: 7 x 12
Living room
- Features: Ceiling Fan(s), Fireplace
- Level: First
- Dimensions: 20 x 21
Media room
- Level: First
- Dimensions: 18 x 12
Office
- Features: Ceiling Fan(s), Other
- Level: First
- Dimensions: 13 x 13
Appliances
- Included: Some Gas Appliances, Dishwasher, Disposal, Microwave, Plumbed For Gas, Vented Exhaust Fan
Features
- Decorative/Designer Lighting Fixtures, Eat-in Kitchen, Granite Counters, High Speed Internet, In-Law Floorplan, Kitchen Island, Open Floorplan, Other, Pantry, Cable TV, Vaulted Ceiling(s), Walk-In Closet(s)
- Flooring: Carpet, Ceramic Tile, Other, Wood
- Has basement: No
- Number of fireplaces: 1
- Fireplace features: Living Room
Interior area
- Total interior livable area: 3,206 sqft
Video & virtual tour
Property
Parking
- Total spaces: 3
- Parking features: Additional Parking, Door-Multi, Direct Access, Door-Single, Driveway, Enclosed, Garage, Garage Door Opener, Oversized, Garage Faces Side
- Attached garage spaces: 3
Features
- Levels: One
- Stories: 1
- Patio & porch: Covered, Deck
- Exterior features: Deck, Lighting, Rain Gutters
- Pool features: Gunite, In Ground, Outdoor Pool, Pool, Community
- Fencing: Back Yard,Wood,Wrought Iron
Lot
- Size: 0.41 Acres
- Features: Cul-De-Sac, Backs to Greenbelt/Park, Greenbelt, Interior Lot, Landscaped, Other, Subdivision, Sprinkler System, Few Trees
Details
- Parcel number: 480161200A0380000
Construction
Type & style
- Home type: SingleFamily
- Architectural style: Contemporary/Modern,Traditional,Detached
- Property subtype: Single Family Residence
Materials
- Other, Rock, Stone, Wood Siding
- Foundation: Slab
Condition
- Resale
- Year built: 2003
Utilities & green energy
- Sewer: Public Sewer
- Water: Public
- Utilities for property: Electricity Available, Natural Gas Available, Other, Sewer Available, Separate Meters, Water Available, Cable Available
Community & HOA
Community
- Features: Clubhouse, Golf, Other, Playground, Pool, Sidewalks, Trails/Paths
- Subdivision: Woodbridge Ph 7a
HOA
- Has HOA: Yes
- Services included: Association Management
- HOA fee: $595 annually
- HOA name: First Service Residential
- HOA phone: 214-451-5485
Location
- Region: Sachse
Financial & listing details
- Price per square foot: $218/sqft
- Tax assessed value: $543,310
- Annual tax amount: $5,846
- Date on market: 7/23/2026
- Cumulative days on market: 33 days
- Listing terms: Cash,Conventional,1031 Exchange,Other
Estimated market value
$680,400
$646,000 - $714,000
$3,753/mo
Price history
| Date | Event | Price |
|---|---|---|
| 7/23/2026 | Listed for sale | $700,000$218/sqft |
Source: NTREIS #21331530 Report a problem | ||
Public tax history
| Year | Property taxes | Tax assessment |
|---|---|---|
| 2025 | $5,846 +10.1% | $543,310 -12.6% |
| 2024 | $5,310 +9% | $621,700 +13.8% |
| 2023 | $4,871 +7.3% | $546,370 +9.2% |
| 2022 | $4,540 +2.7% | $500,330 +35% |
| 2021 | $4,423 -3.1% | $370,480 |
| 2020 | $4,564 -0.4% | $370,480 |
| 2019 | $4,584 +5.3% | $370,480 +5.9% |
| 2018 | $4,355 -52.6% | $349,720 |
| 2017 | $9,192 +0.8% | $349,720 |
| 2016 | $9,119 +23.3% | $349,720 +11.2% |
| 2015 | $7,398 | $314,530 +5.9% |
| 2014 | $7,398 | $296,870 |
| 2013 | -- | -- |
| 2012 | -- | -- |
| 2011 | -- | -- |
| 2010 | -- | -- |
| 2009 | -- | -- |
| 2008 | -- | -- |
| 2007 | -- | -- |
| 2005 | -- | -- |
| 2004 | -- | -- |
| 2003 | -- | -- |
Find assessor info on the county website
Monthly payment
Est. payment
Payment breakdown
Explore the cost of this home by adjusting the details. Changes won't be saved.Climate risks
Neighborhood: Woodbridge
Nearby schools
GreatSchools rating
- 6/10Robert B Sewell Elementary SchoolGrades: PK-5Distance: 1.8 mi
- 7/10B G Hudson Middle SchoolGrades: 6-8Distance: 1.7 mi
- 6/10Sachse High SchoolGrades: 9-12Distance: 1.7 mi
Schools provided by the listing agent
- District: Garland ISD
Source: NTREIS. This data may not be complete. We recommend contacting the local school district to confirm school assignments for this home.
- $--5 bd4 ba3.7k sqft5512 Bradford Estates Ct, Sachse, TX 75048Sold

- $557,9005 bd4 ba3.7k sqft5504 Bradford Estates Ct, Sachse, TX 75048Off Market
- $678,9004 bd3 ba4k sqft6707 Bradford Estates Dr, Sachse, TX 75048Off Market
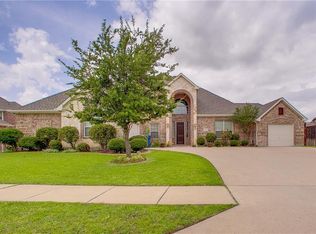
- $697,3004 bd4 ba3.9k sqft5518 Bradford Estates Ct, Sachse, TX 75048Off Market
- $512,9003 bd3 ba2.7k sqft5507 Bradford Estates Ct, Sachse, TX 75048Off Market
- $689,8004 bd3 ba4.1k sqft6703 Bradford Estates Dr, Sachse, TX 75048Off Market
- $563,1004 bd4 ba3.1k sqft5511 Bradford Estates Ct, Sachse, TX 75048Off Market
- $--4 bd4 ba3.6k sqft5503 Bradford Estates Ct, Sachse, TX 75048Sold
A local agent can set up tours, give advice and negotiate with sellers.
Similar homes
- $769,0004 bd3 ba4.1k sqft5832 Creek Crossing Ln, Sachse, TX 75048For Sale
 MLS ID #21275743, Jaelyn Whorton. NTREIS
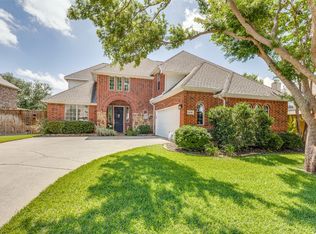
 - $520,0004 bd4 ba3k sqft6610 Falcon Crest Ln, Sachse, TX 75048For Sale
 MLS ID #21303022, Mckinzye Riley. NTREIS
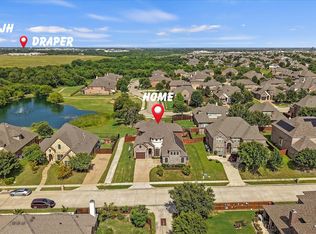
 - $625,0005 bd4 ba3.8k sqft7910 Edgeglen Trl, Sachse, TX 75048For Sale
 MLS ID #21337712, Linh Heverly. NTREIS
 - $665,0004 bd4 ba4.5k sqft3912 Thorndale Ln, Rockwall, TX 75087For Sale
 MLS ID #21367893, Jessica Hargis. NTREIS
 - $659,0004 bd3 ba3.1k sqft608 Chalk Hill Ln, Murphy, TX 75094For SaleMLS ID #21299244, Terri Herren. NTREIS
- $409,0003 bd2 ba2.1k sqft6219 Lakecrest Dr, Sachse, TX 75048For SaleMLS ID #21321159, Lauri Wolfe. NTREIS
- $609,9004 bd4 ba3.4k sqft5736 New Castle Dr, Richardson, TX 75082For SaleMLS ID #21347632, Faisal Rehman. NTREIS
- $749,0004 bd3 ba3.4k sqft100 Camino Real E, Lucas, TX 75098For SaleMLS ID #21352115, Khos Farzaneh. NTREIS
- $699,9004 bd4 ba2.9k sqft5147 Pond Crest Trl, Fairview, TX 75069For SaleMLS ID #21344957, Angel Mickle. NTREIS
- $669,9005 bd5 ba4.5k sqft1724 Teakwood Dr, Wylie, TX 75098For SaleMLS ID #21322014, Tamera Nalls. NTREIS
- $625,0005 bd3 ba3.4k sqft1411 Misty Cv, Rockwall, TX 75087For SaleMLS ID #21360994, Jeff Mckinney. NTREIS
- $739,0005 bd4 ba4.6k sqft4909 Walton Heath Dr, Garland, TX 75044For SaleMLS ID #21089101, Marsue Williams. NTREIS
- $709,0004 bd4 ba3.7k sqft285 Talbot Ln, Sunnyvale, TX 75182For SaleMLS ID #21283599, Carol Morgan. NTREIS
- $725,0004 bd3 ba3.3k sqft4796 Secret Cv, Rockwall, TX 75032For SaleMLS ID #21324625, Stephanie Dixon. NTREIS
- $835,0004 bd3 ba3.6k sqft501 Arthur Ct, Lucas, TX 75002For SaleMLS ID #21304419, Krista Cheatham. NTREIS
- $775,0004 bd4 ba3.8k sqft393 Bayhill Dr, Sunnyvale, TX 75182For SaleMLS ID #21331862, Rachael Street. NTREIS
- $730,0005 bd4 ba4.1k sqft804 Meadowlark Dr, Murphy, TX 75094For SaleMLS ID #21299517, Troy Olson. NTREIS
- $695,0005 bd4 ba3.6k sqft1814 Harvest Glen Dr, Allen, TX 75002For SaleMLS ID #21342078, Nancy Spaans. NTREIS
- $575,0005 bd4 ba4.1k sqft105 Parkside Dr, Wylie, TX 75098For SaleMLS ID #21346494, Ghazala Shaheen. NTREIS
- $699,0004 bd4 ba3.4k sqft4305 Loch Haven Ct, McKinney, TX 75072For SaleMLS ID #21275907, Wendy Holcomb. NTREIS
