Motivated sellers make the best sellers to work with!
Come see it in person, bring your questions, and be ready to fall in love. With motivated sellers and a beautiful home, this one is truly an opportunity you do not want to miss!
Step into this absolutely stunning, immaculately maintained Highland Home—where thoughtful customization meets top-tier upgrades on a prime corner lot in the highly sought after Woodbridge community! This spacious 3 bedroom, 2-bath home with a dedicated office radiates pride of ownership and is truly move-in ready.
Nestled in a vibrant neighborhood featuring a PGA-rated 18-hole golf course and an impressive seven resort-style pools, this home is perfectly positioned for fun and convenience—just one block from a playground and two blocks from multiple pools complete with splash pads!
The oversized lot is a dream come true, featuring Saint Augustine grass and a dedicated turfed dog run spanning the perimeter of the yard along the fence, easily accessible via a built-in dog door—perfect for your furry companions to enjoy year-round.
Inside, you’ll find a home that has been meticulously upgraded and cared for. Major improvements include brand-new, top-rated windows installed throughout in 2023, a new roof in 2026, and 600 square feet of added attic decking for storage. Every system in the home has been consistently and thoroughly maintained, offering true peace of mind for years to come. Located in an award winning school system, the district is school of choice with the schools located within bus riding range as Sewell Elementary, Hudson Middle, and Sachse High School.
The expansive kitchen flows seamlessly into the large living area, creating an entertainer’s paradise with abundant counter space and room to gather—without compromising on comfort or style. This home was clearly designed with hosting, connection, and everyday living in mind.
For sale
Price cut: $10K (7/25)
$429,900
6219 Lakecrest Dr, Sachse, TX 75048
3beds
2,122sqft
:
Get pre-qualified$3,567/mo
Single Family Residence
Built in 2003
9,165 Square Feet Lot
$424,000 Zestimate®
$203/sqft
$40/mo HOA
What's special
Dedicated officeBuilt-in dog doorPrime corner lotOversized lotAbundant counter spaceSaint augustine grass
- 26 days |
- 668 |
- 37 |
Zillow last checked:
Listing updated:
Listed by:
Lauri Wolfe 0792654 469-610-6698,
Coldwell Banker Apex, REALTORS 972-562-5400
Source: NTREIS,MLS#: 21321159
Facts & features
Interior
Bedrooms & bathrooms
- Bedrooms: 3
- Bathrooms: 2
- Full bathrooms: 2
Primary bedroom
- Features: Dual Sinks, Separate Shower, Walk-In Closet(s)
- Level: First
- Dimensions: 19 x 17
Living room
- Features: Ceiling Fan(s), Fireplace
- Level: First
- Dimensions: 21 x 21
Heating
- Fireplace(s), Natural Gas
Cooling
- Central Air, Ceiling Fan(s), Electric
Appliances
- Included: Some Gas Appliances, Built-In Gas Range, Dishwasher, Gas Cooktop, Disposal, Gas Oven, Microwave, Plumbed For Gas
- Laundry: Washer Hookup, Dryer Hookup, ElectricDryer Hookup, Laundry in Utility Room
Features
- Cathedral Ceiling(s), Decorative/Designer Lighting Fixtures, Double Vanity, High Speed Internet, Kitchen Island, Walk-In Closet(s), Wired for Sound
- Flooring: Ceramic Tile, Luxury Vinyl Plank
- Has basement: No
- Number of fireplaces: 1
- Fireplace features: Gas Log, Gas Starter, Living Room
Interior area
- Total interior livable area: 2,122 sqft
Video & virtual tour
Property
Parking
- Total spaces: 2
- Parking features: Door-Single, Driveway, Garage Faces Front, Garage, Garage Door Opener
- Attached garage spaces: 2
Accessibility
- Accessibility features: Accessible Full Bath
Features
- Levels: One
- Stories: 1
- Exterior features: Dog Run
- Pool features: None
- Fencing: Brick,Back Yard
Lot
- Size: 9,165 Square Feet
- Features: Corner Lot, Sprinkler System
- Residential vegetation: Grassed
Details
- Parcel number: 480161100B0170000
Construction
Type & style
- Home type: SingleFamily
- Architectural style: Traditional,Detached
- Property subtype: Single Family Residence
Materials
- Foundation: Slab
- Roof: Composition
Condition
- Year built: 2003
Utilities & green energy
- Sewer: Public Sewer
- Water: Public
- Utilities for property: Electricity Connected, Natural Gas Available, Sewer Available, Separate Meters, Water Available
Community & HOA
Community
- Features: Curbs, Sidewalks
- Security: Carbon Monoxide Detector(s), Fire Alarm, Smoke Detector(s)
- Subdivision: Woodbridge Ph 06
HOA
- Has HOA: Yes
- Services included: Association Management, Maintenance Grounds, Maintenance Structure
- HOA fee: $480 annually
- HOA name: Woodbridge
- HOA phone: 888-888-8888
Location
- Region: Sachse
Financial & listing details
- Price per square foot: $203/sqft
- Tax assessed value: $416,820
- Annual tax amount: $9,818
- Date on market: 7/4/2026
- Cumulative days on market: 50 days
- Listing terms: Cash,Conventional,FHA,VA Loan
- Road surface type: Asphalt
Estimated market value
$424,000
$403,000 - $445,000
$2,612/mo
Price history
| Date | Event | Price |
|---|---|---|
| 7/25/2026 | Price change | $429,900-2.3%$203/sqft |
Source: NTREIS #21321159 Report a problem | ||
| 7/14/2026 | Price change | $439,900-2.2%$207/sqft |
Source: NTREIS #21321159 Report a problem | ||
| 7/4/2026 | Listed for sale | $449,900$212/sqft |
Source: NTREIS #21321159 Report a problem | ||
| 7/3/2026 | Listing removed | $449,900$212/sqft |
Source: NTREIS #21245506 Report a problem | ||
| 6/19/2026 | Listed for sale | $449,900$212/sqft |
Source: NTREIS #21245506 Report a problem | ||
| 6/17/2026 | Pending sale | $449,900$212/sqft |
Source: NTREIS #21245506 Report a problem | ||
| 6/17/2026 | Listed for sale | $449,900$212/sqft |
Source: NTREIS #21245506 Report a problem | ||
| 5/19/2026 | Pending sale | $449,900$212/sqft |
Source: NTREIS #21245506 Report a problem | ||
| 4/21/2026 | Listed for sale | $449,900$212/sqft |
Source: NTREIS #21245506 Report a problem | ||
Public tax history
| Year | Property taxes | Tax assessment |
|---|---|---|
| 2025 | $4,201 +10.1% | $416,820 |
| 2024 | $3,816 +9% | $416,820 |
| 2023 | $3,501 | $416,820 |
Find assessor info on the county website
Monthly payment
Est. payment
Payment breakdown
Explore the cost of this home by adjusting the details. Changes won't be saved.Climate risks
Neighborhood: Woodbridge
Nearby schools
GreatSchools rating
- 6/10Robert B Sewell Elementary SchoolGrades: PK-5Distance: 1.9 mi
- 7/10B G Hudson Middle SchoolGrades: 6-8Distance: 1.7 mi
- 6/10Sachse High SchoolGrades: 9-12Distance: 1.9 mi
Schools provided by the listing agent
- District: Garland ISD
Source: NTREIS. This data may not be complete. We recommend contacting the local school district to confirm school assignments for this home.
- $392,5003 bd2 ba2k sqft6215 Lakecrest Dr, Sachse, TX 75048Off Market
- $359,1003 bd2 ba1.7k sqft6222 Timbercrest Trl, Sachse, TX 75048Off Market

- $445,1004 bd3 ba2.5k sqft6218 Timbercrest Trl, Sachse, TX 75048Off Market
- $398,8003 bd2 ba1.9k sqft6303 Lakecrest Dr, Sachse, TX 75048Off Market
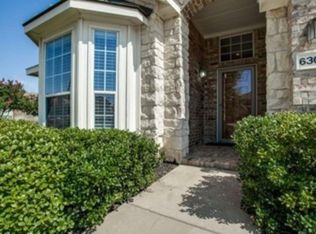
- $462,4004 bd3 ba2.8k sqft6209 Lakecrest Dr, Sachse, TX 75048Off Market
- $408,5004 bd2 ba2.1k sqft6214 Timbercrest Trl, Sachse, TX 75048Off Market
- $474,5004 bd3 ba2.3k sqft6220 Lakecrest Dr, Sachse, TX 75048Off Market
- $--3 bd2 ba1.6k sqft6302 Timbercrest Trl, Sachse, TX 75048Sold
A local agent can set up tours, give advice and negotiate with sellers.
Similar homes
- $520,0004 bd4 ba2.7k sqft6610 Falcon Crest Ln, Sachse, TX 75048For Sale
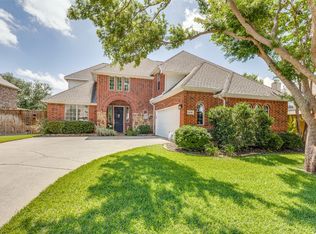 MLS ID #21303022, Mckinzye Riley. NTREIS
 - $490,0004 bd3 ba2.9k sqft8012 Vista Creek Ln, Sachse, TX 75048For Sale
 MLS ID #21290522, Jaime Melcher. NTREIS
 - $424,9004 bd2 ba2k sqft1913 Hidden Fairway Dr, Wylie, TX 75098For Sale
 MLS ID #21228536, Steve Hendry. NTREIS
 - $379,9004 bd2 ba2.1k sqft8702 Nairn St, Rowlett, TX 75089For Sale
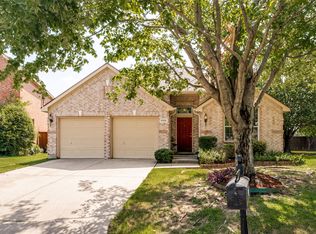 MLS ID #21336804, Heather Barker. NTREIS
 - $550,0004 bd3 ba2.7k sqft3310 Edinburgh Dr, Sachse, TX 75048For SaleMLS ID #21324444, Daniel Rosser. NTREIS
- $465,0005 bd4 ba3k sqft1219 Mobile Ln, Wylie, TX 75098For SaleMLS ID #21324742, Kathy Harris. NTREIS
- $415,0003 bd3 ba2.2k sqft2744 Stoney Hollow Ln, Rockwall, TX 75087For SaleMLS ID #21279321, Mary Jones. NTREIS
- $409,9003 bd3 ba2.2k sqft1216 Majestic Way, Wylie, TX 75098For SaleMLS ID #21233826, Robbie Johnson. NTREIS
- $370,0004 bd2 ba2.3k sqft7005 Buckhorn Dr, Rowlett, TX 75089For SaleMLS ID #21099099, Glenn Walls. NTREIS
- $410,0004 bd3 ba2.4k sqft9018 Clearlake Dr, Rowlett, TX 75088For SaleMLS ID #21322980, Matthew Brown. NTREIS
- $450,0004 bd3 ba3k sqft1203 Iron Horse St, Wylie, TX 75098For SaleMLS ID #21286219, Wes Dorsey. NTREIS
- $445,0004 bd4 ba2.5k sqft2101 Trinity Ln, Wylie, TX 75098For SaleMLS ID #21325269, Stacey Haynes. NTREIS
- $399,0004 bd3 ba2.9k sqft3210 Silver Springs Way, Rowlett, TX 75089For SaleMLS ID #21275970, Sarah Halterman. NTREIS
- $450,0004 bd3 ba2.5k sqft1715 Wildwood Ln, Wylie, TX 75098For SaleMLS ID #21221519, Bryan Fuentes. NTREIS
- $395,0005 bd3 ba2.8k sqft6814 Silver Lake Dr, Rowlett, TX 75089For SaleMLS ID #21335550, Becky Zeng. NTREIS
- $519,0004 bd2 ba2.4k sqft524 Jasmine Dr, Murphy, TX 75094For SaleMLS ID #21218625, SatSr Teems. NTREIS
- $475,0004 bd2 ba2k sqft3016 Deer Trl, McKinney, TX 75071For SaleMLS ID #21342008, Andrew Bradshaw. NTREIS
- $350,0003 bd3 ba2.2k sqft8009 Trophy Ct, Rowlett, TX 75089For SaleMLS ID #21170010, Jason Hutchings. NTREIS
- $489,5004 bd3 ba3k sqft2710 Winterberry Dr, Rowlett, TX 75089For SaleMLS ID #21209905, Rene Henderson. NTREIS
- $450,0004 bd3 ba2.6k sqft211 Mineral Springs Dr, Allen, TX 75002For SaleMLS ID #21289000, Kathy Webster. NTREIS
