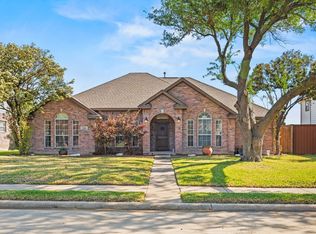
Spacious home on pretty oversized lot. Large master suite up, along with 2 bedrooms and den. Private 4th bedroom down. Impressive entry leads into open kitchen and family room. Walk-in pantry and large laundry room. Lot location on curve features patio and huge back yard. 3 car garage. Property is subject to approval by bankruptcy court and being sold as is with no seller repairs.
For sale
$450,000
211 Mineral Springs Dr, Allen, TX 75002
4beds
2,617sqft
:
Get pre-qualified$3,143/mo
Single Family Residence
Built in 2003
9,583 Square Feet Lot
$-- Zestimate®
$172/sqft
$38/mo HOA
What's special
Lot location on curveImpressive entryLarge master suitePretty oversized lotLarge laundry roomWalk-in pantrySpacious home
- 50 days |
- 679 |
- 40 |
Zillow last checked:
Listing updated:
Listed by:
Kathy Webster 0197120 972-346-3333,
Collin County Land Company 972-346-3333
Source: NTREIS,MLS#: 21289000
Facts & features
Interior
Bedrooms & bathrooms
- Bedrooms: 4
- Bathrooms: 3
- Full bathrooms: 3
Primary bedroom
- Level: Second
- Dimensions: 15 x 16
Bedroom
- Level: First
- Dimensions: 10 x 13
Bedroom
- Level: Second
- Dimensions: 10 x 12
Bedroom
- Level: Second
- Dimensions: 10 x 13
Primary bathroom
- Level: Second
- Dimensions: 12 x 11
Breakfast room nook
- Level: First
- Dimensions: 12 x 9
Den
- Level: Second
- Dimensions: 13 x 14
Dining room
- Level: First
- Dimensions: 11 x 12
Family room
- Level: First
- Dimensions: 17 x 20
Kitchen
- Level: First
- Dimensions: 14 x 11
Laundry
- Level: First
- Dimensions: 9 x 9
Living room
- Level: First
- Dimensions: 11 x 12
Heating
- Central, Natural Gas
Cooling
- Central Air
Appliances
- Included: Dishwasher, Gas Range
Features
- Pantry, Walk-In Closet(s)
- Has basement: No
- Number of fireplaces: 1
- Fireplace features: Metal
Interior area
- Total interior livable area: 2,617 sqft
Video & virtual tour
Property
Parking
- Total spaces: 3
- Parking features: Garage
- Attached garage spaces: 3
Features
- Levels: Two
- Stories: 2
- Pool features: None
- Fencing: Wood
Lot
- Size: 9,583 Square Feet
- Features: Back Yard, Interior Lot, Lawn
Details
- Parcel number: R801000H03501
Construction
Type & style
- Home type: SingleFamily
- Architectural style: Detached
- Property subtype: Single Family Residence
Materials
- Brick
Condition
- Year built: 2003
Utilities & green energy
- Sewer: Public Sewer
- Water: Public
- Utilities for property: Sewer Available, Water Available
Community & HOA
Community
- Subdivision: Auburn Spgs Ph Three
HOA
- Has HOA: Yes
- Services included: Maintenance Grounds
- HOA fee: $114 quarterly
- HOA name: Auburn Springs Hoa
- HOA phone: 866-473-2573
Location
- Region: Allen
Financial & listing details
- Price per square foot: $172/sqft
- Tax assessed value: $504,494
- Annual tax amount: $8,359
- Date on market: 6/3/2026
- Cumulative days on market: 51 days
Estimated market value
Not available
Estimated sales range
Not available
$3,025/mo
Price history
| Date | Event | Price |
|---|---|---|
| 6/3/2026 | Listed for sale | $450,000+125.1%$172/sqft |
Source: NTREIS #21289000 Report a problem | ||
| 2/7/2017 | Listing removed | -- |
Source: Auction.com Report a problem | ||
| 1/23/2017 | Listed for sale | -- |
Source: Auction.com Report a problem | ||
| 1/27/2013 | Listing removed | $199,950$76/sqft |
Source: Covenant Realty #11884482 Report a problem | ||
| 1/12/2013 | Listed for sale | $199,950$76/sqft |
Source: Covenant Realty #11884482 Report a problem | ||
Public tax history
| Year | Property taxes | Tax assessment |
|---|---|---|
| 2025 | $6,559 +4.9% | $471,794 +10% |
| 2024 | $6,253 +10.9% | $428,904 +10% |
| 2023 | $5,639 -12.8% | $389,913 +10% |
| 2022 | $6,470 +0% | $354,466 +10% |
| 2021 | $6,468 -1.6% | $322,242 +0.5% |
| 2020 | $6,575 -4.4% | $320,778 -2.8% |
| 2019 | $6,878 -3.3% | $330,100 +1.2% |
| 2018 | $7,112 +17.4% | $326,106 +7.5% |
| 2017 | $6,057 | $303,345 +11.7% |
| 2016 | $6,057 +14.2% | $271,587 +6.4% |
| 2015 | $5,303 | $255,229 +14.3% |
| 2014 | $5,303 | $223,284 +7.8% |
| 2013 | -- | $207,207 +1.1% |
| 2012 | -- | $204,969 +3.8% |
| 2011 | -- | $197,419 -0.1% |
| 2010 | -- | $197,599 -1.4% |
| 2009 | -- | $200,421 -2.1% |
| 2008 | -- | $204,622 +1% |
| 2007 | -- | $202,689 +4.5% |
| 2006 | -- | $193,874 |
| 2005 | -- | $193,874 +645.7% |
| 2003 | -- | $26,000 |
Find assessor info on the county website
Monthly payment
Est. payment
Payment breakdown
Explore the cost of this home by adjusting the details. Changes won't be saved.Climate risks
Neighborhood: Auburn Springs
Nearby schools
GreatSchools rating
- 9/10David And Lynda Olson Elementary SchoolGrades: PK-6Distance: 0.9 mi
- 10/10Walter & Lois Curtis Middle SchoolGrades: 7-8Distance: 0.4 mi
- 8/10Allen High SchoolGrades: 9-12Distance: 2.1 mi
Schools provided by the listing agent
- Elementary: Olson
- Middle: Curtis,Lowery Freshman Center
- High: Allen
- District: Allen ISD
Source: NTREIS. This data may not be complete. We recommend contacting the local school district to confirm school assignments for this home.
- $439,8004 bd2 ba2.2k sqft1611 Mineral Springs Dr, Allen, TX 75002Off Market
- $512,1004 bd2 ba3.2k sqft210 Del Cano Dr, Allen, TX 75002Off Market
- $499,4004 bd3 ba3k sqft212 Del Cano Dr, Allen, TX 75002Off Market
- $442,7004 bd3 ba2.6k sqft1615 Mineral Springs Dr, Allen, TX 75002Off Market
- $425,2004 bd2 ba2.4k sqft1610 Broadmoor Dr, Allen, TX 75002Off Market
- $440,1004 bd3 ba2.6k sqft1608 Broadmoor Dr, Allen, TX 75002Off Market
- $410,3004 bd2 ba2.2k sqft207 Mineral Springs Dr, Allen, TX 75002Off Market
- $--5 bd3 ba3.3k sqft208 Del Cano Dr, Allen, TX 75002Sold
A local agent can set up tours, give advice and negotiate with sellers.
Similar homes
- $524,0004 bd3 ba2.9k sqft803 Cascades Dr, Allen, TX 75002For Sale
 MLS ID #21249358, Wesley Haile. NTREIS
 - $447,9003 bd2 ba2.3k sqft706 Sycamore Creek Rd, Allen, TX 75002For Sale
 MLS ID #21225168, Aaron Stokes. NTREIS
 - $500,0005 bd3 ba3.1k sqft751 Yellowstone Dr, Allen, TX 75002For Sale
 MLS ID #21311128, Anastasia Riley. NTREIS
 - $525,0004 bd4 ba3.3k sqft1017 Mesa Verde Dr, Allen, TX 75002For Sale
 MLS ID #21243927, Jana Ward. NTREIS
 - $328,0003 bd2 ba1.4k sqft1322 Crestview Dr, Allen, TX 75002For SaleMLS ID #21307438, Tiffani Geisert. NTREIS
- $465,0005 bd4 ba3k sqft1219 Mobile Ln, Wylie, TX 75098For SaleMLS ID #21324742, Kathy Harris. NTREIS
- $624,9005 bd4 ba3.5k sqft1614 Mammoth Dr, Allen, TX 75002For SaleMLS ID #21297981, Yves Yongoueth. NTREIS
- $510,0004 bd3 ba2.3k sqft344 Sagebrush Trl, Murphy, TX 75094For SaleMLS ID #21304505, Rachael Hill. NTREIS
- $579,9954 bd3 ba2.5k sqft7800 Hamburg Ct, Plano, TX 75025For SaleMLS ID #21330233, Mark Fuller. NTREIS
- $450,0004 bd2 ba2.4k sqft5022 Sandestin Ct, Garland, TX 75044For SaleMLS ID #21268971, Jordan Walker. NTREIS
- $379,9004 bd2 ba2.1k sqft8702 Nairn St, Rowlett, TX 75089For SaleMLS ID #21336804, Heather Barker. NTREIS
- $459,9994 bd4 ba2.7k sqft6817 Lake Meadow Ln, Sachse, TX 75048For SaleMLS ID #21300859, Nichelle Keithley. NTREIS
- $390,0003 bd3 ba1.9k sqft1838 Villa Dr, Allen, TX 75013For SaleMLS ID #21278034, Charise Alberty. NTREIS
- $485,0004 bd4 ba2.9k sqft6901 Aberdeen Dr, Garland, TX 75044For SaleMLS ID #21251988, Jane Clemons. NTREIS
- $439,9003 bd2 ba2.1k sqft6219 Lakecrest Dr, Sachse, TX 75048For SaleMLS ID #21321159, Lauri Wolfe. NTREIS
- $442,5004 bd2 ba2.6k sqft9217 Royal Burgess Dr, Rowlett, TX 75089For SaleMLS ID #21298774, Marjorie Bradford. NTREIS
- $500,0004 bd3 ba2.6k sqft8005 Alderwood Dr, Plano, TX 75025For SaleMLS ID #21238127, Leeanne Pritchard. NTREIS
- $452,6003 bd3 ba2.5k sqft11713 Summer Springs Dr, Frisco, TX 75036For SaleMLS ID #21333513, Curtis Hairston. NTREIS
- $519,0004 bd2 ba2.4k sqft524 Jasmine Dr, Murphy, TX 75094For SaleMLS ID #21218625, SatSr Teems. NTREIS
- $474,9994 bd3 ba2.4k sqft4640 Versailles Ln, Plano, TX 75093For SaleMLS ID #21279156, Dave Davis. NTREIS
