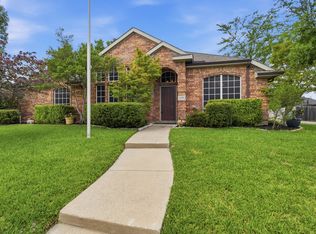
Live every day like you’re on vacation in the highly sought-after Waterview community — a premier resort-style golf neighborhood offering a private waterpark, tennis courts, scenic trails, parks, and so much more. This stunning single-story gem welcomes you with an effortlessly open floor plan, soaring high ceilings, and beautiful no-carpet flooring throughout!
The heart of the home is a gorgeous open island kitchen that was just repainted in July 2026 featuring a breakfast bar that flows seamlessly into the spacious family room, where a cozy gas fireplace and elegant plant ledges create the perfect space to gather and entertain. When it’s time to unwind, retreat to your private master suite complete with a relaxing garden tub, walk-in shower, and a generously sized closet.
And for peace of mind? The roof was replaced just one year ago — one less thing to worry about as you settle into your dream home. This one truly has it all!
For sale
$442,499
9217 Royal Burgess Dr, Rowlett, TX 75089
4beds
2,661sqft
:
Get pre-qualified$3,648/mo
Single Family Residence
Built in 2000
9,801 Square Feet Lot
$437,700 Zestimate®
$166/sqft
$51/mo HOA
What's special
Cozy gas fireplaceTennis courtsSoaring high ceilingsBeautiful no-carpet flooring throughoutSpacious family roomPrivate master suitePrivate waterpark
- 56 days |
- 236 |
- 10 |
Zillow last checked:
Listing updated:
Listed by:
Marjorie Bradford 0700927 972-689-1574,
Bradford Elite Real Estate LLC 972-212-5206
Source: NTREIS,MLS#: 21298774
Facts & features
Interior
Bedrooms & bathrooms
- Bedrooms: 4
- Bathrooms: 2
- Full bathrooms: 2
Primary bedroom
- Level: First
- Dimensions: 20 x 14
Bedroom
- Features: Ceiling Fan(s)
- Level: First
- Dimensions: 11 x 11
Breakfast room nook
- Features: Built-in Features
- Level: First
- Dimensions: 10 x 13
Dining room
- Level: First
- Dimensions: 14 x 12
Kitchen
- Features: Kitchen Island, Pantry
- Level: First
- Dimensions: 13 x 13
Laundry
- Level: First
- Dimensions: 6 x 8
Living room
- Features: Ceiling Fan(s)
- Level: First
- Dimensions: 14 x 13
Living room
- Features: Ceiling Fan(s), Fireplace
- Level: First
- Dimensions: 19 x 17
Office
- Level: First
- Dimensions: 12 x 10
Appliances
- Included: Built-In Gas Range, Dishwasher, Disposal, Microwave
Features
- Decorative/Designer Lighting Fixtures, Eat-in Kitchen, High Speed Internet, Kitchen Island, Pantry, Cable TV, Walk-In Closet(s)
- Has basement: No
- Number of fireplaces: 1
- Fireplace features: Gas Log, Living Room
Interior area
- Total interior livable area: 2,661 sqft
Video & virtual tour
Property
Parking
- Total spaces: 3
- Parking features: Driveway
- Attached garage spaces: 3
Features
- Levels: One
- Stories: 1
- Pool features: None
Lot
- Size: 9,801 Square Feet
Details
- Parcel number: 44023560FF0050000
Construction
Type & style
- Home type: SingleFamily
- Architectural style: Detached
- Property subtype: Single Family Residence
Condition
- Year built: 2000
Utilities & green energy
- Sewer: Public Sewer
- Water: Public
- Utilities for property: Sewer Available, Water Available, Cable Available
Community & HOA
Community
- Features: Curbs
- Subdivision: Waterview Ph 02
HOA
- Has HOA: Yes
- Services included: All Facilities
- HOA fee: $617 annually
- HOA name: Waterview Homeowners Association
- HOA phone: 972-463-4455
Location
- Region: Rowlett
Financial & listing details
- Price per square foot: $166/sqft
- Tax assessed value: $453,750
- Annual tax amount: $11,402
- Date on market: 6/11/2026
- Cumulative days on market: 57 days
Estimated market value
$437,700
$416,000 - $460,000
$3,004/mo
Price history
| Date | Event | Price |
|---|---|---|
| 7/31/2026 | Price change | $442,4990%$166/sqft |
Source: NTREIS #21298774 Report a problem | ||
| 7/16/2026 | Price change | $442,500-0.6%$166/sqft |
Source: NTREIS #21298774 Report a problem | ||
| 6/24/2026 | Price change | $445,000-1.1%$167/sqft |
Source: NTREIS #21298774 Report a problem | ||
| 6/11/2026 | Listed for sale | $450,000+57.9%$169/sqft |
Source: NTREIS #21298774 Report a problem | ||
| 8/30/2016 | Sold | -- |
Source: Agent Provided Report a problem | ||
| 7/25/2016 | Pending sale | $285,000$107/sqft |
Source: Coldwell Banker Apex, Realtors #13410066 Report a problem | ||
| 6/28/2016 | Listed for sale | $285,000$107/sqft |
Source: Coldwell Banker Apex, REALTORS #13410066 Report a problem | ||
Public tax history
| Year | Property taxes | Tax assessment |
|---|---|---|
| 2025 | -- | $453,750 |
| 2024 | -- | $453,750 |
| 2023 | $3,731 +10.7% | $453,750 +14.9% |
| 2022 | $3,369 +2.3% | $394,850 +39.9% |
| 2021 | $3,295 -1.5% | $282,310 |
| 2020 | $3,345 -1.4% | $282,310 |
| 2019 | $3,392 +0.3% | $282,310 +0.9% |
| 2018 | $3,381 -48.8% | $279,830 +5.2% |
| 2017 | $6,600 +18.8% | $266,090 +9.1% |
| 2016 | $5,556 +16.1% | $243,850 +24.7% |
| 2015 | $4,785 | $195,540 |
| 2014 | $4,785 | $195,540 |
| 2013 | -- | -- |
| 2012 | -- | -- |
| 2011 | -- | -- |
| 2010 | -- | -- |
| 2009 | -- | -- |
| 2008 | -- | -- |
| 2007 | -- | -- |
| 2005 | -- | -- |
| 2004 | -- | -- |
| 2003 | -- | -- |
| 2002 | -- | -- |
| 2001 | -- | -- |
Find assessor info on the county website
Monthly payment
Est. payment
Payment breakdown
Explore the cost of this home by adjusting the details. Changes won't be saved.Climate risks
Neighborhood: Waterview
Nearby schools
GreatSchools rating
- 9/10Keeley Elementary SchoolGrades: PK-5Distance: 0.4 mi
- 3/10Vernon Schrade Middle SchoolGrades: 6-8Distance: 1.6 mi
- 6/10Sachse High SchoolGrades: 9-12Distance: 3.2 mi
Schools provided by the listing agent
- District: Garland ISD
Source: NTREIS. This data may not be complete. We recommend contacting the local school district to confirm school assignments for this home.
- $611,2004 bd4 ba3.4k sqft9301 Royal Burgess Dr, Rowlett, TX 75089Off Market
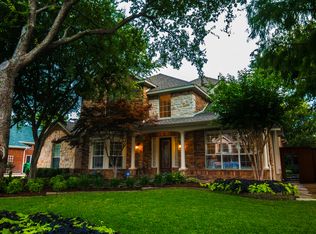
- $--4 bd4 ba3.3k sqft9213 Royal Burgess Dr, Rowlett, TX 75089Sold
- $373,6004 bd2 ba2.5k sqft9214 Inverness Dr, Rowlett, TX 75089Off Market
- $515,5004 bd4 ba3.8k sqft9305 Royal Burgess Dr, Rowlett, TX 75089Off Market
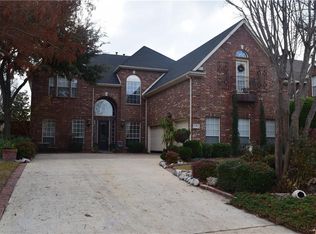
- $510,2004 bd3 ba3.4k sqft9209 Royal Burgess Dr, Rowlett, TX 75089Off Market
- $380,2005 bd3 ba2.6k sqft9210 Inverness Dr, Rowlett, TX 75089Off Market
- $--4 bd3 ba2.7k sqft9218 Inverness Dr, Rowlett, TX 75089Sold
- $393,9004 bd3 ba3k sqft9206 Inverness Dr, Rowlett, TX 75089Off Market
A local agent can set up tours, give advice and negotiate with sellers.
A local lender can help you make sure your offer is ready when you are.
Similar homes
- $450,0004 bd3 ba2.4k sqft3002 Silver Springs Way, Rowlett, TX 75089For Sale
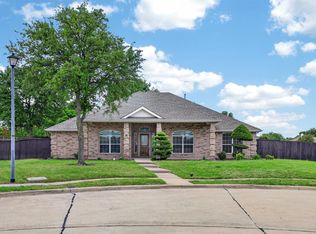 MLS ID #21244066, Bac Luong. NTREIS
 - $399,0004 bd3 ba2.9k sqft3210 Silver Springs Way, Rowlett, TX 75089For Sale
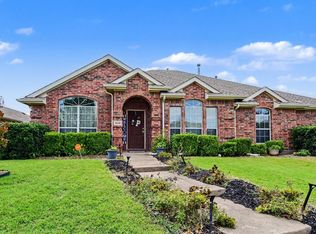 MLS ID #21275970, Sarah Halterman. NTREIS
 - $535,0004 bd3 ba2.4k sqft8201 Evening Star Dr, Rowlett, TX 75089For Sale
 MLS ID #21299683, Harold Pyles. NTREIS
 - $489,5004 bd3 ba3k sqft2710 Winterberry Dr, Rowlett, TX 75089For Sale
 MLS ID #21209905, Rene Henderson. NTREIS
 - $349,0005 bd3 ba2.5k sqft6409 Hawthorne Cv, Rowlett, TX 75089For SaleMLS ID #21319180, Jodie Mayo. NTREIS
- $549,9004 bd4 ba2.6k sqft9902 Clubhouse Cir, Rowlett, TX 75089For SaleMLS ID #21301725, Shane Richards. NTREIS
- $445,9004 bd2 ba2.3k sqft3520 Cedar Creek Ln, Sachse, TX 75048For SaleMLS ID #21327901, Morgan Irelan. NTREIS
- $375,0004 bd3 ba2.6k sqft1023 High Cotton Ln, Rockwall, TX 75087For SaleMLS ID #21352429, Dee Evans. NTREIS
- $419,9004 bd2 ba2.5k sqft1305 Stanford Dr, Rockwall, TX 75087For SaleMLS ID #21271288, Melodie Watts. NTREIS
- $449,0003 bd3 ba2.2k sqft1395 Bay Line Dr, Rockwall, TX 75087For SaleMLS ID #21342397, Deborah Branch. NTREIS
- $429,0004 bd2 ba2k sqft5815 Teal Ct, Sachse, TX 75048For SaleMLS ID #21339333, Deborah Branch. NTREIS
- $397,0004 bd3 ba2.4k sqft1201 Destiny Ct, Wylie, TX 75098For SaleMLS ID #21328936, Tonya Feckley. NTREIS
- $439,0003 bd2 ba2.3k sqft6908 Bradford Estates Dr, Sachse, TX 75048For SaleMLS ID #21338371, Steven Haley. NTREIS
- $400,0003 bd2 ba1.8k sqft1926 Oak Bend Ln, Garland, TX 75040For SaleMLS ID #21347546, Lynn Beaurline. NTREIS
- $415,0005 bd3 ba3k sqft461 Sonoma Dr, Rockwall, TX 75087For SaleMLS ID #21266175, Darien Bailey. NTREIS
- $399,0003 bd3 ba2.9k sqft317 Deaton Dr, Fate, TX 75087For SaleMLS ID #21351864, Amber Hicks. NTREIS
- $450,0004 bd2 ba2.4k sqft5022 Sandestin Ct, Garland, TX 75044For SaleMLS ID #21268971, Jordan Walker. NTREIS
- $399,0004 bd3 ba2.7k sqft1371 San Rafael Dr, Rockwall, TX 75087For SaleMLS ID #21217977, Tonya Blake Buchanan. NTREIS
- $445,0004 bd2 ba2.1k sqft6581 Meadow Ridge Cir, Nevada, TX 75173For SaleMLS ID #21216017, Lisa Henry-Weaver. NTREIS
- $520,0004 bd4 ba2.7k sqft6610 Falcon Crest Ln, Sachse, TX 75048For SaleMLS ID #21303022, Mckinzye Riley. NTREIS
