461 Sonoma Dr offers the space, layout, and location in the highly desirable Lakeview Summit community. This well-maintained, single-owner home features 5 bedrooms, 3 full bathrooms, a formal dining room, and a spacious game room across 3,070 square feet, providing plenty of flexibility for entertaining, working from home, or everyday living.
Step inside to find beautiful natural wood flooring throughout, abundant natural light, and an inviting open-concept living space where the kitchen flows seamlessly into the family room. Granite countertops, generous cabinet space, and a functional layout make the kitchen ideal for gatherings and daily life alike. Spacious bedrooms and multiple living areas create room for everyone to spread out comfortably.
Perfectly positioned just minutes from top rated schools, Downtown Rockwall, The Harbor, shopping, dining, Lake Ray Hubbard, walking trails, and the Rockwall NE boat ramp, this location offers both convenience and lifestyle.
Well cared for and full of potential to make your own, this home presents a rare opportunity to own in one of Rockwall’s most established neighborhoods. Seller is offering concessions.
For sale
Price cut: $10K (7/24)
$415,000
461 Sonoma Dr, Rockwall, TX 75087
5beds
3,070sqft
Single Family Residence
Built in 2004
8,973 Square Feet Lot
$409,200 Zestimate®
$135/sqft
$35/mo HOA
What's special
Formal dining roomAbundant natural lightSpacious bedroomsInviting open-concept living spaceGranite countertopsSpacious game roomGenerous cabinet space
- 101 days |
- 298 |
- 31 |
Zillow last checked:
Listing updated:
Listed by:
Darien Bailey 0710639 903-458-9911,
Country 'N' City Realty, LLC 903-458-9911
Source: NTREIS,MLS#: 21266175
Facts & features
Interior
Bedrooms & bathrooms
- Bedrooms: 5
- Bathrooms: 3
- Full bathrooms: 3
Primary bedroom
- Features: Ceiling Fan(s), Dual Sinks, Separate Shower, Walk-In Closet(s)
- Level: Second
- Dimensions: 19 x 13
Bedroom
- Level: Second
- Dimensions: 13 x 12
Bedroom
- Level: Second
- Dimensions: 11 x 13
Bedroom
- Level: Second
- Dimensions: 12 x 12
Bedroom
- Level: First
- Dimensions: 10 x 12
Breakfast room nook
- Level: First
- Dimensions: 11 x 9
Dining room
- Level: First
- Dimensions: 11 x 11
Family room
- Level: First
- Dimensions: 16 x 22
Kitchen
- Level: First
- Dimensions: 11 x 13
Living room
- Level: Second
- Dimensions: 15 x 18
Heating
- Central
Cooling
- Central Air
Appliances
- Included: Dishwasher, Gas Cooktop, Disposal, Microwave
Features
- Kitchen Island, Pantry, Walk-In Closet(s)
- Flooring: Wood
- Has basement: No
- Number of fireplaces: 1
- Fireplace features: Wood Burning
Interior area
- Total interior livable area: 3,070 sqft
Video & virtual tour
Property
Parking
- Total spaces: 2
- Parking features: Door-Multi, Garage Faces Front
- Attached garage spaces: 2
Features
- Levels: Two
- Stories: 2
- Pool features: None
- Fencing: Wood
- Body of water: Ray Hubbard
Lot
- Size: 8,973 Square Feet
Details
- Parcel number: 000000053682
Construction
Type & style
- Home type: SingleFamily
- Architectural style: Detached
- Property subtype: Single Family Residence
Materials
- Brick
- Foundation: Slab
- Roof: Asphalt
Condition
- Year built: 2004
Utilities & green energy
- Sewer: Public Sewer
- Utilities for property: Sewer Available
Community & HOA
Community
- Security: Smoke Detector(s)
- Subdivision: Lakeview Summit Ph 1-A
HOA
- Has HOA: Yes
- Services included: All Facilities
- HOA fee: $211 semi-annually
- HOA name: Lakeview Summit
- HOA phone: 866-473-2573
Location
- Region: Rockwall
Financial & listing details
- Price per square foot: $135/sqft
- Tax assessed value: $451,539
- Annual tax amount: $6,870
- Date on market: 5/12/2026
- Cumulative days on market: 101 days
- Exclusions: Refrigerator, Washer & Dryer
Estimated market value
$409,200
$389,000 - $430,000
$3,483/mo
Price history
| Date | Event | Price |
|---|---|---|
| 7/24/2026 | Price change | $415,000-2.4%$135/sqft |
Source: NTREIS #21266175 Report a problem | ||
| 6/20/2026 | Price change | $425,000-1.2%$138/sqft |
Source: NTREIS #21266175 Report a problem | ||
| 5/12/2026 | Price change | $430,000-1.1%$140/sqft |
Source: NTREIS #21266175 Report a problem | ||
| 2/10/2026 | Price change | $435,000-2.2%$142/sqft |
Source: NTREIS #21078809 Report a problem | ||
| 12/31/2025 | Price change | $445,000-4.3%$145/sqft |
Source: NTREIS #21078809 Report a problem | ||
| 10/8/2025 | Price change | $465,000+133.7%$151/sqft |
Source: NTREIS #21078809 Report a problem | ||
| 10/24/2010 | Price change | $199,000-2.9%$65/sqft |
Source: REGAL REALTORS #11474120 Report a problem | ||
| 9/18/2010 | Listed for sale | $205,000$67/sqft |
Source: REGAL REALTORS #11474120 Report a problem | ||
| 3/30/2005 | Sold | -- |
Source: Agent Provided Report a problem | ||
Public tax history
| Year | Property taxes | Tax assessment |
|---|---|---|
| 2025 | $5,620 -1.8% | $451,539 +8.4% |
| 2024 | $5,723 +16.6% | $416,611 +10% |
| 2023 | $4,910 -14% | $378,737 +10% |
| 2022 | $5,710 -0.6% | $344,306 +10% |
| 2021 | $5,744 +7.5% | $313,005 +10% |
| 2020 | $5,344 | $284,550 +1.9% |
| 2019 | -- | $279,280 +3.9% |
| 2018 | $5,450 +1.6% | $268,790 +4% |
| 2017 | $5,363 +9.9% | $258,540 +5.6% |
| 2016 | $4,880 | $244,750 +7.1% |
| 2015 | $4,880 | $228,547 +4.6% |
| 2014 | $4,880 | $218,580 +4.7% |
| 2013 | -- | $208,770 -0.9% |
| 2012 | -- | $210,680 -0.9% |
| 2011 | -- | $212,560 |
| 2010 | -- | $212,560 -0.9% |
| 2009 | -- | $214,470 -0.2% |
| 2008 | -- | $215,000 -2.4% |
| 2007 | -- | $220,220 +0.1% |
| 2006 | -- | $220,000 +0.2% |
| 2005 | -- | $219,630 +3843.1% |
| 2001 | -- | $5,570 |
Find assessor info on the county website
Monthly payment
Est. payment
Payment breakdown
Explore the cost of this home by adjusting the details. Changes won't be saved.Climate risks
Neighborhood: Lakeview Summit
Nearby schools
GreatSchools rating
- 9/10Grace Hartman Elementary SchoolGrades: PK-6Distance: 0.4 mi
- 8/10J W Williams Middle SchoolGrades: 7-8Distance: 1.3 mi
- 9/10Rockwall High SchoolGrades: 9-12Distance: 2.9 mi
Schools provided by the listing agent
- Elementary: Grace Hartman
- Middle: JW Williams
- High: Rockwall
- District: Rockwall ISD
Source: NTREIS. This data may not be complete. We recommend contacting the local school district to confirm school assignments for this home.
- $--3 bd2 ba2.2k sqft467 Sonoma Dr, Rockwall, TX 75087Sold
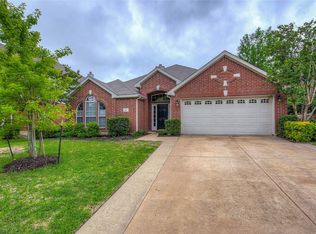
- $406,3004 bd2 ba2.2k sqft455 Sonoma Dr, Rockwall, TX 75087Off Market
- $402,9004 bd3 ba2.6k sqft449 Sonoma Dr, Rockwall, TX 75087Off Market
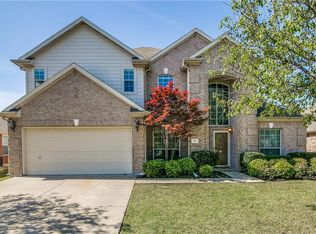
- $368,8004 bd2 ba2k sqft473 Sonoma Dr, Rockwall, TX 75087Off Market
- $302,5003 bd2 ba1.8k sqft448 Fremont Dr, Rockwall, TX 75087Pending
- $352,8004 bd2 ba1.9k sqft443 Sonoma Dr, Rockwall, TX 75087Off Market
- $379,5003 bd2 ba2.2k sqft479 Sonoma Dr, Rockwall, TX 75087Off Market
- $343,6004 bd2 ba2.1k sqft442 Fremont Dr, Rockwall, TX 75087Off Market
A local agent can set up tours, give advice and negotiate with sellers.
A local lender can help you make sure your offer is ready when you are.
Similar homes
- $375,0004 bd3 ba2.6k sqft1023 High Cotton Ln, Rockwall, TX 75087For Sale
 MLS ID #21352429, Dee Evans. NTREIS
 - $449,0003 bd3 ba2.2k sqft1395 Bay Line Dr, Rockwall, TX 75087For Sale
 MLS ID #21342397, Deborah Branch. NTREIS
 - $525,0005 bd4 ba3.7k sqft1374 Petaluma Dr, Rockwall, TX 75087For Sale
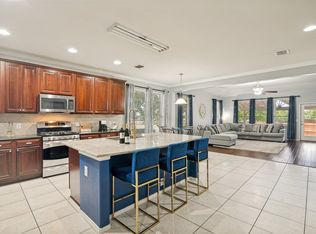 MLS ID #21287345, Stacy Massar. NTREIS
 - $574,9994 bd4 ba3.6k sqft506 Mariposa Ct, Rockwall, TX 75087For Sale
 MLS ID #21241030, Kathleen Sisson. NTREIS
 - $399,0004 bd4 ba2.7k sqft309 Deaton Dr, Fate, TX 75087For SaleMLS ID #21295025, Pete Brandt. NTREIS
- $449,0005 bd3 ba3.2k sqft7402 Silver Lake Dr, Rowlett, TX 75089For SaleMLS ID #21358358, Monica Rodriguez. NTREIS
- $459,9004 bd3 ba2.9k sqft10218 Saint Georges Dr, Rowlett, TX 75089For SaleMLS ID #21359204, Cindy Dunnican. NTREIS
- $515,0004 bd3 ba3k sqft1561 Coastal Dr, Rockwall, TX 75087For SaleMLS ID #21201842, Amber Butcher. NTREIS
- $415,0004 bd3 ba2.6k sqft8506 Manchester Dr, Rowlett, TX 75089For SaleMLS ID #21144051, Abdu Muktar. NTREIS
- $539,9004 bd3 ba3.2k sqft2360 Desert Falls Ln, Rockwall, TX 75087For SaleMLS ID #21154551, Karen Rutherford. NTREIS
- $410,0004 bd3 ba2.4k sqft9018 Clearlake Dr, Rowlett, TX 75088For SaleMLS ID #21322980, Matthew Brown. NTREIS
- $575,0005 bd4 ba3.3k sqft1686 Tannerson Dr, Rockwall, TX 75087For SaleMLS ID #21330190, Shannon Haury. NTREIS
- $430,0004 bd3 ba3k sqft7114 Bickers Dr, Rowlett, TX 75089For SaleMLS ID #21268726, Levi Lascsak. NTREIS
- $465,0004 bd3 ba3.2k sqft2903 Meadow Bluff Dr, Wylie, TX 75098For SaleMLS ID #21359310, Cindy Dunnican. NTREIS
- $455,0005 bd3 ba2.8k sqft7013 Bickers Dr, Rowlett, TX 75089For SaleMLS ID #21215310, Edith Velasquez. NTREIS
- $399,0004 bd2 ba2.6k sqft6610 Driftwood Ln, Rowlett, TX 75089For SaleMLS ID #21205362, Julie Garcia. NTREIS
- $379,9004 bd2 ba2.1k sqft8702 Nairn St, Rowlett, TX 75089For SaleMLS ID #21336804, Heather Barker. NTREIS
- $499,0004 bd3 ba2.5k sqft1181 Skylar Dr, Rockwall, TX 75032For SaleMLS ID #21242578, Jamie Timpa. NTREIS
- $415,0004 bd3 ba2.5k sqft3723 Trailridge Dr, Sachse, TX 75048For SaleMLS ID #21233044, Lily Moore. NTREIS
- $400,0004 bd3 ba2.8k sqft3402 Juniper Ct, Rowlett, TX 75088For SaleMLS ID #21263911, Randall Potz. NTREIS
