Welcome to this spacious 5-bedroom, 3.1-bath home with study & game room in Dalton Ranch! Functional layout is designed for everyday living and entertaining. The open-concept main level features a bright family room with fireplace and a well-appointed kitchen with granite countertops, a large center island, abundant cabinetry, generous workspace, & a walk-in pantry. A bay window adds natural light and architectural interest to the adjoining breakfast nook. The primary suite is located downstairs and includes a private bath with dual vanities, soaking tub, separate shower, and a large walk-in closet. Upstairs offers four additional bedrooms, a spacious game room, and a built-in desk area ideal for work, homework, or study. The brick & stone exterior provides timeless curb appeal, while the custom covered back patio creates an inviting space for outdoor dining and relaxation. Set on a large lot with generous spacing between neighboring homes, the property offers a greater sense of privacy and openness than many nearby homes. The expansive backyard provides plenty of room for play, pets, gardening, or future outdoor improvements. Located within walking distance of highly rated Celia Hays Elementary and the Rockwall Ninth Grade Campus, with convenient access to shopping, dining, and major roadways. Come see today!
For sale
$575,000
1686 Tannerson Dr, Rockwall, TX 75087
5beds
3,301sqft
Single Family Residence
Built in 2008
0.28 Acres Lot
$556,700 Zestimate®
$174/sqft
$32/mo HOA
What's special
Generous workspaceLarge walk-in closetSoaking tubStudy and game roomSpacious game roomLarge center islandOpen-concept main level
- 34 days |
- 221 |
- 13 |
Likely to sell faster than
Zillow last checked:
Listing updated:
Listed by:
Shannon Haury 0535037 214-455-7593,
Coldwell Banker Apex, REALTORS 972-772-9300,
Lester Haury 0630637 469-601-4710,
Coldwell Banker Apex, REALTORS
Source: NTREIS,MLS#: 21330190
Facts & features
Interior
Bedrooms & bathrooms
- Bedrooms: 5
- Bathrooms: 4
- Full bathrooms: 3
- 1/2 bathrooms: 1
Primary bedroom
- Features: Ceiling Fan(s), Dual Sinks, En Suite Bathroom, Garden Tub/Roman Tub, Linen Closet, Separate Shower, Walk-In Closet(s)
- Level: First
- Dimensions: 14 x 16
Bedroom
- Features: Ceiling Fan(s)
- Level: Second
- Dimensions: 11 x 13
Bedroom
- Features: Built-in Features, Ceiling Fan(s)
- Level: Second
- Dimensions: 12 x 11
Bedroom
- Features: Ceiling Fan(s), Split Bedrooms
- Level: Second
- Dimensions: 11 x 11
Bedroom
- Features: Ceiling Fan(s)
- Level: Second
- Dimensions: 10 x 11
Breakfast room nook
- Features: Eat-in Kitchen
- Level: First
- Dimensions: 11 x 8
Dining room
- Level: First
- Dimensions: 10 x 13
Game room
- Features: Ceiling Fan(s)
- Level: Second
- Dimensions: 18 x 19
Kitchen
- Features: Breakfast Bar, Built-in Features, Granite Counters, Kitchen Island, Walk-In Pantry
- Level: First
- Dimensions: 14 x 11
Living room
- Features: Ceiling Fan(s), Fireplace
- Level: First
- Dimensions: 18 x 18
Office
- Level: First
- Dimensions: 13 x 11
Utility room
- Features: Utility Room
- Level: First
- Dimensions: 9 x 5
Heating
- Central, Fireplace(s), Natural Gas
Cooling
- Central Air, Ceiling Fan(s), Electric, Zoned
Appliances
- Included: Built-In Gas Range, Dishwasher, Electric Oven, Disposal, Gas Water Heater, Microwave
- Laundry: Electric Dryer Hookup, Laundry in Utility Room
Features
- Built-in Features, Eat-in Kitchen, Granite Counters, High Speed Internet, Kitchen Island, Open Floorplan, Pantry, Cable TV, Walk-In Closet(s), Wired for Sound
- Flooring: Carpet, Ceramic Tile, Laminate
- Windows: Window Coverings
- Has basement: No
- Number of fireplaces: 1
- Fireplace features: Family Room, Gas Starter
Interior area
- Total interior livable area: 3,301 sqft
Video & virtual tour
Property
Parking
- Total spaces: 4
- Parking features: Driveway, Epoxy Flooring, Garage, Garage Door Opener, Garage Faces Side, Storage
- Attached garage spaces: 2
- Carport spaces: 2
Features
- Levels: Two
- Stories: 2
- Patio & porch: Rear Porch, Front Porch, Covered
- Exterior features: Rain Gutters, Storage
- Pool features: None
- Fencing: Wood
Lot
- Size: 0.28 Acres
- Dimensions: 110 x 121
- Features: Back Yard, Interior Lot, Lawn, Landscaped, Subdivision, Sprinkler System
Details
- Additional structures: Shed(s)
- Parcel number: 000000070254
Construction
Type & style
- Home type: SingleFamily
- Architectural style: Traditional,Detached
- Property subtype: Single Family Residence
Materials
- Brick, Rock, Stone
- Foundation: Slab
- Roof: Composition
Condition
- Year built: 2008
Utilities & green energy
- Sewer: Public Sewer
- Water: Public
- Utilities for property: Natural Gas Available, Sewer Available, Separate Meters, Underground Utilities, Water Available, Cable Available
Community & HOA
Community
- Features: Sidewalks
- Subdivision: Dalton Ranch
HOA
- Has HOA: Yes
- Services included: Association Management
- HOA fee: $385 annually
- HOA name: Gulf Property Management
- HOA phone: 469-600-5080
Location
- Region: Rockwall
Financial & listing details
- Price per square foot: $174/sqft
- Tax assessed value: $546,624
- Annual tax amount: $8,173
- Date on market: 7/14/2026
- Cumulative days on market: 34 days
Estimated market value
$556,700
$529,000 - $585,000
$3,215/mo
Price history
| Date | Event | Price |
|---|---|---|
| 7/14/2026 | Listed for sale | $575,000+94.3%$174/sqft |
Source: NTREIS #21330190 Report a problem | ||
| 11/18/2014 | Sold | -- |
Source: Agent Provided Report a problem | ||
| 10/5/2014 | Pending sale | $295,900$90/sqft |
Source: Keller Williams - Rockwall #13018739 Report a problem | ||
| 7/21/2014 | Listed for sale | $295,900$90/sqft |
Source: COLDWELL BANKER APEX, REALTORS #12183459 Report a problem | ||
| 4/2/2014 | Listing removed | $295,900$90/sqft |
Source: Coldwell Banker Apex, Realtors #12111512 Report a problem | ||
| 3/25/2014 | Listed for sale | $295,900$90/sqft |
Source: COLDWELL BANKER APEX, REALTORS #12111512 Report a problem | ||
Public tax history
| Year | Property taxes | Tax assessment |
|---|---|---|
| 2025 | $6,680 +0.7% | $518,803 +10% |
| 2024 | $6,631 +16.5% | $471,639 +10% |
| 2023 | $5,693 -12.8% | $428,763 +10% |
| 2022 | $6,529 -0.2% | $389,785 +10% |
| 2021 | $6,544 -0.7% | $354,350 +2.1% |
| 2020 | $6,590 | $347,070 +1.3% |
| 2019 | -- | $342,759 +2.3% |
| 2018 | $6,883 +1.8% | $335,140 +4.2% |
| 2017 | $6,761 +52.9% | $321,740 +4% |
| 2016 | $4,423 | $309,470 +13.6% |
| 2015 | $4,423 | $272,520 -0.8% |
| 2014 | $4,423 | $274,830 +12.5% |
| 2013 | -- | $244,320 -0.9% |
| 2012 | -- | $246,520 +5.4% |
| 2011 | -- | $234,000 |
| 2010 | -- | $234,000 |
Find assessor info on the county website
Monthly payment
Est. payment
Payment breakdown
Explore the cost of this home by adjusting the details. Changes won't be saved.Climate risks
Neighborhood: 75087
Nearby schools
GreatSchools rating
- 9/10Celia Hays Elementary SchoolGrades: PK-6Distance: 0.3 mi
- 8/10J W Williams Middle SchoolGrades: 7-8Distance: 0.9 mi
- 9/10Rockwall High SchoolGrades: 9-12Distance: 4.1 mi
Schools provided by the listing agent
- Elementary: Celia Hays
- Middle: JW Williams
- High: Rockwall
- District: Rockwall ISD
Source: NTREIS. This data may not be complete. We recommend contacting the local school district to confirm school assignments for this home.
- $413,8004 bd2 ba2.6k sqft1688 Tannerson Dr, Rockwall, TX 75087Off Market
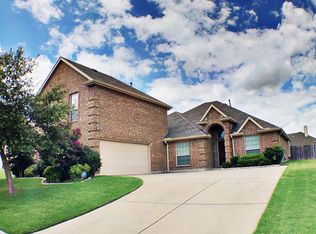
- $467,5004 bd3 ba2.7k sqft1684 Tannerson Dr, Rockwall, TX 75087Off Market

- $--5 bd4 ba3.5k sqft3035 Longhorn Ln, Rockwall, TX 75087Sold

- $495,4004 bd3 ba3.1k sqft3033 Longhorn Ln, Rockwall, TX 75087Off Market
- $387,4003 bd2 ba2k sqft1690 Tannerson Dr, Rockwall, TX 75087Off Market
- $467,2004 bd3 ba2.5k sqft1685 Tannerson Dr, Rockwall, TX 75087Off Market
- $443,5003 bd2 ba2.2k sqft3037 Longhorn Ln, Rockwall, TX 75087Off Market
- $595,7005 bd4 ba3.8k sqft1687 Tannerson Dr, Rockwall, TX 75087Off Market
A local agent can set up tours, give advice and negotiate with sellers.
A local lender can help you make sure your offer is ready when you are.
Similar homes
- $574,9994 bd4 ba3.6k sqft506 Mariposa Ct, Rockwall, TX 75087For Sale
 MLS ID #21241030, Kathleen Sisson. NTREIS
 - $550,0004 bd4 ba3.6k sqft695 Shores Blvd, Rockwall, TX 75087For Sale
 MLS ID #21335163, Amy Smith. NTREIS
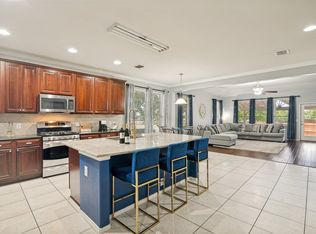
 - $525,0005 bd4 ba3.7k sqft1374 Petaluma Dr, Rockwall, TX 75087For Sale
 MLS ID #21287345, Stacy Massar. NTREIS
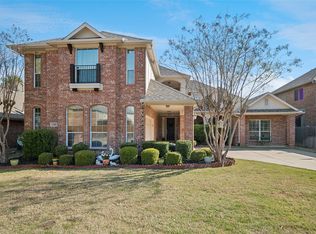
 - $539,9004 bd3 ba3.2k sqft2360 Desert Falls Ln, Rockwall, TX 75087For Sale
 MLS ID #21154551, Karen Rutherford. NTREIS
 - $450,0004 bd2 ba2.3k sqft133 Bob White Ct, Rockwall, TX 75087For SaleMLS ID #21352032, Stacy Massar. NTREIS
- $449,0003 bd3 ba2.2k sqft1395 Bay Line Dr, Rockwall, TX 75087For SaleMLS ID #21342397, Deborah Branch. NTREIS
- $655,0005 bd4 ba3.6k sqft1571 Coastal Dr, Rockwall, TX 75087For SaleMLS ID #21197357, Nick Good. NTREIS
- $585,0004 bd4 ba3.2k sqft9806 Chasefield Dr, Rockwall, TX 75087For SaleMLS ID #21222318, Rachel Pratt. NTREIS
- $449,9004 bd3 ba2.3k sqft1540 Great Lakes Ct, Rockwall, TX 75087For SaleMLS ID #21203103, Kaylie Williams. NTREIS
- $575,0005 bd4 ba4.1k sqft105 Parkside Dr, Wylie, TX 75098For SaleMLS ID #21346494, Ghazala Shaheen. NTREIS
- $540,0004 bd4 ba2.6k sqft9902 Clubhouse Cir, Rowlett, TX 75089For SaleMLS ID #21301725, Shane Richards. NTREIS
- $545,0004 bd5 ba3.7k sqft6421 Field Crest Ln, Sachse, TX 75048For SaleMLS ID #21339569, Rodney Johnson. NTREIS
- $499,9004 bd3 ba2.7k sqft2806 Glenwick Ct, Richardson, TX 75082For SaleMLS ID #21360548, Steve Metarelis. NTREIS
- $399,0004 bd4 ba2.7k sqft309 Deaton Dr, Fate, TX 75087For SaleMLS ID #21295025, Pete Brandt. NTREIS
- $399,0003 bd3 ba2.9k sqft317 Deaton Dr, Fate, TX 75087For SaleMLS ID #21351864, Amber Hicks. NTREIS
- $499,0004 bd3 ba2.5k sqft1181 Skylar Dr, Rockwall, TX 75032For SaleMLS ID #21242578, Jamie Timpa. NTREIS
- $529,9905 bd4 ba4k sqft7517 Silverthorn Dr, Rowlett, TX 75089For SaleMLS ID #21229724, Jammi Finlayson. NTREIS
- $540,0005 bd4 ba3.2k sqft3504 Irvin Dr, Sachse, TX 75048For SaleMLS ID #21261508, Ken Taylor. NTREIS
- $600,0004 bd3 ba2.8k sqft1127 Sonora Ct, Royse City, TX 75189For SaleMLS ID #21329605, Natalie Broom. NTREIS
- $574,0004 bd4 ba3.3k sqft3006 Redcliff Ln, Garland, TX 75043For SaleMLS ID #21288192, Cathy Tucker. NTREIS
