Come see this well-maintained 4-bedroom, 2.5-bath home, which offers a spacious and functional layout. The home includes a private office, formal dining room, and a dedicated media room—perfect for both everyday living and entertaining. Step outside to a backyard retreat featuring a covered patio, heated pool, and spa. The property also offers a fully fenced backyard complete with an electric gate and a beautifully landscaped front yard that adds to the home's curb appeal.
Come enjoy resort-style amenities just minutes from your doorstep! This community features a fitness center, two community pools (including an adults-only pool), a kids’ splash area, a golf course, a pro shop, a clubhouse, greenbelt, two parks, and multiple tennis and pickleball courts.
For sale
Price cut: $10K (8/3)
$515,000
1561 Coastal Dr, Rockwall, TX 75087
4beds
3,061sqft
:
Get pre-qualified$3,615/mo
Single Family Residence
Built in 2004
7,492 Square Feet Lot
$509,500 Zestimate®
$168/sqft
$70/mo HOA
What's special
Heated poolBackyard retreatBeautifully landscaped front yardFormal dining roomPrivate officeCovered patioElectric gate
- 148 days |
- 629 |
- 36 |
Zillow last checked:
Listing updated:
Listed by:
Amber Butcher 0689090 972-821-8490,
Bradford Elite Real Estate LLC 972-212-5206,
Taylor Barre 0810423 858-243-5280,
Bradford Elite Real Estate LLC
Source: NTREIS,MLS#: 21201842
Facts & features
Interior
Bedrooms & bathrooms
- Bedrooms: 4
- Bathrooms: 3
- Full bathrooms: 2
- 1/2 bathrooms: 1
Primary bedroom
- Features: Ceiling Fan(s), Dual Sinks, En Suite Bathroom, Garden Tub/Roman Tub, Separate Shower, Walk-In Closet(s)
- Level: First
- Dimensions: 14 x 16
Bedroom
- Features: Ceiling Fan(s)
- Level: Second
- Dimensions: 10 x 18
Bedroom
- Features: Ceiling Fan(s)
- Level: Second
- Dimensions: 11 x 16
Bedroom
- Features: Ceiling Fan(s)
- Level: Second
- Dimensions: 12 x 14
Bonus room
- Features: Ceiling Fan(s)
- Level: Second
- Dimensions: 18 x 17
Breakfast room nook
- Level: First
- Dimensions: 13 x 10
Dining room
- Level: First
- Dimensions: 11 x 11
Other
- Level: Second
- Dimensions: 5 x 10
Half bath
- Level: First
- Dimensions: 6 x 5
Kitchen
- Features: Breakfast Bar, Built-in Features, Granite Counters, Pantry
- Level: First
- Dimensions: 11 x 21
Laundry
- Level: First
- Dimensions: 5 x 6
Living room
- Features: Built-in Features, Ceiling Fan(s), Fireplace
- Level: First
- Dimensions: 16 x 21
Office
- Level: First
- Dimensions: 10 x 13
Heating
- Central, Natural Gas
Cooling
- Central Air
Appliances
- Included: Some Gas Appliances, Dishwasher, Electric Oven, Gas Cooktop, Disposal, Gas Water Heater, Plumbed For Gas, Vented Exhaust Fan
- Laundry: Washer Hookup, Dryer Hookup, Laundry in Utility Room
Features
- Built-in Features, Eat-in Kitchen, Granite Counters, High Speed Internet, Pantry, Cable TV, Natural Woodwork, Walk-In Closet(s)
- Flooring: Carpet, Ceramic Tile, Hardwood
- Windows: Window Coverings
- Has basement: No
- Number of fireplaces: 1
- Fireplace features: Gas Starter, Living Room
Interior area
- Total interior livable area: 3,061 sqft
Video & virtual tour
Property
Parking
- Total spaces: 2
- Parking features: Additional Parking, Alley Access, Door-Single, Driveway, Electric Gate, Enclosed, Garage, Garage Door Opener, Garage Faces Rear
- Attached garage spaces: 2
Features
- Levels: Two
- Stories: 1
- Patio & porch: Rear Porch, Front Porch, Patio, Covered
- Exterior features: Rain Gutters
- Pool features: Gunite, Heated, In Ground, Outdoor Pool, Pool, Pool/Spa Combo, Waterfall, Community
- Fencing: Back Yard,Wood
Lot
- Size: 7,492 Square Feet
- Features: Landscaped, Sprinkler System
Details
- Parcel number: 000000052375
Construction
Type & style
- Home type: SingleFamily
- Architectural style: Ranch,Detached
- Property subtype: Single Family Residence
Materials
- Brick
- Foundation: Slab
- Roof: Composition
Condition
- Year built: 2004
Utilities & green energy
- Sewer: Public Sewer
- Water: Public
- Utilities for property: Electricity Connected, Natural Gas Available, Sewer Available, Separate Meters, Water Available, Cable Available
Community & HOA
Community
- Features: Clubhouse, Fitness Center, Golf, Park, Pickleball, Pool, Restaurant, Tennis Court(s), Trails/Paths
- Subdivision: Hillside Ph 5 The Shores
HOA
- Has HOA: Yes
- Services included: All Facilities
- HOA fee: $420 semi-annually
- HOA name: The Shores On Lake Ray Hubbard
- HOA phone: 972-458-2200
Location
- Region: Rockwall
Financial & listing details
- Price per square foot: $168/sqft
- Tax assessed value: $606,590
- Annual tax amount: $9,556
- Date on market: 3/8/2026
- Cumulative days on market: 150 days
- Listing terms: Cash,Conventional,VA Loan
- Exclusions: TV's and mounts, curtains and rods
Estimated market value
$509,500
$484,000 - $535,000
$3,943/mo
Price history
| Date | Event | Price |
|---|---|---|
| 8/3/2026 | Price change | $515,000-1.9%$168/sqft |
Source: NTREIS #21201842 Report a problem | ||
| 6/29/2026 | Price change | $525,000-1.9%$172/sqft |
Source: NTREIS #21201842 Report a problem | ||
| 4/27/2026 | Price change | $535,000-0.9%$175/sqft |
Source: NTREIS #21201842 Report a problem | ||
| 3/31/2026 | Price change | $540,000-0.9%$176/sqft |
Source: NTREIS #21201842 Report a problem | ||
| 3/24/2026 | Price change | $545,000-0.9%$178/sqft |
Source: NTREIS #21201842 Report a problem | ||
| 3/16/2026 | Price change | $550,000-0.9%$180/sqft |
Source: NTREIS #21201842 Report a problem | ||
| 3/8/2026 | Listed for sale | $555,000+29.8%$181/sqft |
Source: NTREIS #21201842 Report a problem | ||
| 12/21/2020 | Sold | -- |
Source: Agent Provided Report a problem | ||
| 12/9/2020 | Pending sale | $427,500$140/sqft |
Source: Coldwell Banker Realty #14475709 Report a problem | ||
| 11/22/2020 | Listed for sale | $427,500$140/sqft |
Source: Coldwell Banker Realty #14475709 Report a problem | ||
| 6/11/2020 | Listing removed | $427,500$140/sqft |
Source: Coldwell Banker Realty #14320970 Report a problem | ||
| 4/13/2020 | Listed for sale | $427,500+0.6%$140/sqft |
Source: Coldwell Banker Realty #14320970 Report a problem | ||
| 11/23/2019 | Listing removed | $425,000$139/sqft |
Source: Coldwell Banker Residential Brokerage - Rockwall #14146214 Report a problem | ||
| 7/23/2019 | Listed for sale | $425,000+9%$139/sqft |
Source: Coldwell Banker Residential #14146214 Report a problem | ||
| 12/28/2016 | Listing removed | $390,000$127/sqft |
Source: RE/MAX DFW Associates #13471439 Report a problem | ||
| 11/18/2016 | Pending sale | $390,000$127/sqft |
Source: RE/MAX DFW Associates #13471439 Report a problem | ||
| 9/30/2016 | Listed for sale | $390,000+50.1%$127/sqft |
Source: RE/MAX DFW Associates #13471439 Report a problem | ||
| 6/4/2010 | Listing removed | $259,900$85/sqft |
Source: RE/MAX DFW Associates V #11290471 Report a problem | ||
| 5/3/2010 | Price change | $259,900-3.6%$85/sqft |
Source: RE/MAX DFW Associates V #11290471 Report a problem | ||
| 3/14/2010 | Price change | $269,550-1.6%$88/sqft |
Source: RE/MAX DFW Associates V #11290471 Report a problem | ||
| 2/21/2010 | Price change | $274,000-2.1%$90/sqft |
Source: RE/MAX DFW Associates V #11290471 Report a problem | ||
| 10/17/2009 | Price change | $279,900-3.4%$91/sqft |
Source: RE/MAX DFW Associates V #11290471 Report a problem | ||
| 9/5/2009 | Price change | $289,900-3.3%$95/sqft |
Source: RE/MAX DFW Associates V #11290471 Report a problem | ||
| 5/16/2009 | Price change | $299,900-1.6%$98/sqft |
Source: Coldwell Banker Apex, Realtors #11110239 Report a problem | ||
| 4/11/2009 | Listed for sale | $304,900$100/sqft |
Source: Coldwell Banker** #11110239 Report a problem | ||
Public tax history
| Year | Property taxes | Tax assessment |
|---|---|---|
| 2025 | $8,063 -10.3% | $606,590 -1.3% |
| 2024 | $8,984 +8.5% | $614,347 +3.4% |
| 2023 | $8,283 -10.3% | $594,242 +10% |
| 2022 | $9,236 +12.4% | $540,220 +27.3% |
| 2021 | $8,216 +12.5% | $424,250 +10.8% |
| 2020 | $7,302 | $382,779 +6.8% |
| 2019 | -- | $358,451 +6.9% |
| 2018 | $6,884 -0.7% | $335,160 +1.8% |
| 2017 | $6,930 +12.4% | $329,360 +16.4% |
| 2016 | $6,167 | $282,860 -0.9% |
| 2015 | $6,167 | $285,290 +4.2% |
| 2014 | $6,167 | $273,770 +3.3% |
| 2013 | -- | $265,050 -0.8% |
| 2012 | -- | $267,230 -7.4% |
| 2011 | -- | $288,600 +0.1% |
| 2010 | -- | $288,420 -0.8% |
| 2009 | -- | $290,800 -0.8% |
| 2008 | -- | $293,160 +4.8% |
| 2007 | -- | $279,700 +0.1% |
| 2006 | -- | $279,450 |
Find assessor info on the county website
Monthly payment
Est. payment
Payment breakdown
Explore the cost of this home by adjusting the details. Changes won't be saved.Climate risks
Neighborhood: The Shores
Nearby schools
GreatSchools rating
- 9/10Grace Hartman Elementary SchoolGrades: PK-6Distance: 1 mi
- 8/10J W Williams Middle SchoolGrades: 7-8Distance: 2.2 mi
- 9/10Rockwall High SchoolGrades: 9-12Distance: 3.5 mi
Schools provided by the listing agent
- Elementary: Grace Hartman
- Middle: JW Williams
- High: Rockwall
- District: Rockwall ISD
Source: NTREIS. This data may not be complete. We recommend contacting the local school district to confirm school assignments for this home.
- $632,2004 bd3 ba3.9k sqft1551 Coastal Dr, Rockwall, TX 75087Off Market
- $655,0005 bd4 ba3.6k sqft1571 Coastal Dr, Rockwall, TX 75087For Sale
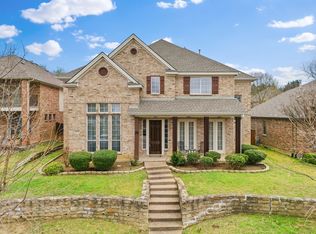
- $547,0004 bd4 ba3.5k sqft1581 Coastal Dr, Rockwall, TX 75087Off Market
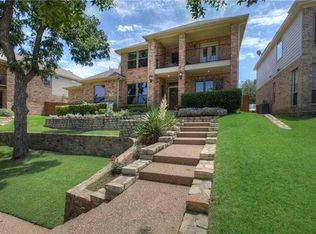
- $576,4004 bd3 ba3.5k sqft1541 Coastal Dr, Rockwall, TX 75087Off Market
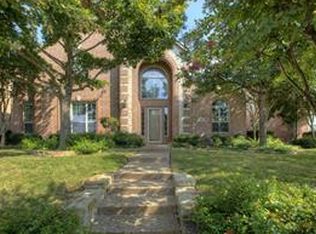
- $483,4003 bd4 ba2.9k sqft1570 Water Way Ct, Rockwall, TX 75087Off Market
- $--5 bd4 ba3.3k sqft1580 Water Way Ct, Rockwall, TX 75087Sold
- $519,7005 bd5 ba3.4k sqft1560 Water Way Ct, Rockwall, TX 75087Off Market
- $640,8004 bd3 ba3.5k sqft1560 Coastal Dr, Rockwall, TX 75087Off Market
A local agent can set up tours, give advice and negotiate with sellers.
A local lender can help you make sure your offer is ready when you are.
Similar homes
- $550,0004 bd4 ba3.6k sqft695 Shores Blvd, Rockwall, TX 75087For Sale
 MLS ID #21335163, Amy Smith. NTREIS
 - $574,9994 bd4 ba3.6k sqft506 Mariposa Ct, Rockwall, TX 75087For Sale
 MLS ID #21241030, Kathleen Sisson. NTREIS
 - $449,0004 bd3 ba2.7k sqft1371 San Rafael Dr, Rockwall, TX 75087For Sale
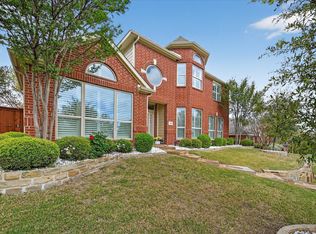 MLS ID #21217977, Tonya Blake Buchanan. NTREIS
 - $655,0005 bd4 ba3.6k sqft1571 Coastal Dr, Rockwall, TX 75087For SaleMLS ID #21197357, Nick Good. NTREIS
- $449,0003 bd3 ba2.2k sqft1395 Bay Line Dr, Rockwall, TX 75087For SaleMLS ID #21342397, Deborah Branch. NTREIS
- $494,3303 bd3 ba3k sqft661 Channel Ridge Dr, Rockwall, TX 75087For SaleMLS ID #21274071, Bess Dickson. NTREIS
- $545,9904 bd4 ba3.9k sqft10306 Waterview Pkwy, Rowlett, TX 75089For SaleMLS ID #21335751, Darlene Harrison. NTREIS
- $549,9004 bd4 ba2.6k sqft9902 Clubhouse Cir, Rowlett, TX 75089For SaleMLS ID #21301725, Shane Richards. NTREIS
- $585,0004 bd4 ba3.2k sqft9806 Chasefield Dr, Rockwall, TX 75087For SaleMLS ID #21222318, Rachel Pratt. NTREIS
- $525,0004 bd3 ba2.9k sqft9109 Hogan Dr, Rowlett, TX 75089For SaleMLS ID #21301374, Christina Lafferty. NTREIS
- $495,0003 bd3 ba3.2k sqft633 Stevenson Dr, Fate, TX 75087For SaleMLS ID #21143485, Christina Lafferty. NTREIS
- $684,0005 bd4 ba3.9k sqft1680 Lake Brook Cir, Rockwall, TX 75087For SaleMLS ID #21321242, Ashley Lusk. NTREIS
- $499,0004 bd3 ba2.5k sqft1181 Skylar Dr, Rockwall, TX 75032For SaleMLS ID #21242578, Jamie Timpa. NTREIS
- $535,0004 bd3 ba2.4k sqft8201 Evening Star Dr, Rowlett, TX 75089For SaleMLS ID #21299683, Harold Pyles. NTREIS
- $449,0004 bd3 ba3.2k sqft947 Mangrove Dr, Fate, TX 75087For SaleMLS ID #21180108, Dee Evans. NTREIS
- $519,0004 bd2 ba2.8k sqft2413 Shorewood Ct, Rowlett, TX 75088For SaleMLS ID #21292063, Mike Mendoza. NTREIS
- $489,5004 bd3 ba3k sqft2710 Winterberry Dr, Rowlett, TX 75089For SaleMLS ID #21209905, Rene Henderson. NTREIS
- $520,0004 bd4 ba2.7k sqft6610 Falcon Crest Ln, Sachse, TX 75048For SaleMLS ID #21303022, Mckinzye Riley. NTREIS
- $419,0004 bd4 ba2.7k sqft309 Deaton Dr, Fate, TX 75087For SaleMLS ID #21295025, Pete Brandt. NTREIS
- $675,0004 bd4 ba4.5k sqft3912 Thorndale Ln, Rockwall, TX 75087For SaleMLS ID #21237411, Jessica Hargis. NTREIS
