Located on a quiet cul-de-sac in the Westwood Shores neighborhood, this gorgeous home is ready for a new owner! The front of the property features a multitude of windows that fill the interior with natural light. Upon entering, you are greeted by a grand foyer that leads to a formal living room, formal dining room, and a dedicated office. The spacious family room includes a fireplace and offers views of the back patio. The kitchen has been updated with granite countertops and stainless-steel appliances. For added privacy, the home features a split-bedroom layout on the main floor. Upstairs, you will find a large game room perfectly suited for a teenage hangout or a private guest suite. The backyard serves as a private resort, featuring a covered patio, an outdoor kitchen setup, and upgraded decking. The highlight is a stunning pool equipped with both a heater and a chiller, allowing for year-round enjoyment.
For sale
Price cut: $21K (7/14)
$529,000
2413 Shorewood Ct, Rowlett, TX 75088
3beds
2,808sqft
:
Get pre-qualified$4,301/mo
Single Family Residence
Built in 1999
10,062 Square Feet Lot
$516,300 Zestimate®
$188/sqft
$-- HOA
What's special
Outdoor kitchen setupDedicated officeGrand foyerFormal dining roomSpacious family roomUpgraded deckingCovered patio
- 39 days |
- 289 |
- 19 |
Zillow last checked:
Listing updated:
Listed by:
Mike Mendoza 0757502 469-877-4776,
EXP REALTY 888-519-7431,
Alicia Mendoza 0676520 469-877-4799,
EXP REALTY
Source: NTREIS,MLS#: 21292063
Facts & features
Interior
Bedrooms & bathrooms
- Bedrooms: 3
- Bathrooms: 2
- Full bathrooms: 2
Primary bedroom
- Features: Closet Cabinetry, Dual Sinks, Double Vanity, En Suite Bathroom, Jetted Tub, Linen Closet, Sitting Area in Primary, Separate Shower, Walk-In Closet(s)
- Level: First
- Dimensions: 16 x 15
Bedroom
- Features: Ceiling Fan(s), Split Bedrooms, Walk-In Closet(s)
- Level: First
- Dimensions: 13 x 10
Bedroom
- Features: Ceiling Fan(s), Split Bedrooms, Walk-In Closet(s)
- Level: First
- Dimensions: 13 x 10
Primary bathroom
- Features: Built-in Features, Closet Cabinetry, Double Vanity, En Suite Bathroom, Jetted Tub, Solid Surface Counters
- Level: First
- Dimensions: 10 x 7
Breakfast room nook
- Features: Ceiling Fan(s)
- Level: First
- Dimensions: 12 x 6
Dining room
- Level: First
- Dimensions: 11 x 9
Family room
- Features: Ceiling Fan(s), Fireplace
- Level: First
- Dimensions: 16 x 16
Other
- Features: Built-in Features, Garden Tub/Roman Tub, Solid Surface Counters
- Level: First
- Dimensions: 10 x 5
Game room
- Features: Ceiling Fan(s)
- Level: Second
- Dimensions: 24 x 13
Kitchen
- Features: Breakfast Bar, Built-in Features, Ceiling Fan(s), Dual Sinks, Eat-in Kitchen, Granite Counters, Kitchen Island, Pantry
- Level: First
- Dimensions: 11 x 9
Living room
- Features: Ceiling Fan(s)
- Level: First
- Dimensions: 13 x 11
Office
- Features: Ceiling Fan(s)
- Level: First
- Dimensions: 13 x 10
Utility room
- Features: Utility Room
- Level: First
- Dimensions: 8 x 5
Heating
- Central, Fireplace(s), Natural Gas
Cooling
- Central Air, Ceiling Fan(s)
Appliances
- Included: Dishwasher, Electric Range, Disposal, Gas Water Heater, Microwave
- Laundry: Electric Dryer Hookup, Laundry in Utility Room
Features
- Chandelier, Cathedral Ceiling(s), Decorative/Designer Lighting Fixtures, Eat-in Kitchen, Granite Counters, High Speed Internet, Kitchen Island, Open Floorplan, Pantry, Cable TV, Walk-In Closet(s)
- Flooring: Carpet, Ceramic Tile, Engineered Hardwood, Tile
- Windows: Window Coverings
- Has basement: No
- Number of fireplaces: 1
- Fireplace features: Family Room, Gas, Gas Log, Masonry
Interior area
- Total interior livable area: 2,808 sqft
Video & virtual tour
Property
Parking
- Total spaces: 2
- Parking features: Alley Access, Concrete, Garage, Garage Door Opener, Garage Faces Rear
- Attached garage spaces: 2
Features
- Levels: One and One Half
- Patio & porch: Rear Porch, Deck, Front Porch, Covered
- Exterior features: Gas Grill, Outdoor Kitchen, Outdoor Living Area, Permeable Paving, Rain Gutters
- Has private pool: Yes
- Pool features: Gunite, Heated, In Ground, Outdoor Pool, Pool, Private
- Fencing: Wood
Lot
- Size: 10,062 Square Feet
- Features: Cul-De-Sac, Interior Lot, Sprinkler System
Details
- Parcel number: 440236300G0160000
Construction
Type & style
- Home type: SingleFamily
- Architectural style: Traditional,Detached
- Property subtype: Single Family Residence
Materials
- Brick
- Foundation: Slab
- Roof: Composition
Condition
- Year built: 1999
Utilities & green energy
- Sewer: Public Sewer
- Water: Public
- Utilities for property: Electricity Connected, Natural Gas Available, Phone Available, Sewer Available, Separate Meters, Underground Utilities, Water Available, Cable Available
Community & HOA
Community
- Features: Curbs, Sidewalks
- Security: Security System, Smoke Detector(s)
- Subdivision: Westwood Shores Ph 02
HOA
- Has HOA: No
Location
- Region: Rowlett
Financial & listing details
- Price per square foot: $188/sqft
- Tax assessed value: $453,160
- Annual tax amount: $11,387
- Date on market: 6/19/2026
- Cumulative days on market: 40 days
- Listing terms: Cash,Conventional,FHA,VA Loan
- Exclusions: Refrigerators, freezers, washer, dryer, patio furniture, indoor furniture, televisions, decor
- Road surface type: Asphalt
Estimated market value
$516,300
$490,000 - $542,000
$3,595/mo
Price history
| Date | Event | Price |
|---|---|---|
| 7/14/2026 | Price change | $529,000-3.8%$188/sqft |
Source: NTREIS #21292063 Report a problem | ||
| 6/19/2026 | Listed for sale | $550,000+154.6%$196/sqft |
Source: NTREIS #21292063 Report a problem | ||
| 8/6/2012 | Sold | -- |
Source: Agent Provided Report a problem | ||
| 12/8/2011 | Price change | $216,000-2.7%$77/sqft |
Source: Coldwell Banker Apex, Realtors #11604627 Report a problem | ||
| 6/4/2011 | Listed for sale | $221,900$79/sqft |
Source: COLDWELL BANKER APEX, REALTORS #11604627 Report a problem | ||
Public tax history
| Year | Property taxes | Tax assessment |
|---|---|---|
| 2025 | $5,468 +13.7% | $453,160 |
| 2024 | $4,812 +14.8% | $453,160 +10% |
| 2023 | $4,191 +10.2% | $411,890 |
| 2022 | $3,802 +1.8% | $411,890 +35.2% |
| 2021 | $3,735 -1.5% | $304,630 |
| 2020 | $3,792 +5.4% | $304,630 +6.8% |
| 2019 | $3,596 +0.1% | $285,150 |
| 2018 | $3,592 -46.4% | $285,150 +9.2% |
| 2017 | $6,706 +10.3% | $261,080 +11.6% |
| 2016 | $6,079 +11.5% | $233,960 +5.9% |
| 2015 | $5,452 | $220,850 |
| 2014 | $5,452 | $220,850 |
| 2013 | -- | -- |
| 2012 | -- | -- |
| 2011 | -- | -- |
| 2010 | -- | -- |
| 2009 | -- | -- |
| 2008 | -- | -- |
| 2007 | -- | -- |
| 2005 | -- | -- |
| 2004 | -- | -- |
| 2003 | -- | -- |
| 2002 | -- | -- |
| 2001 | -- | -- |
Find assessor info on the county website
Monthly payment
Est. payment
Payment breakdown
Explore the cost of this home by adjusting the details. Changes won't be saved.Climate risks
Neighborhood: Westwood Shores
Nearby schools
GreatSchools rating
- 5/10Rowlett Elementary SchoolGrades: PK-5Distance: 0.5 mi
- 4/10Coyle Technology Center for Math & ScienceGrades: 6Distance: 1.4 mi
- 4/10Rowlett High SchoolGrades: 9-12Distance: 1.1 mi
Schools provided by the listing agent
- District: Garland ISD
Source: NTREIS. This data may not be complete. We recommend contacting the local school district to confirm school assignments for this home.
- $403,3003 bd2 ba2.4k sqft2409 Shorewood Ct, Rowlett, TX 75088Off Market
- $502,9004 bd3 ba3.4k sqft2501 Shorewood Ct, Rowlett, TX 75088Off Market
- $455,6005 bd2 ba3k sqft2414 Serenity Ln, Rowlett, TX 75088Off Market
- $426,0004 bd3 ba2.7k sqft2405 Shorewood Ct, Rowlett, TX 75088Off Market
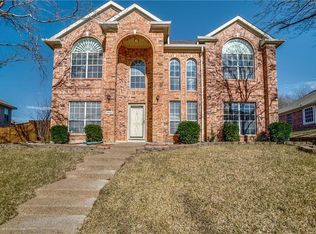
- $493,1006 bd3 ba3.2k sqft2502 Serenity Ln, Rowlett, TX 75088Off Market
- $457,4004 bd3 ba2.9k sqft2414 Shorewood Ct, Rowlett, TX 75088Off Market
- $10,9507 bd4 ba3.6k sqft2410 Shorewood Ct, Rowlett, TX 75088For Rent
- $503,6006 bd4 ba3.3k sqft2410 Serenity Ln, Rowlett, TX 75088Off Market
A local agent can set up tours, give advice and negotiate with sellers.
A local lender can help you make sure your offer is ready when you are.
Similar homes
- $459,0004 bd3 ba2.6k sqft3206 Palisade Fls, Rowlett, TX 75088For Sale
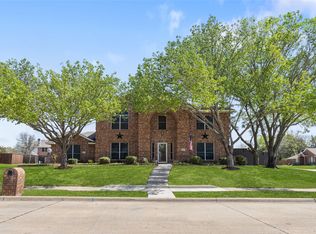 MLS ID #21203195, Adam Bettevy. NTREIS
 - $472,0004 bd3 ba2.1k sqft8014 Garner Rd, Rowlett, TX 75088For Sale
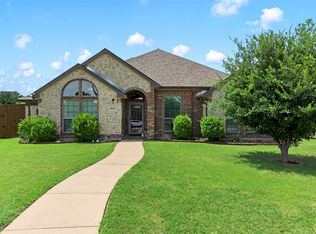 MLS ID #21312148, Patti Burns. NTREIS
 - $485,0005 bd3 ba2.6k sqft5913 Independence Ct, Rowlett, TX 75089For Sale
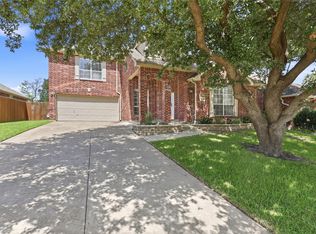 MLS ID #21318043, James Donovan. NTREIS
 - $410,0004 bd3 ba2.4k sqft9018 Clearlake Dr, Rowlett, TX 75088For Sale
 MLS ID #21322980, Matthew Brown. NTREIS
 - $479,5004 bd3 ba2.5k sqft3014 Bluewood Dr, Rowlett, TX 75089For SaleMLS ID #21245037, Sarah Royal. NTREIS
- $497,0004 bd4 ba3.7k sqft8302 Munich Dr, Rowlett, TX 75089For SaleMLS ID #21333344, Thomas Do. NTREIS
- $525,0004 bd3 ba2.9k sqft9109 Hogan Dr, Rowlett, TX 75089For SaleMLS ID #21301374, Christina Lafferty. NTREIS
- $465,0004 bd3 ba3.1k sqft8506 Linda Vista Dr, Rowlett, TX 75088For SaleMLS ID #21227670, Patty Turner. NTREIS
- $530,0004 bd3 ba2.5k sqft1181 Skylar Dr, Rockwall, TX 75032For SaleMLS ID #21242578, Jamie Timpa. NTREIS
- $529,0003 bd2 ba2.1k sqft2954 Oak Dr, Rockwall, TX 75032For SaleMLS ID #21232077, Jeanna Jackson. NTREIS
- $550,0004 bd4 ba3.6k sqft695 Shores Blvd, Rockwall, TX 75087For SaleMLS ID #21335163, Amy Smith. NTREIS
- $520,0004 bd4 ba2.7k sqft6610 Falcon Crest Ln, Sachse, TX 75048For SaleMLS ID #21303022, Mckinzye Riley. NTREIS
- $494,3303 bd3 ba3k sqft661 Channel Ridge Dr, Rockwall, TX 75087For SaleMLS ID #21274071, Bess Dickson. NTREIS
- $450,0004 bd3 ba2.4k sqft3002 Silver Springs Way, Rowlett, TX 75089For SaleMLS ID #21244066, Bac Luong. NTREIS
- $370,0004 bd2 ba2.3k sqft7005 Buckhorn Dr, Rowlett, TX 75089For SaleMLS ID #21099099, Glenn Walls. NTREIS
- $525,0004 bd3 ba3k sqft1561 Coastal Dr, Rockwall, TX 75087For SaleMLS ID #21201842, Amber Butcher. NTREIS
- $459,0004 bd3 ba2.3k sqft5522 Challenger Ct, Rockwall, TX 75032For SaleMLS ID #21304398, Casi Fricks. NTREIS
- $385,0005 bd3 ba2.4k sqft8205 Danbury Dr, Rowlett, TX 75089For SaleMLS ID #21336205, Jessica Hargis. NTREIS
- $545,0004 bd4 ba3k sqft112 Crystal Ct, Richardson, TX 75081For SaleMLS ID #21272528, Ethan McKean. NTREIS
- $599,0004 bd3 ba3.2k sqft2503 Barger Ct, Sachse, TX 75048For SaleMLS ID #21319121, Joel Hoover. NTREIS
