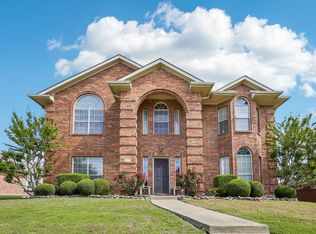
Beautifully updated and meticulously maintained 4-bedroom, 2.5-bath home offering 3,248 SQFT on a quiet cul-de-sac in the heart of Sachse. This exceptional property features a 10,000-gallon sports pool, attached spa, 4-car garage parking plus gated extended parking for 4-5 additional vehicles or an RV.
The spacious two-story floorplan offers multiple living and dining areas, rich wood flooring throughout the first floor, abundant natural light, and a wood burning fireplace with gas starter. The completely remodeled kitchen showcases Lagos Azul natural stone countertops, granite island, gas convection oven, vented range hood, water filtration system, dishwasher, upgraded disposal, full-size refrigerator, and separate full-size freezer with ice maker.
Upstairs features all bedrooms, a large gameroom, and a pergola covered balcony overlooking the backyard. The oversized primary suite includes a sitting area and an updated spa-inspired bath with Jacuzzi tub, oversized custom shower, and Lagos Azul countertops. All bathrooms have been updated with premium countertops.
Enjoy resort-style outdoor living with a covered poolside bar featuring a TV, extensive entertaining space, professional LED landscape lighting, automated sprinkler system, and a separate safety fence around the pool.
Recent upgrades include a new roof (2024), dual HVAC systems (2023 & 2024), tankless gas water heater, Hardie lap siding, insulated garage door, replacement exterior doors, and LED lighting throughout.
The detached 400 SQFT 2-car garage workshop includes Hardie siding, automatic opener, electrical service, exhaust fan, abundant natural light, and a 50-amp RV-welder outlet. Large laundry room with utility sink and storage completes this truly move-in-ready home.
Pending
$599,000
2503 Barger Ct, Sachse, TX 75048
4beds
3,248sqft
Single Family Residence
Built in 1992
0.33 Acres Lot
$578,600 Zestimate®
$184/sqft
$-- HOA
What's special
Insulated garage doorCompletely remodeled kitchenWater filtration systemLed lighting throughoutAbundant natural lightExtensive entertaining spaceUpgraded disposal
- 70 days
- 49
- 1
Zillow last checked:
Listing updated:
Listed by:
Joel Hoover 0488449 214-454-6873,
Citiwide Properties Corp. 972-805-4399
Source: NTREIS,MLS#: 21319121
Facts & features
Interior
Bedrooms & bathrooms
- Bedrooms: 4
- Bathrooms: 3
- Full bathrooms: 2
- 1/2 bathrooms: 1
Primary bedroom
- Level: Second
- Dimensions: 13 x 21
Bedroom
- Level: Second
- Dimensions: 12 x 12
Bedroom
- Level: Second
- Dimensions: 11 x 13
Bedroom
- Level: Second
- Dimensions: 13 x 16
Breakfast room nook
- Level: First
- Dimensions: 10 x 11
Dining room
- Level: First
- Dimensions: 13 x 14
Family room
- Level: First
- Dimensions: 15 x 19
Game room
- Level: Second
- Dimensions: 20 x 20
Kitchen
- Features: Breakfast Bar, Built-in Features, Granite Counters, Kitchen Island, Pantry, Solid Surface Counters, Walk-In Pantry
- Level: First
- Dimensions: 11 x 16
Laundry
- Level: First
- Dimensions: 17 x 6
Living room
- Level: First
- Dimensions: 12 x 16
Heating
- Central, Fireplace(s), Natural Gas
Cooling
- Central Air, Ceiling Fan(s), Electric, Multi Units
Appliances
- Included: Some Gas Appliances, Dryer, Dishwasher, Gas Cooktop, Disposal, Plumbed For Gas, Refrigerator, Tankless Water Heater, Vented Exhaust Fan, Washer
- Laundry: Laundry Chute, Washer Hookup, Dryer Hookup, ElectricDryer Hookup, GasDryer Hookup, Laundry in Utility Room, Stacked
Features
- Built-in Features, Eat-in Kitchen, Kitchen Island, Cable TV
- Flooring: Bamboo, Carpet, Ceramic Tile, Hardwood, Slate
- Windows: Window Coverings
- Has basement: No
- Number of fireplaces: 1
- Fireplace features: Den, Living Room
Interior area
- Total interior livable area: 3,248 sqft
Video & virtual tour
Property
Parking
- Total spaces: 4
- Parking features: Additional Parking, Alley Access, Concrete, Covered, Direct Access, Electric Gate, Garage, Golf Cart Garage, Garage Door Opener, Gated, Kitchen Level, Garage Faces Rear
- Attached garage spaces: 4
Accessibility
- Accessibility features: Smart Technology
Features
- Levels: Two
- Stories: 2
- Patio & porch: Awning(s), Covered, Deck, Balcony
- Exterior features: Awning(s), Balcony
- Pool features: Gunite, Heated, In Ground, Pool, Pool Sweep, Pool/Spa Combo
- Has spa: Yes
- Spa features: Hot Tub
- Fencing: High Fence,Wood
Lot
- Size: 0.33 Acres
- Features: Corner Lot, Cul-De-Sac, Landscaped, Subdivision, Sprinkler System
Details
- Additional structures: Garage(s), Outbuilding, Storage, Workshop
- Parcel number: 480114100F0200000
Construction
Type & style
- Home type: SingleFamily
- Architectural style: Contemporary/Modern,Mediterranean,Detached
- Property subtype: Single Family Residence
Materials
- Brick
- Foundation: Slab
- Roof: Composition,Shingle
Condition
- Year built: 1992
Utilities & green energy
- Sewer: Public Sewer
- Water: Public
- Utilities for property: Electricity Connected, Natural Gas Available, Sewer Available, Separate Meters, Underground Utilities, Water Available, Cable Available
Community & HOA
Community
- Features: Curbs, Sidewalks
- Security: Smoke Detector(s)
- Subdivision: Shepherds Glen
HOA
- Has HOA: No
Location
- Region: Sachse
Financial & listing details
- Price per square foot: $184/sqft
- Tax assessed value: $493,600
- Annual tax amount: $11,626
- Date on market: 7/2/2026
- Cumulative days on market: 70 days
- Listing terms: Cash,Conventional
Estimated market value
$578,600
$550,000 - $608,000
$3,480/mo
Price history
| Date | Event | Price |
|---|---|---|
| 8/2/2026 | Pending sale | $599,000$184/sqft |
Source: NTREIS #21319121 Report a problem | ||
| 7/2/2026 | Listed for sale | $599,000+286.7%$184/sqft |
Source: NTREIS #21319121 Report a problem | ||
| 8/25/2010 | Listing removed | $154,900$48/sqft |
Source: Dow FW RE Inc. #11457765 Report a problem | ||
| 7/24/2010 | Listed for sale | $154,900$48/sqft |
Source: KELLER WILLIAMS REALTY #11321871 Report a problem | ||
| 6/3/2010 | Listing removed | $154,900$48/sqft |
Source: Keller Williams Realty #11321871 Report a problem | ||
| 4/28/2010 | Price change | $154,900-8.8%$48/sqft |
Source: Dow FW RE Inc. #11321871 Report a problem | ||
| 4/3/2010 | Price change | $169,900-8.1%$52/sqft |
Source: Dow FW RE Inc. #11321871 Report a problem | ||
| 2/26/2010 | Price change | $184,900-6.6%$57/sqft |
Source: Dow FW RE Inc. #11321871 Report a problem | ||
| 1/30/2010 | Price change | $197,900-8%$61/sqft |
Source: Dow FW RE Inc. #11321871 Report a problem | ||
| 1/2/2010 | Listed for sale | $215,000$66/sqft |
Source: KELLER WILLIAMS REALTY #11321871 Report a problem | ||
| 12/8/2009 | Sold | -- |
Source: Public Record Report a problem | ||
Public tax history
| Year | Property taxes | Tax assessment |
|---|---|---|
| 2025 | $5,187 +10.1% | $493,600 |
| 2024 | $4,712 +9% | $493,600 +24.1% |
| 2023 | $4,323 -0.3% | $397,810 |
| 2022 | $4,337 +2.7% | $397,810 +12.4% |
| 2021 | $4,225 +4.7% | $353,870 |
| 2020 | $4,034 +9.5% | $353,870 +13.8% |
| 2019 | $3,684 +9.3% | $310,830 +12.1% |
| 2018 | $3,370 -47% | $277,290 |
| 2017 | $6,359 +10.3% | $277,290 +14% |
| 2016 | $5,766 +27.1% | $243,260 +9.9% |
| 2015 | $4,536 | $221,360 +19.7% |
| 2014 | $4,536 | $184,860 |
| 2013 | -- | -- |
| 2012 | -- | -- |
| 2011 | -- | -- |
| 2010 | -- | -- |
| 2009 | -- | -- |
| 2008 | -- | -- |
| 2007 | -- | -- |
| 2005 | -- | -- |
| 2004 | -- | -- |
| 2003 | -- | -- |
| 2002 | -- | -- |
| 2001 | -- | -- |
Find assessor info on the county website
Monthly payment
Est. payment
Payment breakdown
Explore the cost of this home by adjusting the details. Changes won't be saved.Climate risks
Neighborhood: Shepards Glen
Nearby schools
Schools provided by the listing agent
- District: Garland ISD
Source: NTREIS. This data may not be complete. We recommend contacting the local school district to confirm school assignments for this home.


Similar homes
- $520,0004 bd3 ba3k sqft7230 Lake Hill Trl, Sachse, TX 75048For Sale
 MLS ID #21329179, Fazal Currimbhoy. NTREIS
 - $479,5003 bd3 ba1.9k sqft6307 Parkview Dr, Sachse, TX 75048For Sale
 MLS ID #21376916, Remon Aziz. NTREIS
 - $435,0004 bd2 ba2.3k sqft3520 Cedar Creek Ln, Sachse, TX 75048For Sale
 MLS ID #21327901, Morgan Irelan. NTREIS
 - $395,0004 bd3 ba2.5k sqft3723 Trailridge Dr, Sachse, TX 75048For Sale
 MLS ID #21233044, Lily Moore. NTREIS
