Credit for rate by down offered with Dreamhome lending if qualified.Beyond the gate, life slows down. Set on a picturesque, thoughtfully updated property offers the rare combination of modern comfort and genuine country functionality. Mornings begin at the custom coffee bar as sunlight pours through oversized windows, while evenings end beneath the expansive covered patio added in 2022, overlooking open skies and wide Texas sunsets. This home was designed for gathering. A formal dining room welcomes holiday dinners, while the spacious family room and dedicated game-media room create plenty of room for movie nights, game days, and everyday living. The private office with built-ins makes working from home effortless. The kitchen has been beautifully refreshed with custom cabinetry, granite countertops, stainless steel appliances, and designer touches that make it the true heart of the home. Tucked away from the secondary bedrooms, the oversized primary retreat offers stained concrete floors, abundant natural light, and a completely renovated spa-inspired bath. Three additional bedrooms share a separate wing of the home, creating privacy and flexibility for family or guests. But what truly sets this property apart is what waits outside. The barn is equipped with stables, a milking chute, and grain storage, making it ideal for livestock, 4-H projects, hobby farming, or anyone dreaming of a more self-sufficient lifestyle. Major improvements have already been completed, including a 2019 roof, 2021 water heater, fresh interior paint and luxury vinyl plank flooring in 2021, and two HVAC systems replaced in 2022. This isn't simply a home—it's a place to spread out, build memories, and enjoy the freedom that comes with owning a piece of Texas countryside.
For sale
Price cut: $40K (7/29)
$635,000
5745 S Fm 548, Royse City, TX 75189
4beds
2,904sqft
:
Get pre-qualified$4,371/mo
Single Family Residence
Built in 2001
3.3 Acres Lot
$619,900 Zestimate®
$219/sqft
$-- HOA
What's special
Designer touchesOversized windowsFormal dining roomAbundant natural lightStainless steel appliancesSpacious family roomCustom coffee bar
- 47 days |
- 1,058 |
- 36 |
Zillow last checked:
Listing updated:
Listed by:
Elyse Guthrie 0658284 512-217-1412,
Keller Williams Realty Allen 972-747-5100
Source: NTREIS,MLS#: 21299276
Facts & features
Interior
Bedrooms & bathrooms
- Bedrooms: 4
- Bathrooms: 3
- Full bathrooms: 2
- 1/2 bathrooms: 1
Primary bedroom
- Level: First
- Dimensions: 18 x 18
Bedroom
- Level: First
- Dimensions: 11 x 11
Bedroom
- Level: First
- Dimensions: 11 x 10
Bedroom
- Level: First
- Dimensions: 14 x 13
Primary bathroom
- Level: First
- Dimensions: 13 x 13
Breakfast room nook
- Level: First
- Dimensions: 11 x 10
Dining room
- Level: First
- Dimensions: 12 x 11
Family room
- Level: First
- Dimensions: 21 x 21
Kitchen
- Level: First
- Dimensions: 12 x 21
Laundry
- Level: First
- Dimensions: 6 x 10
Living room
- Level: First
- Dimensions: 20 x 17
Office
- Level: First
- Dimensions: 11 x 11
Heating
- Fireplace(s)
Cooling
- Central Air, Ceiling Fan(s), Electric
Appliances
- Included: Dishwasher, Electric Range, Disposal, Microwave, Wine Cooler
- Laundry: Washer Hookup, Dryer Hookup, ElectricDryer Hookup, Laundry in Utility Room
Features
- Built-in Features, Dry Bar, Decorative/Designer Lighting Fixtures, Double Vanity, Eat-in Kitchen, Granite Counters, Pantry, Cable TV, Walk-In Closet(s)
- Flooring: Concrete, Ceramic Tile, Luxury Vinyl Plank, Wood
- Windows: Bay Window(s), Window Coverings
- Has basement: No
- Number of fireplaces: 1
- Fireplace features: Living Room, Masonry, Wood Burning
Interior area
- Total interior livable area: 2,904 sqft
Video & virtual tour
Property
Parking
- Parking features: Driveway, Boat, RV Access/Parking
Features
- Levels: One
- Stories: 1
- Patio & porch: Rear Porch, Front Porch, Patio, Covered
- Exterior features: Lighting, Other, Rain Gutters
- Pool features: None
- Fencing: Full,Gate,Pipe
Lot
- Size: 3.3 Acres
- Features: Acreage, Agricultural, Back Yard, Lawn, Landscaped, Pasture, Pond on Lot, Many Trees, Few Trees
Details
- Additional structures: Barn(s), Stable(s)
- Parcel number: 000000051705
Construction
Type & style
- Home type: SingleFamily
- Architectural style: Detached,Farmhouse
- Property subtype: Single Family Residence
- Attached to another structure: Yes
Materials
- Brick, Rock, Stone
- Foundation: Slab
- Roof: Composition
Condition
- Year built: 2001
Utilities & green energy
- Sewer: Aerobic Septic, Septic Tank
- Water: Community/Coop
- Utilities for property: Septic Available, Water Available, Cable Available
Community & HOA
Community
- Security: Security System, Smoke Detector(s)
- Subdivision: None
HOA
- Has HOA: No
Location
- Region: Royse City
Financial & listing details
- Price per square foot: $219/sqft
- Tax assessed value: $598,130
- Annual tax amount: $6,872
- Date on market: 6/12/2026
- Cumulative days on market: 117 days
- Exclusions: TVs and mounts, Alexa Echo Show and mount in kitchen
Estimated market value
$619,900
$589,000 - $651,000
$2,865/mo
Price history
| Date | Event | Price |
|---|---|---|
| 7/29/2026 | Price change | $635,000-5.9%$219/sqft |
Source: NTREIS #21299276 Report a problem | ||
| 6/12/2026 | Listed for sale | $675,000-3.6%$232/sqft |
Source: NTREIS #21299276 Report a problem | ||
| 5/27/2026 | Listing removed | $699,999$241/sqft |
Source: NTREIS #21210760 Report a problem | ||
| 4/30/2026 | Price change | $699,999-2.1%$241/sqft |
Source: NTREIS #21210760 Report a problem | ||
| 4/15/2026 | Price change | $715,000-1.3%$246/sqft |
Source: NTREIS #21210760 Report a problem | ||
| 4/6/2026 | Price change | $724,500-3.4%$249/sqft |
Source: NTREIS #21210760 Report a problem | ||
| 3/18/2026 | Listed for sale | $749,999+87.5%$258/sqft |
Source: NTREIS #21210760 Report a problem | ||
| 6/13/2019 | Listing removed | $399,900$138/sqft |
Source: Ebby Halliday Realtors #14033371 Report a problem | ||
| 4/29/2019 | Pending sale | $399,900$138/sqft |
Source: Ebby Halliday, REALTORS #14033371 Report a problem | ||
| 4/16/2019 | Price change | $399,900-3.1%$138/sqft |
Source: Ebby Halliday Realtors #14033371 Report a problem | ||
| 3/1/2019 | Price change | $412,500-0.6%$142/sqft |
Source: Keller Williams Realty Rockwall #13923433 Report a problem | ||
| 9/12/2018 | Price change | $415,000-2.4%$143/sqft |
Source: Keller Williams Realty Rockwall #13923433 Report a problem | ||
| 8/29/2018 | Listed for sale | $425,000$146/sqft |
Source: Keller Williams Rockwall #13923433 Report a problem | ||
Public tax history
| Year | Property taxes | Tax assessment |
|---|---|---|
| 2025 | $4,934 +2.2% | $456,271 +10% |
| 2024 | $4,827 +11.2% | $414,792 +10% |
| 2023 | $4,341 -15.9% | $377,084 +10% |
| 2022 | $5,164 +4.3% | $342,804 +10% |
| 2021 | $4,949 +2.1% | $311,640 +2.1% |
| 2020 | $4,845 | $305,130 +2.8% |
| 2019 | -- | $296,680 -1.6% |
| 2018 | $5,043 +9.6% | $301,370 +4.3% |
| 2017 | $4,600 +2.1% | $289,000 +28% |
| 2016 | $4,504 | $225,810 -1% |
| 2015 | $4,504 | $228,080 -0.9% |
| 2014 | $4,504 | $230,150 +1.3% |
| 2013 | -- | $227,270 -0.9% |
| 2012 | -- | $229,280 -0.9% |
| 2011 | -- | $231,300 -0.9% |
| 2010 | -- | $233,310 -0.9% |
| 2009 | -- | $235,330 -0.8% |
| 2008 | -- | $237,340 +0.2% |
| 2007 | -- | $236,850 +0% |
| 2006 | -- | $236,840 +8.6% |
| 2005 | -- | $218,170 |
| 2004 | -- | $218,170 +27.2% |
| 2003 | -- | $171,510 +9.1% |
| 2002 | -- | $157,250 |
Find assessor info on the county website
Monthly payment
Est. payment
Payment breakdown
Explore the cost of this home by adjusting the details. Changes won't be saved.Climate risks
Neighborhood: 75189
Nearby schools
GreatSchools rating
- 4/10Harry Herndon Elementary SchoolGrades: PK-5Distance: 2 mi
- 4/10Royse City Middle SchoolGrades: 6-8Distance: 5 mi
- 5/10Royse City High SchoolGrades: 9-12Distance: 4.8 mi
Schools provided by the listing agent
- Elementary: Paula Walker
- Middle: Ouida Baley
- High: Royse City
- District: Royse City ISD
Source: NTREIS. This data may not be complete. We recommend contacting the local school district to confirm school assignments for this home.
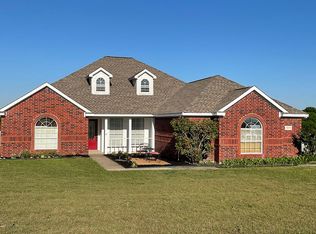
- $519,900-- bd-- ba2.2k sqft5701 S Fm 548, Royse City, TX 75189Off Market
- $495,0003 bd2 ba2.2k sqft5773 S Fm 548, Royse City, TX 75189Off Market
- $458,2003 bd2 ba2k sqft5809 S Fm 548, Royse City, TX 75189Off Market
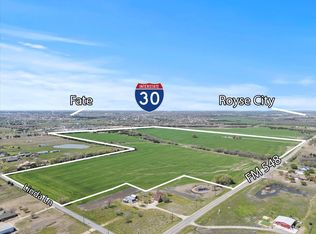
- $7,674,260139.532 AcresS Fm 548, Royse City, TX 75189Lot/Land
- $463,6005 bd3 ba2.1k sqft5843 S Fm 548, Royse City, TX 75189Off Market
- $580,21742.663 AcresFm 548, Royse city, TX 75189Off Market
- $--45.7 AcresS Fm 548, Royse City, TX 75189Sold
- $63,917144 Acres5760 S Fm 548, Royse City, TX 75189Off Market
A local agent can set up tours, give advice and negotiate with sellers.
Similar homes
- $599,9904 bd3 ba2.3k sqft1068 Frontier Trl, Rockwall, TX 75032For Sale
 MLS ID #21342272, Emily White. NTREIS
 - $525,0004 bd2 ba2.4k sqft254 McKinley Ln, Royse City, TX 75189For Sale
 MLS ID #21311539, Tracy Lee Parker. NTREIS
 - $575,0004 bd2 ba2.8k sqft2515 Jessica Way Ln, Royse City, TX 75189For Sale
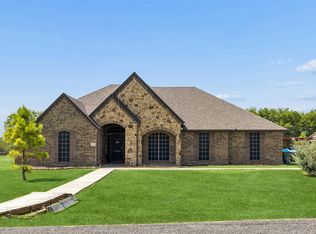 MLS ID #21314301, Cindy Moseley. NTREIS
 - $675,0004 bd2 ba2.2k sqft2104 W Holiday Dr, Rockwall, TX 75087For Sale
 MLS ID #21297724, Rachel Craig. NTREIS
 - $549,9003 bd2 ba2.3k sqft5476 County Road 2646, Royse City, TX 75189For SaleMLS ID #21271516, Dixie Miller. NTREIS
- $679,0004 bd3 ba3.1k sqft2201 Henson Ln, Nevada, TX 75173For SaleMLS ID #21281170, Sylvia Zurita. NTREIS
- $639,9004 bd4 ba2.9k sqft4010 Hackberry Cir, Caddo Mills, TX 75135For SaleMLS ID #21336715, Beckye Evans. NTREIS
- $748,0004 bd3 ba3k sqft6162 Graham Point, Royse City, TX 75189For SaleMLS ID #21112986, Amanda Christensen. NTREIS
- $644,9004 bd3 ba3.2k sqft600 Lake Shadow Dr, Lavon, TX 75166For SaleMLS ID #21282842, Laura Robertson. NTREIS
- $575,0005 bd3 ba2.3k sqft15099 Saddle Ridge Cir, Terrell, TX 75160For SaleMLS ID #21338922, Morgan Puritz. NTREIS
- $679,9995 bd4 ba3.2k sqft2336 Saddlebrook Ln, Rockwall, TX 75087For SaleMLS ID #21313343, Joseph Felling. NTREIS
- $339,9004 bd2 ba2.2k sqft1175 Waterscape Blvd, Royse City, TX 75189For SaleMLS ID #21269116, Bill Moomaw. NTREIS
- $599,0005 bd2 ba2.4k sqft3315 Pecos Ln, Rockwall, TX 75032For SaleMLS ID #21311984, Eden Casey. NTREIS
- $624,9953 bd2 ba2.3k sqft2711 Naomi Ct, Farmersville, TX 75442For SaleMLS ID #21324517, James Hunter. NTREIS
- $619,0004 bd3 ba2.5k sqft1351 Canales Trl, Farmersville, TX 75442For SaleMLS ID #21288399, Bradd Conyne. NTREIS
- $649,0007 bd5 ba3.9k sqft224 Windy Ln, Rockwall, TX 75087For SaleMLS ID #21182267, Lisa Richardson. NTREIS
- $430,0003 bd3 ba2.9k sqft4510 County Road 2596, Royse City, TX 75189For SaleMLS ID #21288893, Marjorie Bradford. NTREIS
- $699,9004 bd4 ba2.8k sqft2305 Silver Maple Dr, Saint Paul, TX 75098For SaleMLS ID #21298833, Jocelyn Mills. NTREIS
- $544,9004 bd3 ba3.2k sqft3676 Hawthorne Trl, Rockwall, TX 75032For SaleMLS ID #21230577, Dee Evans. NTREIS
- $479,9004 bd3 ba2.8k sqft226 Cornelius Rd, Rockwall, TX 75087For SaleMLS ID #21246224, Kim Bentley. NTREIS
