Modern farmhouse on acreage with a tiny home included! Sitting on 2.41 fully fenced acres in sought-after Royse City ISD, this beautifully designed 3 bed, 2 bath, offers the perfect blend of elevated style and peaceful country living — all with NO HOA. Inside, the home is warm, inviting, and filled with character. The spacious living room features vaulted ceilings with exposed beam detail and a stunning floor-to-ceiling stone fireplace that creates the perfect cozy focal point. Large windows bring in natural light and showcase beautiful views of the property, while the open-concept layout makes the home feel bright, airy, and ideal for entertaining. The kitchen and dining spaces flow seamlessly into the living area, creating a true gathering space for family and friends. The updated bathrooms offer modern finishes and plenty of space. Step outside and experience the lifestyle everyone is looking for. Relax on the oversized back porch overlooking your acreage, sip coffee from the charming front porch, or enjoy the fully fenced property complete with a tiny home perfect for guest quarters, a private office, or multigenerational living. For those wanting a true country setup — the custom chicken coops are ready to go! Whether you’ve dreamed of collecting fresh eggs each morning, starting a hobby farm, or simply enjoying the charm of country living, this property offers the perfect space to make it happen. There’s plenty of room for gardening, animals, outdoor entertaining, and creating your own private retreat. This isn’t just a home — it’s the lifestyle you've have been searching for.
*most furniture in main home is negotiable
*tiny home comes fully furnished
For sale
Price cut: $10K (7/27)
$549,900
5476 County Road 2646, Royse City, TX 75189
3beds
2,354sqft
:
Get pre-qualified$3,785/mo
Single Family Residence
Built in 1999
2.41 Acres Lot
$533,900 Zestimate®
$234/sqft
$-- HOA
What's special
Modern farmhouse on acreageFully fenced propertyCustom chicken coopsStunning floor-to-ceiling stone fireplaceCharming front porchOpen-concept layout
- 77 days |
- 1,219 |
- 96 |
Likely to sell faster than
Zillow last checked:
Listing updated:
Listed by:
Dixie Miller 0665329 972-771-9001,
Coldwell Banker Realty 972-771-9001
Source: NTREIS,MLS#: 21271516
Facts & features
Interior
Bedrooms & bathrooms
- Bedrooms: 3
- Bathrooms: 2
- Full bathrooms: 2
Primary bedroom
- Level: First
- Dimensions: 13 x 16
Bedroom
- Level: First
- Dimensions: 12 x 13
Bedroom
- Level: First
- Dimensions: 12 x 13
Primary bathroom
- Level: First
- Dimensions: 16 x 7
Breakfast room nook
- Level: First
- Dimensions: 15 x 11
Dining room
- Level: First
- Dimensions: 12 x 10
Other
- Level: First
- Dimensions: 6 x 10
Kitchen
- Level: First
- Dimensions: 15 x 10
Laundry
- Level: First
- Dimensions: 9 x 7
Living room
- Level: First
- Dimensions: 20 x 20
Heating
- Central, Fireplace(s), Natural Gas
Cooling
- Central Air, Ceiling Fan(s), Electric
Appliances
- Included: Dishwasher, Disposal, Gas Range, Microwave, Refrigerator, Wine Cooler
- Laundry: Laundry in Utility Room
Features
- Built-in Features, Eat-in Kitchen, Granite Counters, High Speed Internet, Pantry, Vaulted Ceiling(s)
- Flooring: Travertine, Wood
- Windows: Window Coverings
- Has basement: No
- Number of fireplaces: 1
- Fireplace features: Living Room, Stone
Interior area
- Total interior livable area: 2,354 sqft
Video & virtual tour
Property
Parking
- Total spaces: 2
- Parking features: Garage Faces Side
- Attached garage spaces: 2
Features
- Levels: One
- Stories: 1
- Patio & porch: Rear Porch, Front Porch, Covered
- Pool features: None
- Fencing: Barbed Wire,Pipe
Lot
- Size: 2.41 Acres
- Features: Acreage
Details
- Additional structures: Guest House, Poultry Coop
- Parcel number: 116851
Construction
Type & style
- Home type: SingleFamily
- Architectural style: Farmhouse,Modern,Detached
- Property subtype: Single Family Residence
Materials
- Rock, Stone
- Roof: Composition
Condition
- Year built: 1999
Utilities & green energy
- Sewer: Aerobic Septic
- Utilities for property: Natural Gas Available, Propane, Septic Available
Community & HOA
Community
- Security: Security Gate, Smoke Detector(s)
- Subdivision: Highland Meadows
HOA
- Has HOA: No
Location
- Region: Royse City
Financial & listing details
- Price per square foot: $234/sqft
- Tax assessed value: $575,560
- Annual tax amount: $10,335
- Date on market: 5/18/2026
- Cumulative days on market: 78 days
- Listing terms: Cash,Conventional,FHA,VA Loan
- Exclusions: Tv's in living room and bedroom
Estimated market value
$533,900
$507,000 - $561,000
$2,094/mo
Price history
| Date | Event | Price |
|---|---|---|
| 7/27/2026 | Price change | $549,900-1.8%$234/sqft |
Source: NTREIS #21271516 Report a problem | ||
| 6/26/2026 | Price change | $559,900-1.8%$238/sqft |
Source: NTREIS #21271516 Report a problem | ||
| 5/18/2026 | Listed for sale | $569,900+78.7%$242/sqft |
Source: NTREIS #21271516 Report a problem | ||
| 8/28/2018 | Sold | -- |
Source: Public Record Report a problem | ||
| 6/8/2018 | Listed for sale | $319,000$136/sqft |
Source: Coldwell Banker Apex, Realtors #13852125 Report a problem | ||
Public tax history
| Year | Property taxes | Tax assessment |
|---|---|---|
| 2025 | $3,111 +8.8% | $575,560 +5.5% |
| 2024 | $2,858 +12.4% | $545,784 +14.6% |
| 2023 | $2,543 +6.9% | $476,340 +14.1% |
| 2022 | $2,379 +6.8% | $417,301 +24.5% |
| 2021 | $2,227 -0.3% | $335,270 +6.7% |
| 2020 | $2,234 +0.4% | $314,290 +4.3% |
| 2019 | $2,226 +42.8% | $301,400 +44.6% |
| 2018 | $1,558 +9% | $208,495 +7.8% |
| 2017 | $1,429 +9.8% | $193,490 +12.3% |
| 2016 | $1,301 +10.6% | $172,310 +8.2% |
| 2015 | $1,176 | $159,190 +4.9% |
| 2014 | $1,176 | $151,700 +3.3% |
| 2013 | -- | $146,910 |
| 2012 | -- | $146,910 -12.8% |
| 2011 | -- | $168,510 +0.9% |
| 2010 | -- | $167,020 -0.9% |
| 2009 | -- | $168,580 0% |
| 2008 | -- | $168,600 +6.5% |
| 2007 | -- | $158,250 +0.1% |
| 2006 | -- | $158,080 +18.3% |
| 2005 | -- | $133,580 |
| 2004 | -- | $133,580 +15.5% |
| 2002 | -- | $115,680 +4.1% |
| 2001 | -- | $111,130 |
Find assessor info on the county website
Monthly payment
Est. payment
Payment breakdown
Explore the cost of this home by adjusting the details. Changes won't be saved.Climate risks
Neighborhood: 75189
Nearby schools
GreatSchools rating
- 4/10Ruth Cherry Elementary SchoolGrades: PK-5Distance: 3.4 mi
- 4/10Royse City Middle SchoolGrades: 6-8Distance: 3.1 mi
- 5/10Royse City High SchoolGrades: 9-12Distance: 2.3 mi
Schools provided by the listing agent
- Elementary: Ruth Cherry
- Middle: Ouida Baley
- High: Royse City
- District: Royse City ISD
Source: NTREIS. This data may not be complete. We recommend contacting the local school district to confirm school assignments for this home.
- $--14 AcresCounty Road 2646, Royse City, TX 75189Off Market

- $919,900-- bd-- ba2k sqft5504 County Road 2646, Royse City, TX 75189Off Market
- $279,8605.7 Acres5350 County Road 2646, Royse City, TX 75189Off Market
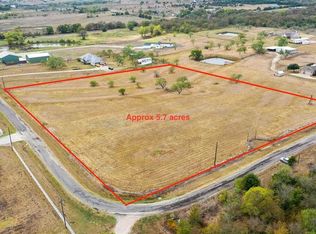
- $428,900-- bd-- ba3.1k sqft5350 County Road 2646, Royse City, TX 75189Off Market
- $286,900-- bd-- ba2.8k sqft2646 Cr, Royse city, TX 75189Off Market
- $164,420-- bd-- ba-- sqftCr 2646, Royse city, TX 75189Off Market
- $360,9003 bd3 ba1.9k sqft5502 County Road 2646, Royse City, TX 75189Off Market
- $427,500-- bd-- ba2.2k sqft5398 County Road 2646, Royse City, TX 75189Off Market
A local agent can set up tours, give advice and negotiate with sellers.
Similar homes
- $650,0003 bd3 ba2.2k sqft5175 Horseshoe Ln, Royse City, TX 75189For Sale
 MLS ID #21336973, Chuntami Garcia. NTREIS
 - $585,0004 bd3 ba2.7k sqft6276 Pyrenean Oak Ct, Royse City, TX 75189For Sale
 MLS ID #21321186, Ryan Phillips. NTREIS
 - $519,0004 bd3 ba2.9k sqft506 Eagle Pass, Royse City, TX 75189For Sale
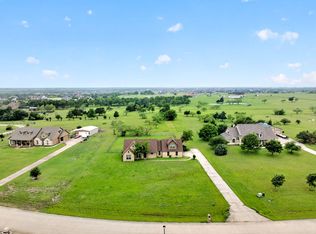 MLS ID #21240472, Bill Moomaw. NTREIS
 - $635,0004 bd3 ba2.9k sqft5745 S Fm 548, Royse City, TX 75189For Sale
 MLS ID #21299276, Elyse Guthrie. NTREIS
 - $540,0005 bd2 ba2.4k sqft6025 Fm 547, Farmersville, TX 75442For SaleMLS ID #21257744, Emily Gregg. NTREIS
- $699,0003 bd2 ba2.3k sqft4844 Red Oak Dr, Royse City, TX 75189For SaleMLS ID #21297672, Andrea Moody. NTREIS
- $485,0003 bd2 ba1.7k sqft2395 Fm 36 S, Caddo Mills, TX 75135For SaleMLS ID #21340920, Brigitte Barkley. NTREIS
- $455,0003 bd3 ba2.5k sqft3020 Glenoaks Dr, Royse City, TX 75189For SaleMLS ID #21138522, Nikki Brooks. NTREIS
- $469,9003 bd2 ba1.7k sqft4821 County Road 2662, Royse City, TX 75189For SaleMLS ID #26003478, Kellee Kath, Regal REALTORS, LLC. GTARMLS
- $559,0003 bd3 ba2.6k sqft930 Lakeridge Dr, Lavon, TX 75166For SaleMLS ID #21287998, Bonita Menard. NTREIS
- $639,9004 bd3 ba2.8k sqft21867 County Road 820, Farmersville, TX 75442For SaleMLS ID #21343388, Brigitte Barkley. NTREIS
- $479,9003 bd3 ba2k sqft1769 County Road 596, Nevada, TX 75173For SaleMLS ID #21300343, Cne' Hemby. NTREIS
- $748,0004 bd3 ba3k sqft6162 Graham Point, Royse City, TX 75189For SaleMLS ID #21112986, Amanda Christensen. NTREIS
- $475,0003 bd2 ba1.9k sqft4168 Fm 3211, Caddo Mills, TX 75135For SaleMLS ID #21316640, Lori Hawkins. NTREIS
- $549,5004 bd2 ba2.6k sqft845 County Road 490, Farmersville, TX 75407For SaleMLS ID #21264386, Colin Conn. NTREIS
- $499,9003 bd2 ba2.2k sqft4069 Tracy Ln, Greenville, TX 75402For SaleMLS ID #21314798, Patty Turner. NTREIS
- $649,0005 bd4 ba2.8k sqft18116 County Road 949, Rockwall, TX 75087For SaleMLS ID #21330530, Vicky Chesna. NTREIS
- $615,0004 bd3 ba3.1k sqft2937 County Road 2606, Caddo Mills, TX 75135For SaleMLS ID #21239183, Brittney Stevens. NTREIS
- $699,0003 bd4 ba2.5k sqft4223 County Road 2727, Caddo Mills, TX 75135For SaleMLS ID #21345013, Dalton Apple. NTREIS
- $529,9003 bd3 ba2.3k sqft30927 Fm 429, Terrell, TX 75161For SaleMLS ID #21292140, Sherry Chandler. NTREIS
