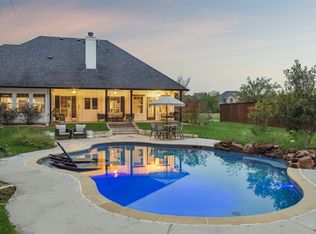
Tucked away on two beautiful acres in one of the area’s most desirable established neighborhoods, this exceptional property offers the rare combination of privacy, mature trees, and peaceful surroundings with no HOA. Surrounded by well-maintained estate homes on generous lots and no through traffic, it’s the kind of setting that’s becoming increasingly difficult to find. Inside, you’ll find hardwood flooring, detailed crown molding, and a thoughtfully designed open floor plan that makes everyday living easy. The spacious living room opens to an oversized kitchen featuring abundant cabinetry, generous counter space, a breakfast bar, and a bright breakfast area overlooking the backyard. A formal dining room provides additional space for family dinners, holidays, or entertaining when the occasion calls for it. The split-bedroom layout creates a private retreat in the spacious primary suite with direct access to the pool sized backyard, and ensuite oversized bathroom complete with dual vanities, a soaking tub, assessable walk in shower, and a large walk-in closet. Step outside to enjoy quiet mornings on the covered patio overlooking the fenced backyard and the expansive green space beyond. Don’t miss the opportunity to make this peaceful retreat your next home. This home isn’t lacking storage with the 23 by 27 oversized-garage with an outside entrance with remote entry, and an additional 9x6 storage area. What you can’t see is just as important as what you can. This property has been updated with fresh paint, wall & ceiling lighting, ceiling fans, door knobs and pull knobs, new glass in various windows, new toilet, HVAC replaced, gas and electric hook up to dryer, gutters, 2 year old roof, new fence with gated dog area, and 30 Amp RV hookup. Whether you envision gardening, adding a workshop, creating your dream outdoor living area, or simply enjoying the peaceful surroundings, this property offers the flexibility and freedom that make country living so appealing.
For sale
Price cut: $20.1K (7/13)
$499,900
4069 Tracy Ln, Greenville, TX 75402
3beds
2,252sqft
:
Get pre-qualified$3,570/mo
Single Family Residence
Built in 2002
2 Acres Lot
$-- Zestimate®
$222/sqft
$-- HOA
What's special
Fresh paintNew toiletHardwood flooringFormal dining roomCeiling fansLarge walk-in closetSoaking tub
- 30 days |
- 900 |
- 60 |
Likely to sell faster than
Zillow last checked:
Listing updated:
Listed by:
Patty Turner 0426347 972-772-7000,
Keller Williams Rockwall 972-772-7000,
Marti Thompson 0600079 214-929-1174,
Keller Williams Rockwall
Source: NTREIS,MLS#: 21314798
Facts & features
Interior
Bedrooms & bathrooms
- Bedrooms: 3
- Bathrooms: 2
- Full bathrooms: 2
Primary bedroom
- Features: Built-in Features, Ceiling Fan(s), Dual Sinks, En Suite Bathroom, Garden Tub/Roman Tub, Separate Shower, Walk-In Closet(s)
- Level: First
- Dimensions: 17 x 14
Bedroom
- Features: Ceiling Fan(s), Split Bedrooms
- Level: First
- Dimensions: 12 x 12
Bedroom
- Features: Ceiling Fan(s), Split Bedrooms
- Level: First
- Dimensions: 12 x 12
Primary bathroom
- Features: Built-in Features, Dual Sinks, En Suite Bathroom, Garden Tub/Roman Tub, Separate Shower
- Level: First
- Dimensions: 17 x 11
Breakfast room nook
- Level: First
- Dimensions: 7 x 12
Dining room
- Level: First
- Dimensions: 12 x 12
Other
- Features: Built-in Features
- Level: First
- Dimensions: 10 x 7
Kitchen
- Features: Breakfast Bar, Built-in Features, Eat-in Kitchen, Pantry
- Level: First
- Dimensions: 17 x 11
Living room
- Features: Built-in Features, Ceiling Fan(s), Fireplace
- Level: First
- Dimensions: 18 x 18
Utility room
- Features: Utility Room
- Level: First
- Dimensions: 8 x 5
Heating
- Central, Electric
Cooling
- Central Air, Ceiling Fan(s), Electric
Appliances
- Included: Some Gas Appliances, Dishwasher, Electric Oven, Gas Cooktop, Disposal, Microwave, Plumbed For Gas
- Laundry: Washer Hookup, Dryer Hookup, ElectricDryer Hookup, Laundry in Utility Room
Features
- Built-in Features, Eat-in Kitchen, Open Floorplan, Walk-In Closet(s)
- Windows: Window Coverings
- Has basement: No
- Number of fireplaces: 1
- Fireplace features: Gas Log, Gas Starter
Interior area
- Total interior livable area: 2,252 sqft
Video & virtual tour
Property
Parking
- Total spaces: 2
- Parking features: Additional Parking, Door-Single, Driveway, Garage, Inside Entrance, Oversized, Garage Faces Side, See Remarks, Storage
- Attached garage spaces: 2
Accessibility
- Accessibility features: Accessible Full Bath, Grip-Accessible Features
Features
- Levels: One
- Stories: 1
- Patio & porch: Covered
- Exterior features: Dog Run, Private Yard, Rain Gutters
- Pool features: None
- Fencing: Back Yard,Fenced,Wood
Lot
- Size: 2 Acres
- Features: Acreage, Back Yard, Interior Lot, Lawn, Landscaped, Many Trees
Details
- Parcel number: 118096
Construction
Type & style
- Home type: SingleFamily
- Architectural style: Traditional,Detached
- Property subtype: Single Family Residence
Materials
- Brick
- Foundation: Slab
- Roof: Composition
Condition
- Year built: 2002
Utilities & green energy
- Sewer: Aerobic Septic, Septic Tank
- Water: Public
- Utilities for property: Electricity Available, Electricity Connected, Propane, Septic Available, Water Available
Community & HOA
Community
- Subdivision: Kimberly Estates
HOA
- Has HOA: No
Location
- Region: Greenville
Financial & listing details
- Price per square foot: $222/sqft
- Tax assessed value: $511,340
- Annual tax amount: $7,314
- Date on market: 6/27/2026
- Cumulative days on market: 30 days
- Listing terms: Cash,Conventional,FHA,VA Loan
Estimated market value
Not available
Estimated sales range
Not available
Not available
Price history
| Date | Event | Price |
|---|---|---|
| 7/13/2026 | Price change | $499,900-3.9%$222/sqft |
Source: NTREIS #21314798 Report a problem | ||
| 6/27/2026 | Listed for sale | $520,000+6.1%$231/sqft |
Source: NTREIS #21314798 Report a problem | ||
| 11/4/2022 | Sold | -- |
Source: NTREIS #20136645 Report a problem | ||
| 9/18/2022 | Pending sale | $489,900$218/sqft |
Source: NTREIS #20136645 Report a problem | ||
| 9/9/2022 | Contingent | $489,900$218/sqft |
Source: NTREIS #20136645 Report a problem | ||
| 8/10/2022 | Listed for sale | $489,900$218/sqft |
Source: NTREIS #20136645 Report a problem | ||
Public tax history
| Year | Property taxes | Tax assessment |
|---|---|---|
| 2025 | $5,960 +6.3% | $485,198 +10% |
| 2024 | $5,608 +10.9% | $441,089 +10% |
| 2023 | $5,058 | $400,990 +18.1% |
| 2022 | -- | $339,450 +9% |
| 2021 | -- | $311,510 +3.3% |
| 2020 | -- | $301,600 +2.1% |
| 2019 | -- | $295,380 +9% |
| 2018 | -- | $271,010 +2.5% |
| 2017 | -- | $264,430 +5.8% |
| 2016 | -- | $249,850 +4.9% |
| 2015 | -- | $238,110 +7.7% |
| 2014 | -- | $221,030 +1.7% |
| 2013 | -- | $217,420 0% |
| 2012 | -- | $217,480 +1% |
| 2011 | -- | $215,410 +0.6% |
| 2010 | -- | $214,090 +1706.7% |
| 2009 | -- | $11,850 |
| 2008 | -- | $11,850 +50% |
| 2007 | -- | $7,900 |
| 2006 | -- | $7,900 |
| 2005 | -- | $7,900 |
| 2004 | -- | $7,900 |
Find assessor info on the county website
Monthly payment
Est. payment
Payment breakdown
Explore the cost of this home by adjusting the details. Changes won't be saved.Climate risks
Neighborhood: 75402
Nearby schools
GreatSchools rating
- 5/10Lamar Elementary SchoolGrades: K-4Distance: 4.8 mi
- 2/10Greenville Middle SchoolGrades: 7-8Distance: 6.6 mi
- 3/10Greenville High SchoolGrades: 9-12Distance: 4.9 mi
Schools provided by the listing agent
- Elementary: Lamar
- Middle: Greenville
- High: Greenville
- District: Greenville ISD
Source: NTREIS. This data may not be complete. We recommend contacting the local school district to confirm school assignments for this home.
- $70,180-- bd-- ba-- sqft4069 Tracy Ln, Greenville, TX 75402Off Market
- $--5 bd4 ba3.3k sqft4091 Tracy Ln, Greenville, TX 75402Sold
- $81,200-- bd-- ba-- sqft4043 LOT Tracy Ln, Greenville, TX 75402Off Market
- $--4 bd4 ba3.4k sqft4043 Tracy Ln, Greenville, TX 75402Sold

- $662,800-- bd-- ba3.3k sqft4091 Tracy Ln, Greenville, TX 75402Off Market
- $599,9994 bd3 ba3.2k sqft4082 Tracy Ln, Greenville, TX 75402For Sale
- $319,500-- bd-- ba1.3k sqft692 County Road 3318, Greenville, TX 75402Off Market
- $713,000-- bd-- ba3.2k sqft4060 Tracy Ln, Greenville, TX 75402Off Market
A local agent can set up tours, give advice and negotiate with sellers.
Similar homes
- $469,0004 bd3 ba2.8k sqft529 Morris Ln, Greenville, TX 75402For Sale
 MLS ID #21327296, Moussa Mikhel. NTREIS
 - $549,9003 bd4 ba3.1k sqft1023 County Road 3310, Greenville, TX 75402For Sale
 MLS ID #21316941, Dennisha Denney. NTREIS
 - $500,0004 bd3 ba2.5k sqft2902 Canvas Back Dr, Greenville, TX 75402For Sale
 MLS ID #26008684, Lisa Davis, Fathom Realty, LLC. GTARMLS
 - $415,0004 bd2 ba1.5k sqft3671 Sundown Rd, Greenville, TX 75402For Sale
 MLS ID #21328640, Liz Torres. NTREIS
 - $499,0003 bd2 ba1.7k sqft5000 Fm 2947, Greenville, TX 75402For SaleMLS ID #21174879, Jennifer Cloud. NTREIS
- $320,0003 bd2 ba1.3k sqft2538 County Road 3127, Greenville, TX 75402For SaleMLS ID #21337585, Priscilla Derrington. NTREIS
- $479,0003 bd3 ba2.7k sqft5753 Fm 36 S, Quinlan, TX 75474For SaleMLS ID #21270410, Amber Broadway. NTREIS
- $490,0003 bd3 ba2k sqft1769 County Road 596, Nevada, TX 75173For SaleMLS ID #21300343, Cne' Hemby. NTREIS
- $475,0003 bd2 ba1.9k sqft4168 Fm 3211, Caddo Mills, TX 75135For SaleMLS ID #21316640, Lori Hawkins. NTREIS
- $397,4003 bd3 ba2.4k sqft1010 Eva Dr, Greenville, TX 75402For SaleMLS ID #21276627, Dee Evans. NTREIS
- $499,9004 bd2 ba2.1k sqft550 County Road 4109, Greenville, TX 75401For SaleMLS ID #21228994, Courtney Morris. NTREIS
- $519,5004 bd3 ba2.6k sqft6365 Graham Point, Royse City, TX 75189For SaleMLS ID #21314269, Amanda Ravetta. NTREIS
- $549,9003 bd2 ba2.3k sqft5476 County Road 2646, Royse City, TX 75189For SaleMLS ID #21271516, Dixie Miller. NTREIS
- $490,0003 bd2 ba1.9k sqft2301 County Road 1112, Farmersville, TX 75442For SaleMLS ID #21321495, Stacie Noble. NTREIS
- $260,0003 bd2 ba1.7k sqft1119 Wolverine Ln, Greenville, TX 75402For SaleMLS ID #21321447, Mandi Powell. NTREIS
- $529,9003 bd3 ba2.3k sqft30927 Fm 429, Terrell, TX 75161For SaleMLS ID #21292140, Sherry Chandler. NTREIS
- $309,9004 bd2 ba2.2k sqft8822 Kiowa Dr, Greenville, TX 75402For SaleMLS ID #21317495, Dennisha Denney. NTREIS
- $525,0004 bd2 ba2.4k sqft254 McKinley Ln, Royse City, TX 75189For SaleMLS ID #21311539, Tracy Lee Parker. NTREIS
- $540,0005 bd2 ba2.4k sqft6025 Fm 547, Farmersville, TX 75442For SaleMLS ID #21257744, Emily Gregg. NTREIS
- $439,0003 bd3 ba2k sqft3511 County Road 1108, Celeste, TX 75423For SaleMLS ID #21332237, Cindy Coats. NTREIS
