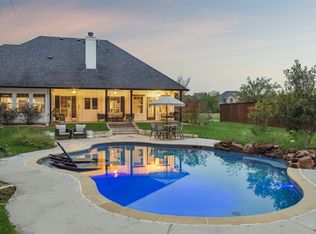
A one-of-a-kind property offering space, charm, and incredible outdoor living on a large corner lot this home has the flexibility to check all the boxes! Inside, you’ll find a spacious open-concept living area designed for both comfortable everyday living and effortless entertaining, with abundant natural light and seamless flow throughout the main gathering spaces. The fourth bedroom could be an office, a homeschool space or a craft room, and leads to a bright, cheerful sun porch. The den also has an adjacent sunroom! A highlight of this home is the abundant storage. Don't miss all of the large closets and a storage room right off of the laundry room! Step outside into your own private retreat featuring a sparkling pool, beautiful gazebo, and extensive established gardens that create a peaceful park-like setting. The greenhouse provides the perfect space for gardening enthusiasts, while the expansive yard offers endless opportunities for relaxing, entertaining, or cultivating your dream outdoor oasis.
Situated on an oversized corner lot, this property combines privacy, functionality, and unique character, all while offering plenty of room to enjoy both indoors and out. A rare opportunity to own a truly special home in one of the most desirable neighborhoods in Greenville.
For sale
Price cut: $79.9K (7/23)
$599,999
4082 Tracy Ln, Greenville, TX 75402
4beds
3,236sqft
:
Get pre-qualified$4,328/mo
Single Family Residence
Built in 2004
2 Acres Lot
$583,200 Zestimate®
$185/sqft
$-- HOA
What's special
Sparkling poolPrivate retreatExpansive yardAbundant natural lightBright cheerful sun porchLarge corner lotOversized corner lot
- 57 days |
- 1,007 |
- 74 |
Zillow last checked:
Listing updated:
Listed by:
Kevin Sawatsky 0671477,
OnwardTX Real Estate Advisors 903-624-1474
Source: NTREIS,MLS#: 21280434
Facts & features
Interior
Bedrooms & bathrooms
- Bedrooms: 4
- Bathrooms: 3
- Full bathrooms: 2
- 1/2 bathrooms: 1
Primary bedroom
- Level: First
- Dimensions: 17 x 15
Bedroom
- Level: First
- Dimensions: 14 x 13
Bedroom
- Level: First
- Dimensions: 12 x 11
Bedroom
- Level: First
- Dimensions: 15 x 13
Living room
- Level: First
- Dimensions: 17 x 21
Heating
- Central, Electric
Cooling
- Central Air
Appliances
- Included: Dishwasher, Electric Range, Microwave
Features
- Built-in Features, Decorative/Designer Lighting Fixtures, Double Vanity, Granite Counters, High Speed Internet, Open Floorplan, Pantry
- Flooring: Laminate, Tile
- Has basement: No
- Number of fireplaces: 1
- Fireplace features: Blower Fan, Gas
Interior area
- Total interior livable area: 3,236 sqft
Video & virtual tour
Property
Parking
- Total spaces: 4
- Parking features: Door-Single, Kitchen Level, Garage Faces Side
- Attached garage spaces: 2
- Carport spaces: 2
- Covered spaces: 4
Features
- Levels: One
- Stories: 1
- Pool features: Fenced, In Ground, Pool
Lot
- Size: 2 Acres
- Features: Back Yard, Corner Lot, Lawn, Landscaped, Level, Few Trees
Details
- Parcel number: 118111
Construction
Type & style
- Home type: SingleFamily
- Architectural style: Detached
- Property subtype: Single Family Residence
Materials
- Foundation: Slab
- Roof: Composition
Condition
- Year built: 2004
Utilities & green energy
- Sewer: Aerobic Septic, Septic Tank
- Utilities for property: Electricity Connected, Septic Available, Separate Meters, Underground Utilities, Water Available
Community & HOA
Community
- Security: Security System
- Subdivision: Kimberly Estates
HOA
- Has HOA: No
Location
- Region: Greenville
Financial & listing details
- Price per square foot: $185/sqft
- Tax assessed value: $700,000
- Annual tax amount: $9,241
- Date on market: 5/29/2026
- Cumulative days on market: 61 days
Estimated market value
$583,200
$554,000 - $612,000
$3,476/mo
Price history
| Date | Event | Price |
|---|---|---|
| 7/23/2026 | Price change | $599,999-11.8%$185/sqft |
Source: NTREIS #21280434 Report a problem | ||
| 7/11/2026 | Price change | $679,900-2.9%$210/sqft |
Source: NTREIS #21280434 Report a problem | ||
| 5/29/2026 | Listed for sale | $699,900$216/sqft |
Source: NTREIS #21280434 Report a problem | ||
Public tax history
| Year | Property taxes | Tax assessment |
|---|---|---|
| 2025 | $3,757 -16.1% | $613,045 +10% |
| 2024 | $4,476 +1.4% | $557,314 +10% |
| 2023 | $4,415 -32.9% | $506,649 +10% |
| 2022 | $6,584 -3.1% | $460,590 +7.8% |
| 2021 | $6,798 | $427,220 -0.2% |
| 2020 | -- | $428,180 +2.5% |
| 2019 | $7,031 +0.6% | $417,920 +2.5% |
| 2018 | $6,991 +3.8% | $407,770 +4.6% |
| 2017 | $6,737 +6.1% | $390,000 +15.7% |
| 2016 | $6,348 +5.4% | $337,000 |
| 2015 | $6,021 | $337,000 |
| 2014 | $6,021 | $337,000 +3.1% |
| 2013 | -- | $326,850 |
| 2012 | -- | $326,850 |
| 2011 | -- | $326,850 |
| 2010 | -- | $326,850 +6.2% |
| 2009 | -- | $307,790 -0.8% |
| 2008 | -- | $310,180 +6.9% |
| 2007 | -- | $290,180 +4% |
| 2006 | -- | $278,940 |
| 2005 | -- | $278,940 |
Find assessor info on the county website
Monthly payment
Est. payment
Payment breakdown
Explore the cost of this home by adjusting the details. Changes won't be saved.Climate risks
Neighborhood: 75402
Nearby schools
GreatSchools rating
- 5/10Lamar Elementary SchoolGrades: K-4Distance: 4.8 mi
- 2/10Greenville Middle SchoolGrades: 7-8Distance: 6.6 mi
- 3/10Greenville High SchoolGrades: 9-12Distance: 4.9 mi
Schools provided by the listing agent
- Elementary: Lamar
- Middle: Greenville,Intermedia
- High: Greenville
- District: Greenville ISD
Source: NTREIS. This data may not be complete. We recommend contacting the local school district to confirm school assignments for this home.
- $233,300-- bd8 ba1.4k sqft4129 County Road 3321, Greenville, TX 75402Off Market
- $713,000-- bd-- ba3.2k sqft4060 Tracy Ln, Greenville, TX 75402Off Market
- $--5 bd4 ba3.3k sqft4091 Tracy Ln, Greenville, TX 75402Sold
- $238,800-- bd8 ba1.8k sqft4122 County Road 3321, Greenville, TX 75402Off Market
- $718,900-- bd-- ba-- sqft3318 Cr, Greenville, TX 75401Off Market
- $549,0002 bd3 ba2.6k sqft647 County Road 3318, Greenville, TX 75402For Sale
- $499,9003 bd2 ba2.2k sqft4069 Tracy Ln, Greenville, TX 75402For Sale
- $424,800-- bd-- ba-- sqft647 County Road 3318, Greenville, TX 75402Off Market
A local agent can set up tours, give advice and negotiate with sellers.
Similar homes
- $575,0004 bd3 ba3.5k sqft3051 County Road 3312, Greenville, TX 75402For Sale
 MLS ID #21160030, Dennisha Denney. NTREIS
 - $499,9003 bd2 ba2.2k sqft4069 Tracy Ln, Greenville, TX 75402For Sale
 MLS ID #21314798, Patty Turner. NTREIS
 - $549,9003 bd4 ba3.1k sqft1023 County Road 3310, Greenville, TX 75402For Sale
 MLS ID #21316941, Dennisha Denney. NTREIS
 - $549,9004 bd2 ba2.8k sqft686 Fm 1903, Greenville, TX 75402For Sale
 MLS ID #21315026, Brian Hudgeons. NTREIS
 - $407,5003 bd2 ba1.6k sqft302 County Road 3320, Greenville, TX 75402For SaleMLS ID #21304279, Taylor Pendley. NTREIS
- $575,0003 bd2 ba1.9k sqft4386 County Road 2200, Greenville, TX 75402For SaleMLS ID #21281353, Jack McLemore. NTREIS
- $650,0004 bd6 ba4.4k sqft6404 Creekside Dr, Greenville, TX 75402For SaleMLS ID #21301741, Beverly White. NTREIS
- $549,6505 bd5 ba4.4k sqft6400 Creekside Dr, Greenville, TX 75402For SaleMLS ID #21260952, Dennisha Denney. NTREIS
- $614,9004 bd3 ba2.5k sqft1713 Hollow Way Ln, Quinlan, TX 75474For SaleMLS ID #21324335, Kevin Sawatsky. NTREIS
- $685,0004 bd3 ba2.9k sqft395 Pecan Ct, Nevada, TX 75173For SaleMLS ID #21327855, Janine Brissie. NTREIS
- $418,0003 bd2 ba2k sqft2104 State Highway 69 S, Greenville, TX 75402For SaleMLS ID #21158210, Holly Gray. NTREIS
- $599,9003 bd2 ba2k sqft5129 County Road 3139, Lone Oak, TX 75453For SaleMLS ID #21244632, Holly Gray. NTREIS
- $620,0004 bd3 ba3.1k sqft1908 Fairway Ln, Royse City, TX 75189For SaleMLS ID #21310047, Amber Broadway. NTREIS
- $375,0004 bd3 ba2.8k sqft103 Owl Tree Trl, Greenville, TX 75402For SaleMLS ID #21190186, Tonya Blake Buchanan. NTREIS
- $499,9004 bd3 ba3.2k sqft4160 Fm 513 S, Lone Oak, TX 75453For SaleMLS ID #21319226, LeeAnn Doss. NTREIS
- $559,9003 bd2 ba2.3k sqft5476 County Road 2646, Royse City, TX 75189For SaleMLS ID #21271516, Dixie Miller. NTREIS
- $479,0003 bd3 ba2.7k sqft5753 Fm 36 S, Quinlan, TX 75474For SaleMLS ID #21270410, Amber Broadway. NTREIS
- $585,0004 bd3 ba2.7k sqft6276 Pyrenean Oak Ct, Royse City, TX 75189For SaleMLS ID #21321186, Ryan Phillips. NTREIS
- $634,9005 bd3 ba3.8k sqft544 Hubbard Cir, Nevada, TX 75173For SaleMLS ID #21267657, Matthew Soto. NTREIS
- $619,0004 bd3 ba2.5k sqft1351 Canales Trl, Farmersville, TX 75442For SaleMLS ID #21288399, Bradd Conyne. NTREIS
