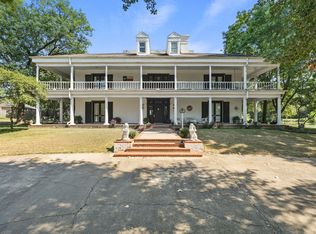
Motivated seller and an exceptional opportunity for buyers seeking space, flexibility, and separate guest quarters in one of Greenville’s established neighborhoods. Situated on a beautifully maintained 0.56-acre lot, this impressive property offers a spacious main home plus secondary living quarters, ideal for multigenerational living, extended-stay guests, a private retreat, or flexible bonus space. The main home features approximately 3,366 square feet with four bedrooms, three and one-half bathrooms, two dining areas, a private office, and thoughtful details throughout. Warm tones, natural light, and classic finishes create a welcoming feel. The main level includes two primary suites, each with its own private bathroom, offering excellent privacy and flexibility. The main primary suite is generously sized and includes a spacious sitting area with an inviting fireplace.
The very large living area is a standout feature, providing an impressive gathering space with room for entertaining, relaxing, or creating multiple seating areas. Additional features include a wet bar, ground safe, wood blinds throughout, and a functional layout with both open and defined spaces. The kitchen offers an eat-in breakfast area, large island, double ovens, and great space for everyday living. Upstairs includes wood flooring, a large walk-in storage closet, and an attic fan. Outside, enjoy the covered stone patio overlooking the expansive backyard. A three-car garage provides ample parking and storage. The secondary living quarters add approximately 1,069 square feet with one bedroom, one bathroom, and a functional kitchen with refrigerator and convection oven. Conveniently located near L3 Harris, schools, shopping, dining, and entertainment, this property offers privacy, comfort, space, and accessibility. With motivated sellers, generous living spaces, two downstairs primary suites, and separate guest quarters, this is a wonderful opportunity to make a truly special property your own.
For sale
Price cut: $49.9K (6/9)
$549,650
6400 Creekside Dr, Greenville, TX 75402
5beds
4,435sqft
Single Family Residence
Built in 1990
0.57 Acres Lot
$535,500 Zestimate®
$124/sqft
$-- HOA
What's special
Classic finishesWarm tonesSecondary living quartersExpansive backyardWood blinds throughoutGround safePrivate office
- 107 days |
- 394 |
- 24 |
Zillow last checked:
Listing updated:
Listed by:
Dennisha Denney 0463283 903-455-1727,
RE/MAX Four Corners - Greenville 972-396-9100
Source: NTREIS,MLS#: 21260952
Facts & features
Interior
Bedrooms & bathrooms
- Bedrooms: 5
- Bathrooms: 5
- Full bathrooms: 4
- 1/2 bathrooms: 1
Primary bedroom
- Level: First
- Dimensions: 18 x 25
Bedroom
- Level: First
- Dimensions: 12 x 13
Bedroom
- Level: Second
- Dimensions: 12 x 15
Bedroom
- Level: Second
- Dimensions: 13 x 11
Breakfast room nook
- Level: First
- Dimensions: 13 x 12
Dining room
- Level: First
- Dimensions: 12 x 13
Kitchen
- Level: First
- Dimensions: 14 x 14
Living room
- Level: First
- Dimensions: 17 x 24
Heating
- Central, Electric
Cooling
- Central Air, Ceiling Fan(s), Electric
Appliances
- Included: Double Oven, Dishwasher, Electric Cooktop, Electric Oven, Microwave, Refrigerator
Features
- Wet Bar, Built-in Features, Decorative/Designer Lighting Fixtures, Double Vanity, Eat-in Kitchen, Granite Counters, High Speed Internet, In-Law Floorplan, Kitchen Island, Multiple Master Suites, Open Floorplan, Walk-In Closet(s)
- Flooring: Carpet, Tile, Wood
- Has basement: No
- Number of fireplaces: 2
- Fireplace features: Bedroom, Living Room, Wood Burning
Interior area
- Total interior livable area: 4,435 sqft
Video & virtual tour
Property
Parking
- Total spaces: 3
- Parking features: Door-Multi, Driveway, Garage, Garage Faces Side, On Street
- Attached garage spaces: 3
Features
- Levels: Two
- Stories: 2
- Patio & porch: Covered
- Exterior features: Rain Gutters
- Pool features: None
- Fencing: Back Yard,Front Yard,Metal,Wood
Lot
- Size: 0.57 Acres
- Features: Acreage, Interior Lot, Few Trees
Details
- Parcel number: 53383
Construction
Type & style
- Home type: SingleFamily
- Architectural style: Traditional,Detached
- Property subtype: Single Family Residence
Materials
- Brick
- Foundation: Slab
- Roof: Composition
Condition
- Year built: 1990
Utilities & green energy
- Sewer: Public Sewer
- Water: Public
- Utilities for property: Sewer Available, Separate Meters, Water Available
Community & HOA
Community
- Security: Smoke Detector(s)
- Subdivision: Oak Village South Sec 4
HOA
- Has HOA: No
Location
- Region: Greenville
Financial & listing details
- Price per square foot: $124/sqft
- Tax assessed value: $582,670
- Annual tax amount: $12,258
- Date on market: 5/5/2026
- Cumulative days on market: 262 days
- Listing terms: Cash,Conventional,FHA,VA Loan
Estimated market value
$535,500
$509,000 - $562,000
$3,491/mo
Price history
| Date | Event | Price |
|---|---|---|
| 6/9/2026 | Price change | $549,650-8.3%$124/sqft |
Source: NTREIS #21260952 Report a problem | ||
| 5/5/2026 | Listed for sale | $599,500$135/sqft |
Source: NTREIS #21260952 Report a problem | ||
| 3/31/2026 | Listing removed | $599,500$135/sqft |
Source: NTREIS #21098037 Report a problem | ||
| 2/18/2026 | Price change | $599,500-4.8%$135/sqft |
Source: NTREIS #21098037 Report a problem | ||
| 10/28/2025 | Listed for sale | $629,700+50%$142/sqft |
Source: NTREIS #21098037 Report a problem | ||
| 9/15/2016 | Listing removed | $419,900$95/sqft |
Source: Tarpley, REALTORS #13426595 Report a problem | ||
| 7/21/2016 | Listed for sale | $419,900+28.2%$95/sqft |
Source: Tarpley, REALTORS #13426595 Report a problem | ||
| 9/11/2010 | Listing removed | $327,500$74/sqft |
Source: McBrayer Realty Services, Inc. #11451938 Report a problem | ||
| 8/7/2010 | Price change | $327,500-3.5%$74/sqft |
Source: McBrayer Realty Services, Inc. #11451938 Report a problem | ||
| 10/3/2009 | Listed for sale | $339,500$77/sqft |
Source: Active Website #10748335 Report a problem | ||
| 8/8/2009 | Listing removed | $339,500$77/sqft |
Source: Homes.com #10748335 Report a problem | ||
| 4/18/2009 | Price change | $339,500-11%$77/sqft |
Source: Homes.com #10748335 Report a problem | ||
| 4/1/2009 | Price change | $381,410-4.4%$86/sqft |
Source: Active Website #10748335 Report a problem | ||
| 9/29/2008 | Listed for sale | $399,000-6.8%$90/sqft |
Source: Homes & Land #10748335 Report a problem | ||
| 4/23/2008 | Listing removed | $428,000$97/sqft |
Source: Visual Tour Report a problem | ||
| 4/16/2008 | Listed for sale | $428,000$97/sqft |
Source: Visual Tour Report a problem | ||
Public tax history
| Year | Property taxes | Tax assessment |
|---|---|---|
| 2025 | $6,409 -1.1% | $582,670 -2.6% |
| 2024 | $6,480 -2.9% | $598,356 +5.9% |
| 2023 | $6,672 -13.4% | $565,013 +9.3% |
| 2022 | $7,709 +0.8% | $517,128 +13.3% |
| 2021 | $7,645 | $456,390 +7.9% |
| 2020 | -- | $423,009 +6.5% |
| 2019 | $7,406 +10.6% | $397,334 +12.8% |
| 2018 | $6,696 +1.5% | $352,370 +4.9% |
| 2017 | $6,599 +2.4% | $336,030 +2.4% |
| 2016 | $6,447 -4.6% | $328,150 |
| 2015 | $6,755 | $328,150 +0.2% |
| 2014 | $6,755 | $327,500 +0.9% |
| 2013 | -- | $324,700 -1.1% |
| 2012 | -- | $328,400 +5.7% |
| 2011 | -- | $310,670 -0.4% |
| 2010 | -- | $311,850 -1.2% |
| 2009 | -- | $315,550 -5.4% |
| 2008 | -- | $333,600 +4.6% |
| 2007 | -- | $318,990 |
| 2006 | -- | $318,990 +0% |
| 2005 | -- | $318,980 +9.7% |
| 2004 | -- | $290,770 |
Find assessor info on the county website
Monthly payment
Est. payment
Payment breakdown
Explore the cost of this home by adjusting the details. Changes won't be saved.Climate risks
Neighborhood: Oak Village
Nearby schools
GreatSchools rating
- 5/10Lamar Elementary SchoolGrades: K-4Distance: 0.3 mi
- 2/10Greenville Middle SchoolGrades: 7-8Distance: 2.6 mi
- 3/10Greenville High SchoolGrades: 9-12Distance: 2.1 mi
Schools provided by the listing agent
- Elementary: Lamar
- Middle: Greenville
- High: Greenville
- District: Greenville ISD
Source: NTREIS. This data may not be complete. We recommend contacting the local school district to confirm school assignments for this home.
- $451,300-- bd10 ba2.6k sqft6402 Creekside Dr, Greenville, TX 75402Off Market
- $347,9003 bd3 ba2.6k sqft36 Mullaney Dr, Greenville, TX 75402Off Market

- $399,400-- bd10 ba2.9k sqft34 Mullaney Dr, Greenville, TX 75402Off Market
- $299,000-- bd8 ba2.2k sqft500 Tracy St, Greenville, TX 75402Off Market
- $645,0004 bd6 ba4.4k sqft6404 Creekside Dr, Greenville, TX 75402For Sale
- $354,900-- bd10 ba2.7k sqft32 Mullaney Dr, Greenville, TX 75402Off Market
- $211,3003 bd2 ba1.6k sqft600 Tracy St, Greenville, TX 75402Off Market
- $521,700-- bd11 ba3.4k sqft8 Nobhill Dr, Greenville, TX 75402Off Market
A local agent can set up tours, give advice and negotiate with sellers.
Similar homes
- $645,0004 bd6 ba4.4k sqft6404 Creekside Dr, Greenville, TX 75402For Sale
 MLS ID #21301741, Beverly White. NTREIS
 - $559,9004 bd3 ba3.5k sqft3051 County Road 3312, Greenville, TX 75402For Sale
 MLS ID #21160030, Dennisha Denney. NTREIS
 - $549,9003 bd4 ba3.1k sqft1023 County Road 3310, Greenville, TX 75402For Sale
 MLS ID #21316941, Dennisha Denney. NTREIS
 - $739,9995 bd5 ba6.3k sqft105 Long Branch Dr, Greenville, TX 75402For Sale
 MLS ID #21355802, Jennifer Samples. NTREIS
 - $550,0003 bd2 ba2.7k sqft1456 Fm 1564 E, Greenville, TX 75402For SaleMLS ID #21340444, Christie Cannon. NTREIS
- $599,9994 bd3 ba3.2k sqft4082 Tracy Ln, Greenville, TX 75402For SaleMLS ID #21280434, Kevin Sawatsky. NTREIS
- $375,0004 bd3 ba2.8k sqft103 Owl Tree Trl, Greenville, TX 75402For SaleMLS ID #21190186, Tonya Blake Buchanan. NTREIS
- $459,0004 bd3 ba2.8k sqft529 Morris Ln, Greenville, TX 75402For SaleMLS ID #21327296, Moussa Mikhel. NTREIS
- $549,9004 bd2 ba2.8k sqft686 Fm 1903, Greenville, TX 75402For SaleMLS ID #21315026, Brian Hudgeons. NTREIS
- $329,9954 bd3 ba2.5k sqft141 Toma Hawk Dr, Greenville, TX 75402For SaleMLS ID #21358741, Khuong Do. NTREIS
- $407,5005 bd3 ba2.8k sqft4 Priscilla Ln, Greenville, TX 75402For SaleMLS ID #21149271, Amy Gradney. NTREIS
- $314,9503 bd2 ba3.1k sqft6307 Villa Fontana St, Greenville, TX 75402For SaleMLS ID #21250773, Tonya Blake Buchanan. NTREIS
- $549,9004 bd3 ba2.8k sqft4012 Chelsea Way, Caddo Mills, TX 75135For SaleMLS ID #21351974, Thomas Banks. NTREIS
- $394,9003 bd3 ba2.4k sqft1010 Eva Dr, Greenville, TX 75402For SaleMLS ID #21276627, Dee Evans. NTREIS
- $529,0006 bd4 ba3.6k sqft3532 Fm 547, Farmersville, TX 75442For SaleMLS ID #21229830, Meghann Hernandez. NTREIS
- $540,0006 bd5 ba3.5k sqft1461 Harvest Ln, Nevada, TX 75173For SaleMLS ID #21265963, Tricia Claiborne. NTREIS
- $525,0005 bd2 ba2.4k sqft6025 Fm 547, Farmersville, TX 75442For SaleMLS ID #21257744, Emily Gregg. NTREIS
- $309,9004 bd2 ba2.2k sqft8822 Kiowa Dr, Greenville, TX 75402For SaleMLS ID #21317495, Dennisha Denney. NTREIS
- $569,0003 bd4 ba3k sqft10528 Lago Vis, Quinlan, TX 75474For SaleMLS ID #21354633, Greg Tillinghast. NTREIS
- $499,9004 bd3 ba3.2k sqft4160 Fm 513 S, Lone Oak, TX 75453For SaleMLS ID #21319226, LeeAnn Doss. NTREIS
