Tucked away on a quiet cul-de-sac in one of Greenville’s most CHARMING neighborhoods, this beautifully updated 3 BD, 2 BTH home offers 3,144 sf of TIMELESS character & modern comfort. Built in 1965 and surrounded by mature trees & fresh landscaping, the setting is enhanced by a picturesque park & fountain at the heart of the cul-de-sac. Inside, you’ll find a refreshed interior featuring new paint, carpet, LVP flooring, quartz countertops, a new roof, and water heater—just to name a few upgrades. Original crown molding adds classic ELEGANCE, while the flexible front room with STUNNING wooden French doors can serve as a formal living area or private office. Across the entry, a second spacious room with decorative lighting offers the perfect setting for a formal dining room or elegant parlor. The SPACIOUS family room is filled with natural light from expansive rear windows and features a cozy fireplace with built-in cabinetry, flowing seamlessly into the open-concept kitchen, where you’ll find quartz counters, stainless steel appliances, a large walk-in pantry, and a charming built-in hutch in the breakfast area. All bedrooms are generously sized. 2 secondary bedrooms share a Jack N Jill bath, each offering its own vanity, walk-in closet, and built-in dresser. The primary suite is a true retreat, complete with an en suite bath featuring quartz countertops, a walk-in shower, and a dressing area with built-in vanity and storage. A light-filled sunroom with 3 sliding glass doors creates the perfect spot to relax year round and leads to an expansive 27x20 bonus room ideal for a game room, media space, or entertaining. Outdoors, enjoy a private courtyard perfect for gatherings around a fire pit. A 2 car garage is conveniently located at the rear of the property. Located just minutes from Wesley Street’s shopping and dining, this one-of-a-kind home blends space, charm, and convenience. Don’t miss your opportunity to own this Greenville gem!
For sale
Price cut: $10K (8/7)
$314,950
6307 Villa Fontana St, Greenville, TX 75402
3beds
3,144sqft
Single Family Residence
Built in 1965
0.37 Acres Lot
$310,800 Zestimate®
$100/sqft
$21/mo HOA
What's special
Quiet cul-de-sacLarge walk-in pantry
- 116 days |
- 437 |
- 27 |
Zillow last checked:
Listing updated:
Listed by:
Tonya Blake Buchanan 0594506 214-244-9345,
JPAR - Rockwall 972-836-9295
Source: NTREIS,MLS#: 21250773
Facts & features
Interior
Bedrooms & bathrooms
- Bedrooms: 3
- Bathrooms: 2
- Full bathrooms: 2
Primary bedroom
- Features: Built-in Features, Ceiling Fan(s), En Suite Bathroom, Separate Shower, Walk-In Closet(s)
- Level: First
- Dimensions: 16 x 15
Bedroom
- Features: Built-in Features, Ceiling Fan(s), En Suite Bathroom, Walk-In Closet(s)
- Level: First
- Dimensions: 16 x 12
Bedroom
- Features: Ceiling Fan(s), En Suite Bathroom, Walk-In Closet(s)
- Level: First
- Dimensions: 14 x 12
Bonus room
- Level: First
- Dimensions: 27 x 20
Breakfast room nook
- Features: Built-in Features
- Level: First
- Dimensions: 8 x 6
Dining room
- Level: First
- Dimensions: 14 x 13
Kitchen
- Features: Built-in Features, Eat-in Kitchen, Kitchen Island, Pantry, Stone Counters, Walk-In Pantry
- Level: First
- Dimensions: 15 x 14
Living room
- Features: Built-in Features, Ceiling Fan(s), Fireplace
- Level: First
- Dimensions: 18 x 16
Office
- Features: Ceiling Fan(s), Other
- Level: First
- Dimensions: 18 x 13
Utility room
- Features: Built-in Features, Utility Room
- Level: First
- Dimensions: 9 x 6
Heating
- Central, Electric, Fireplace(s)
Cooling
- Central Air, Ceiling Fan(s), Electric
Appliances
- Included: Dishwasher, Electric Range, Electric Water Heater, Disposal, Microwave
Features
- Decorative/Designer Lighting Fixtures, Eat-in Kitchen, High Speed Internet, Kitchen Island, Open Floorplan, Pantry, Paneling/Wainscoting, Natural Woodwork, Walk-In Closet(s)
- Has basement: No
- Number of fireplaces: 1
- Fireplace features: Decorative, Family Room, Gas Starter, Wood Burning
Interior area
- Total interior livable area: 3,144 sqft
Video & virtual tour
Property
Parking
- Total spaces: 2
- Parking features: Additional Parking, Concrete, Covered, Driveway, Enclosed, Garage, Garage Door Opener, Garage Faces Rear
- Attached garage spaces: 2
Features
- Levels: One
- Stories: 1
- Pool features: None
Lot
- Size: 0.37 Acres
Details
- Parcel number: 82673
Construction
Type & style
- Home type: SingleFamily
- Architectural style: Traditional,Detached
- Property subtype: Single Family Residence
- Attached to another structure: Yes
Materials
- Brick, Wood Siding
Condition
- Year built: 1965
Utilities & green energy
- Sewer: Public Sewer
- Water: Public
- Utilities for property: Sewer Available, Water Available
Community & HOA
Community
- Subdivision: Villa Fontana Add
HOA
- Has HOA: Yes
- Services included: Maintenance Grounds
- HOA fee: $250 annually
- HOA name: Villa Fontana Hoa
- HOA phone: 903-408-7363
Location
- Region: Greenville
Financial & listing details
- Price per square foot: $100/sqft
- Tax assessed value: $285,000
- Annual tax amount: $5,915
- Date on market: 4/25/2026
- Cumulative days on market: 117 days
- Listing terms: Cash,Conventional,FHA,VA Loan
Estimated market value
$310,800
$295,000 - $326,000
$1,996/mo
Price history
| Date | Event | Price |
|---|---|---|
| 8/7/2026 | Price change | $314,950-3.1%$100/sqft |
Source: NTREIS #21250773 Report a problem | ||
| 6/26/2026 | Price change | $324,950-5.8%$103/sqft |
Source: NTREIS #21250773 Report a problem | ||
| 6/11/2026 | Price change | $344,900-1.4%$110/sqft |
Source: NTREIS #21250773 Report a problem | ||
| 4/25/2026 | Listed for sale | $349,900+194%$111/sqft |
Source: NTREIS #21250773 Report a problem | ||
| 1/24/2018 | Listing removed | $1,650$1/sqft |
Source: RE/MAX-3D REAL ESTATE #13748581 Report a problem | ||
| 12/28/2017 | Listed for rent | $1,650$1/sqft |
Source: RE/MAX-3D REAL ESTATE #13748581 Report a problem | ||
| 12/21/2015 | Listing removed | $119,000$38/sqft |
Source: RE/MAX Tyler #10059942 Report a problem | ||
| 10/23/2015 | Price change | $119,000-7.8%$38/sqft |
Source: RE/MAX Tyler #10059942 Report a problem | ||
| 9/4/2015 | Listed for sale | $129,000+8.4%$41/sqft |
Source: Keller Williams - Tyler #10059942 Report a problem | ||
| 9/11/2013 | Listing removed | $119,000$38/sqft |
Source: Owner Report a problem | ||
| 5/15/2013 | Listed for sale | $119,000-4.8%$38/sqft |
Source: Owner Report a problem | ||
| 11/18/2011 | Listing removed | $125,000$40/sqft |
Source: CENTURY 21 Patterson Agency #11660673 Report a problem | ||
| 9/25/2011 | Listed for sale | $125,000+6.4%$40/sqft |
Source: Century 21 Patterson Agency #11660673 Report a problem | ||
| 1/9/2011 | Listing removed | $117,500$37/sqft |
Source: CENTURY 21 Patterson Agency #11409553 Report a problem | ||
| 12/27/2010 | Listed for sale | $117,500$37/sqft |
Source: CENTURY 21 Patterson Agency #11409553 Report a problem | ||
| 11/24/2010 | Listing removed | $117,500$37/sqft |
Source: CENTURY 21 Patterson Agency #11409553 Report a problem | ||
| 10/17/2010 | Price change | $117,500-6%$37/sqft |
Source: CENTURY 21 Patterson Agency #11409553 Report a problem | ||
| 6/2/2010 | Listed for sale | $125,000-10.1%$40/sqft |
Source: Century 21 Patterson Agency #11409553 Report a problem | ||
| 7/11/2009 | Listing removed | $139,000$44/sqft |
Source: CENTURY 21 Patterson Agency #11129045 Report a problem | ||
| 4/19/2009 | Listed for sale | $139,000$44/sqft |
Source: CENTURY 21 Patterson Agency #11129045 Report a problem | ||
| 10/9/2008 | Listing removed | $139,000$44/sqft |
Source: Century 21 #10974012 Report a problem | ||
| 4/17/2008 | Listed for sale | $139,000$44/sqft |
Source: Century 21 #10974012 Report a problem | ||
Public tax history
| Year | Property taxes | Tax assessment |
|---|---|---|
| 2025 | $5,915 +2.9% | $285,000 +1.6% |
| 2024 | $5,749 +2.2% | $280,640 +2.9% |
| 2023 | $5,624 +0% | $272,730 +8.8% |
| 2022 | $5,623 +11.7% | $250,770 +18.3% |
| 2021 | $5,032 +0.4% | $212,000 +5.5% |
| 2020 | $5,014 +6.2% | $201,000 +11.1% |
| 2019 | $4,722 +7.8% | $180,990 +11.4% |
| 2018 | $4,382 +22.3% | $162,410 +24.8% |
| 2017 | $3,582 +10.2% | $130,170 +10.7% |
| 2016 | $3,250 +0.2% | $117,610 +2.6% |
| 2014 | $3,245 | $114,670 -18% |
| 2010 | -- | $139,920 |
Find assessor info on the county website
Monthly payment
Est. payment
Payment breakdown
Explore the cost of this home by adjusting the details. Changes won't be saved.Climate risks
Neighborhood: Ridgecrest
Nearby schools
GreatSchools rating
- 5/10Bowie Elementary SchoolGrades: K-4Distance: 0.3 mi
- 2/10Greenville Middle SchoolGrades: 7-8Distance: 1.8 mi
- 3/10Greenville High SchoolGrades: 9-12Distance: 1 mi
Schools provided by the listing agent
- Elementary: Bowie
- Middle: Greenville
- High: Greenville
- District: Greenville ISD
Source: NTREIS. This data may not be complete. We recommend contacting the local school district to confirm school assignments for this home.
- $315,100-- bd10 ba3.2k sqft6309 Villa Fontana St, Greenville, TX 75402Off Market
- $356,3005 bd3 ba2.5k sqft6305 Villa Fontana St, Greenville, TX 75402Off Market

- $274,000-- bd8 ba2.6k sqft6311 Villa Fontana St, Greenville, TX 75402Off Market
- $352,200-- bd13 ba3.8k sqft6303 Villa Fontana St, Greenville, TX 75402Off Market
- $330,6004 bd3 ba2.8k sqft6310 Villa Fontana St, Greenville, TX 75402Off Market
- $294,4004 bd4 ba3.2k sqft6301 Villa Fontana St, Greenville, TX 75402Off Market
- $230,3003 bd2 ba2.2k sqft2302 Royal Ln, Greenville, TX 75402Off Market
- $309,8004 bd3 ba2.1k sqft2300 Royal Ln, Greenville, TX 75402Off Market
A local agent can set up tours, give advice and negotiate with sellers.
Similar homes
- $265,0004 bd3 ba2.3k sqft2308 Royal Ln, Greenville, TX 75402For Sale
 MLS ID #21280336, Stacey Brantner. NTREIS
 - $329,9954 bd3 ba2.5k sqft141 Toma Hawk Dr, Greenville, TX 75402For Sale
 MLS ID #21358741, Khuong Do. NTREIS
 - $329,0004 bd3 ba2.5k sqft2115 Park St, Greenville, TX 75401For Sale
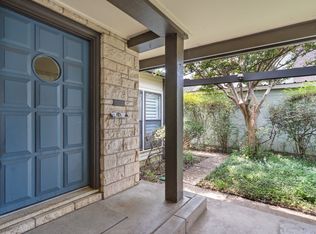 MLS ID #21351677, Rae Huffman. NTREIS
 - $309,9004 bd2 ba2.2k sqft8822 Kiowa Dr, Greenville, TX 75402For Sale
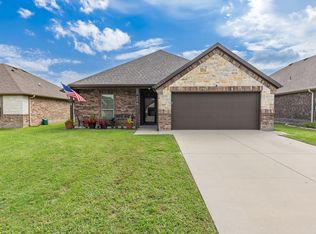 MLS ID #21317495, Dennisha Denney. NTREIS
 - $259,9003 bd2 ba1.7k sqft3306 Bonnie Lea St, Greenville, TX 75402For SaleMLS ID #21343449, Dennisha Denney. NTREIS
- $375,0003 bd2 ba2k sqft5504 Glenlivet Pl, Greenville, TX 75402For SaleMLS ID #21344307, Holly Gray. NTREIS
- $255,0003 bd2 ba1.8k sqft5405 Kayway Dr, Greenville, TX 75402For SaleMLS ID #21321241, Kim Himes. NTREIS
- $215,0003 bd2 ba1.8k sqft2610 Hillcrest Ave, Greenville, TX 75402For SaleMLS ID #21246575, Charles Williams. NTREIS
- $348,0004 bd3 ba2.3k sqft1417 Tulane St, Greenville, TX 75401For SaleMLS ID #21301150, Audrelyn Grace. NTREIS
- $275,0003 bd3 ba2k sqft10520 Woodland Dr, Greenville, TX 75402For SaleMLS ID #21313967, Christopher Pryor. NTREIS
- $289,9003 bd2 ba1.5k sqft7904 Grant Ln, Greenville, TX 75402For SaleMLS ID #21344719, Holly Gray. NTREIS
- $185,0003 bd2 ba1.6k sqft6307 Stonewall St, Greenville, TX 75402For SaleMLS ID #21290552, Nacole Ricks. NTREIS
- $254,0003 bd2 ba1.7k sqft1119 Wolverine Ln, Greenville, TX 75402For SaleMLS ID #21321447, Mandi Powell. NTREIS
- $379,9004 bd2 ba2.3k sqft11800 Hallmark St, Greenville, TX 75402For SaleMLS ID #21262957, Dennisha Denney. NTREIS
- $259,9003 bd2 ba1.7k sqft119 Lipan St, Greenville, TX 75402For SaleMLS ID #21256164, Christina Money. NTREIS
- $275,0004 bd2 ba1.8k sqft100 Lipan St, Greenville, TX 75402For SaleMLS ID #21231641, Kathleen Hunnicutt. NTREIS
- $407,5005 bd3 ba2.8k sqft4 Priscilla Ln, Greenville, TX 75402For SaleMLS ID #21149271, Amy Gradney. NTREIS
- $349,9004 bd3 ba2.1k sqft602 Main St, Greenville, TX 75401For SaleMLS ID #2251388, Raelene Chastain, JLA Realty. HAR
- $392,5003 bd2 ba1.6k sqft302 County Road 3320, Greenville, TX 75402For SaleMLS ID #21304279, Taylor Pendley. NTREIS
- $295,0003 bd3 ba1.6k sqft4020 Spencer St, Greenville, TX 75401For SaleMLS ID #21325810, Yudi Caiceros. NTREIS
