Welcome to 2610 Hillcrest Avenue — a fantastic opportunity to own a beautifully reimagined home featuring a complete remodel and a highly sought-after open floor plan design. Thoughtfully updated from top to bottom, this residence blends modern style with everyday functionality, creating a warm and inviting atmosphere perfect for both entertaining and comfortable living.
Step inside to discover bright, open living spaces filled with natural light, seamlessly connecting the living, dining, and kitchen areas for effortless flow. The redesigned kitchen serves as the centerpiece of the home, offering updated finishes, abundant counter space, and a layout ideal for gatherings with family and friends. Contemporary flooring, refreshed fixtures, and modern touches throughout provide a clean, move-in-ready feel.
Outside, the property offers excellent curb appeal with space to relax, entertain, or personalize to fit your lifestyle. Conveniently located in the heart of Greenville, this home combines updated living with easy access to shopping, dining, schools, and major commuter routes.
For sale
Price cut: $2K (8/14)
$215,000
2610 Hillcrest Ave, Greenville, TX 75402
3beds
1,879sqft
Single Family Residence
Built in 1955
9,975 Square Feet Lot
$209,500 Zestimate®
$114/sqft
$-- HOA
What's special
Modern touches throughoutContemporary flooringRefreshed fixturesUpdated finishesExcellent curb appealClean move-in-ready feelAbundant counter space
- 115 days |
- 321 |
- 23 |
Zillow last checked:
Listing updated:
Listed by:
Charles Williams 0756079 855-299-7653,
Mark Spain Real Estate 855-299-7653
Source: NTREIS,MLS#: 21246575
Facts & features
Interior
Bedrooms & bathrooms
- Bedrooms: 3
- Bathrooms: 2
- Full bathrooms: 2
Primary bedroom
- Level: First
- Dimensions: 0 x 0
Primary bedroom
- Level: First
- Dimensions: 0 x 0
Bedroom
- Level: First
- Dimensions: 0 x 0
Primary bathroom
- Level: First
- Dimensions: 0 x 0
Other
- Level: First
- Dimensions: 0 x 0
Kitchen
- Level: First
- Dimensions: 0 x 0
Living room
- Level: First
- Dimensions: 0 x 0
Utility room
- Level: First
- Dimensions: 0 x 0
Heating
- Central
Cooling
- Central Air, Ceiling Fan(s)
Appliances
- Included: Dishwasher, Electric Oven
Features
- Kitchen Island, Walk-In Closet(s)
- Has basement: No
- Has fireplace: No
Interior area
- Total interior livable area: 1,879 sqft
Video & virtual tour
Property
Parking
- Total spaces: 1
- Parking features: Concrete
- Attached garage spaces: 1
Features
- Levels: One
- Stories: 1
- Pool features: None
Lot
- Size: 9,975 Square Feet
Details
- Parcel number: 50662
Construction
Type & style
- Home type: SingleFamily
- Architectural style: Ranch,Detached
- Property subtype: Single Family Residence
- Attached to another structure: Yes
Condition
- Resale
- Year built: 1955
Utilities & green energy
- Sewer: Public Sewer
- Water: Public
- Utilities for property: Sewer Available, Water Available
Community & HOA
Community
- Subdivision: Martin Acres Add
HOA
- Has HOA: No
Location
- Region: Greenville
Financial & listing details
- Price per square foot: $114/sqft
- Tax assessed value: $225,760
- Annual tax amount: $4,685
- Date on market: 4/25/2026
- Cumulative days on market: 115 days
- Listing terms: Cash,Conventional,FHA,VA Loan
Estimated market value
$209,500
$199,000 - $220,000
$1,461/mo
Price history
| Date | Event | Price |
|---|---|---|
| 8/14/2026 | Price change | $215,000-0.9%$114/sqft |
Source: NTREIS #21246575 Report a problem | ||
| 5/27/2026 | Price change | $217,000-1.4%$115/sqft |
Source: NTREIS #21246575 Report a problem | ||
| 4/25/2026 | Listed for sale | $220,000-3.9%$117/sqft |
Source: NTREIS #21246575 Report a problem | ||
| 5/22/2024 | Sold | -- |
Source: NTREIS #20550238 Report a problem | ||
| 5/9/2024 | Pending sale | $229,000$122/sqft |
Source: NTREIS #20550238 Report a problem | ||
| 4/26/2024 | Contingent | $229,000$122/sqft |
Source: NTREIS #20550238 Report a problem | ||
| 4/22/2024 | Listed for sale | $229,000$122/sqft |
Source: NTREIS #20550238 Report a problem | ||
| 4/1/2024 | Pending sale | $229,000$122/sqft |
Source: NTREIS #20550238 Report a problem | ||
| 3/20/2024 | Contingent | $229,000$122/sqft |
Source: NTREIS #20550238 Report a problem | ||
| 3/2/2024 | Listed for sale | $229,000$122/sqft |
Source: NTREIS #20550238 Report a problem | ||
| 1/19/2024 | Listing removed | -- |
Source: NTREIS #20415581 Report a problem | ||
| 12/4/2023 | Price change | $229,000-2.6%$122/sqft |
Source: NTREIS #20415581 Report a problem | ||
| 10/30/2023 | Price change | $235,000-2.5%$125/sqft |
Source: NTREIS #20415581 Report a problem | ||
| 9/25/2023 | Price change | $241,000-1.6%$128/sqft |
Source: NTREIS #20415581 Report a problem | ||
| 8/31/2023 | Price change | $245,000-2%$130/sqft |
Source: NTREIS #20415581 Report a problem | ||
| 8/25/2023 | Listed for sale | $250,000$133/sqft |
Source: NTREIS #20415581 Report a problem | ||
Public tax history
| Year | Property taxes | Tax assessment |
|---|---|---|
| 2025 | $4,685 +21% | $225,760 +19.4% |
| 2024 | $3,873 +5.2% | $189,080 +5.9% |
| 2023 | $3,681 +22.3% | $178,510 +33% |
| 2022 | $3,009 +2.7% | $134,180 +8.8% |
| 2021 | $2,929 +8.7% | $123,380 +14.2% |
| 2020 | $2,694 +8.7% | $108,000 +13.7% |
| 2019 | $2,479 +40.2% | $95,000 +45% |
| 2018 | $1,768 +19.3% | $65,530 +21.7% |
| 2017 | $1,482 +12.3% | $53,850 +12.8% |
| 2016 | $1,320 +170.4% | $47,760 -8.8% |
| 2015 | $488 | $52,350 +8.3% |
| 2014 | $488 | $48,360 +2.2% |
| 2013 | -- | $47,320 +11.3% |
| 2012 | -- | $42,500 -1.5% |
| 2011 | -- | $43,150 -3.7% |
| 2010 | -- | $44,830 +21.7% |
| 2009 | -- | $36,830 -4.3% |
| 2008 | -- | $38,480 +3% |
| 2007 | -- | $37,350 |
| 2006 | -- | $37,350 |
| 2005 | -- | $37,350 +7.8% |
| 2004 | -- | $34,660 -0.3% |
| 2002 | -- | $34,760 |
| 2001 | -- | $34,760 |
| 2000 | -- | $34,760 |
Find assessor info on the county website
Monthly payment
Est. payment
Payment breakdown
Explore the cost of this home by adjusting the details. Changes won't be saved.Climate risks
Neighborhood: 75402
Nearby schools
GreatSchools rating
- 5/10Bowie Elementary SchoolGrades: K-4Distance: 0.4 mi
- 2/10Greenville Middle SchoolGrades: 7-8Distance: 1.9 mi
- 3/10Greenville High SchoolGrades: 9-12Distance: 0.7 mi
Schools provided by the listing agent
- Elementary: Bowie
- Middle: Greenville
- High: Greenville
- District: Greenville ISD
Source: NTREIS. This data may not be complete. We recommend contacting the local school district to confirm school assignments for this home.
- $146,100-- bd5 ba1.1k sqft2702 Hillcrest Ave, Greenville, TX 75402Off Market
- $163,2004 bd2 ba1.4k sqft2608 Hillcrest Ave, Greenville, TX 75402Off Market

- $165,500-- bd5 ba1.1k sqft2607 Mockingbird Ln, Greenville, TX 75402Off Market
- $154,200-- bd5 ba980 sqft2706 Hillcrest Ave, Greenville, TX 75402Off Market
- $188,4003 bd2 ba1.4k sqft2605 Mockingbird Ln, Greenville, TX 75402Off Market
- $173,400-- bd5 ba1k sqft2703 Mockingbird Ln, Greenville, TX 75402Off Market
- $207,600-- bd5 ba1.8k sqft2604 Hillcrest Ave, Greenville, TX 75402Off Market
- $--3 bd2 ba1k sqft2605 Hillcrest Ave, Greenville, TX 75402Sold
A local agent can set up tours, give advice and negotiate with sellers.
Similar homes
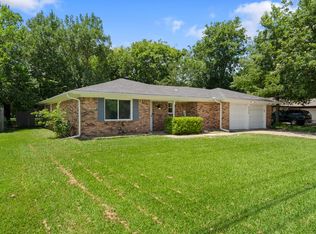
- $224,9003 bd2 ba1.3k sqft2514 Broadview St, Greenville, TX 75402For Sale
 MLS ID #21350674, Homero Corona. NTREIS
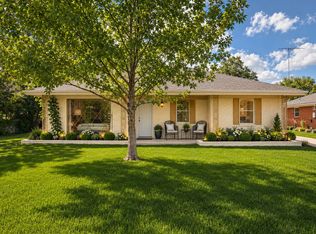
 - $225,0003 bd2 ba1.4k sqft6204 Sayle St, Greenville, TX 75402For Sale
 MLS ID #21303190, Candice Jimenez. NTREIS
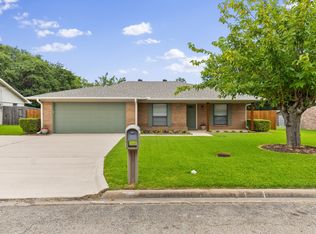
 - $185,0003 bd2 ba1.6k sqft6307 Stonewall St, Greenville, TX 75402For Sale
 MLS ID #21290552, Nacole Ricks. NTREIS
 - $259,9003 bd2 ba1.7k sqft3306 Bonnie Lea St, Greenville, TX 75402For Sale
 MLS ID #21343449, Dennisha Denney. NTREIS
 - $205,0003 bd2 ba1.3k sqft1612 Jones St, Greenville, TX 75401For SaleMLS ID #21327299, Moussa Mikhel. NTREIS
- $204,9904 bd2 ba2.1k sqft2003 Walnut St, Greenville, TX 75401For SaleMLS ID #21343555, Carlos Moreno. NTREIS
- $219,0003 bd2 ba1.5k sqft4112 Roberts St, Greenville, TX 75401For SaleMLS ID #21223903, Labeebah Thomas. NTREIS
- $269,0003 bd2 ba1.5k sqft1511 Jacksons Run, Greenville, TX 75402For SaleMLS ID #21294650, Deya Chamberlain. NTREIS
- $244,9992 bd2 ba1.4k sqft2303 Walworth St, Greenville, TX 75401For SaleMLS ID #21349633, Regina Rayon. NTREIS
- $189,0003 bd2 ba1.2k sqft2203 Wesley St, Greenville, TX 75401For SaleMLS ID #21352314, Spencer Sherrard. NTREIS
- $209,9003 bd2 ba1.2k sqft4104 Gordon St, Greenville, TX 75401For SaleMLS ID #21301566, Bernard Bell. NTREIS
- $226,9004 bd2 ba1.5k sqft3603 Washington St, Greenville, TX 75401For SaleMLS ID #21236333, Rosa Rivera. NTREIS
- $245,0003 bd3 ba1.6k sqft2611 Bourland St, Greenville, TX 75401For SaleMLS ID #21339740, Gina Eaker. NTREIS
- $222,0003 bd2 ba1.3k sqft2306 Church St, Greenville, TX 75401For SaleMLS ID #21301215, Kenia Sanchez. NTREIS
- $249,0003 bd2 ba1.4k sqft3802 College St, Greenville, TX 75401For SaleMLS ID #21332396, Katia Camacho. NTREIS
- $248,0003 bd2 ba1.5k sqft1326 Hemphill St, Greenville, TX 75401For SaleMLS ID #21310463, LaShawn Swadener. NTREIS
- $180,0003 bd2 ba1k sqft1112 Marshall St, Greenville, TX 75401For SaleMLS ID #21209250, Jonathan Rangel. NTREIS
- $250,0003 bd3 ba1.8k sqft6817 Topaz Dr, Greenville, TX 75401For SaleMLS ID #21261417, Travis Hunt. NTREIS
- $320,0003 bd2 ba1.3k sqft2538 County Road 3127, Greenville, TX 75402For SaleMLS ID #21337585, Priscilla Derrington. NTREIS
- $255,0003 bd2 ba1.4k sqft1615 Jones St, Greenville, TX 75401For SaleMLS ID #21299433, Israel Varela. NTREIS
