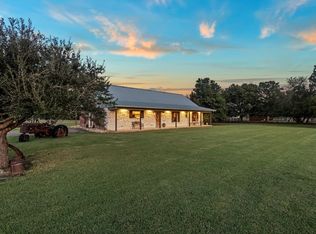
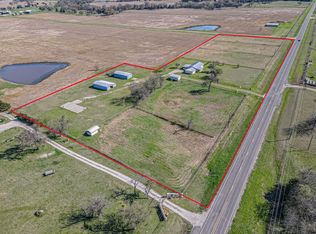
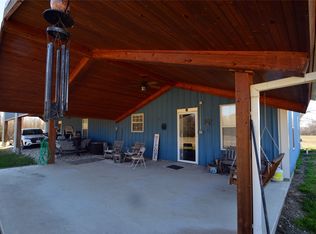
Set on 12.3 acres of gently rolling terrain, this beautiful country property offers a peaceful retreat surrounded by mature oak trees, abundant wildlife, and wide-open skies. From the moment you arrive, the pipe fencing and gated entrance create a welcoming first impression with charm, privacy, and security. Recently updated with major improvements completed within the last 4 years or less—including a new roof, septic pump, flooring, dishwasher, exterior doors, fresh paint, water heater, and microwave—this home blends modern updates with timeless country appeal. Inside, you’ll find an inviting open floor plan designed for comfortable living and easy entertaining. The spacious living room is anchored by a classic wood-burning brick fireplace, perfect for cozy evenings with family and friends. The split-bedroom layout offers privacy and functionality, while the oversized den provides flexibility as a home office, second living area, or relaxing retreat. The kitchen features stainless steel appliances, including a dishwasher, microwave, cooktop, and oven, making meal prep both convenient and enjoyable. Step outside and experience all that country living has to offer. The acreage is fenced and cross-fenced, ideal for livestock, horses, or easy land maintenance. A 20x30 shop with an overhead door offers excellent storage or workspace, and an additional building with a lean-to is perfect for hay, equipment, or lawn tools. The backyard includes a fun treehouse for kids, creating a special place for play and memories.
Frequent visits from deer, birds, and other wildlife enhance the serene, picturesque setting year-round. Whether you're seeking a full-time residence or a quiet escape, this property offers comfort, functionality, and natural beauty in one exceptional package.
For sale
Price cut: $25.1K (6/16)
$599,900
5129 County Road 3139, Lone Oak, TX 75453
3beds
2,046sqft
:
Get pre-qualified$4,328/mo
Single Family Residence
Built in 2005
12.3 Acres Lot
$587,500 Zestimate®
$293/sqft
$-- HOA
What's special
- 100 days |
- 271 |
- 12 |
Zillow last checked:
Listing updated:
Listed by:
Holly Gray 0457861 903-456-3165,
Century 21 First Group 903-455-5852
Source: NTREIS,MLS#: 21244632
Facts & features
Interior
Bedrooms & bathrooms
- Bedrooms: 3
- Bathrooms: 2
- Full bathrooms: 2
Primary bedroom
- Features: Ceiling Fan(s), Walk-In Closet(s)
- Level: First
- Dimensions: 15 x 17
Bedroom
- Features: Ceiling Fan(s), Split Bedrooms, Walk-In Closet(s)
- Level: First
- Dimensions: 11 x 12
Bedroom
- Features: Ceiling Fan(s), Split Bedrooms, Walk-In Closet(s)
- Level: First
- Dimensions: 11 x 11
Breakfast room nook
- Level: First
- Dimensions: 10 x 11
Den
- Features: Ceiling Fan(s)
- Level: First
- Dimensions: 21 x 21
Kitchen
- Features: Built-in Features, Eat-in Kitchen, Solid Surface Counters
- Level: First
- Dimensions: 16 x 13
Living room
- Features: Ceiling Fan(s), Fireplace
- Level: First
- Dimensions: 17 x 17
Utility room
- Features: Utility Room
- Level: First
- Dimensions: 5 x 6
Heating
- Central, Electric
Cooling
- Central Air, Ceiling Fan(s), Electric
Appliances
- Included: Dishwasher, Electric Cooktop, Electric Oven, Microwave
- Laundry: Dryer Hookup, ElectricDryer Hookup, Laundry in Utility Room
Features
- Eat-in Kitchen, High Speed Internet, Walk-In Closet(s)
- Flooring: Carpet, Ceramic Tile, Engineered Hardwood
- Windows: Window Coverings
- Has basement: No
- Number of fireplaces: 1
- Fireplace features: Living Room, Masonry, Wood Burning
Interior area
- Total interior livable area: 2,046 sqft
Video & virtual tour
Property
Parking
- Parking features: Driveway
Features
- Levels: One
- Stories: 1
- Patio & porch: Covered
- Pool features: None
- Fencing: Barbed Wire,Cross Fenced,Pipe,Wire
Lot
- Size: 12.3 Acres
- Features: Acreage, Back Yard, Cleared, Hardwood Trees, Interior Lot, Lawn, Level, Rolling Slope, Many Trees
- Topography: Hill
Details
- Parcel number: 123088
Construction
Type & style
- Home type: SingleFamily
- Architectural style: Traditional,Detached
- Property subtype: Single Family Residence
Materials
- Brick
- Foundation: Slab
- Roof: Composition
Condition
- Year built: 2005
Utilities & green energy
- Sewer: Aerobic Septic
- Water: Community/Coop
- Utilities for property: Electricity Available, Electricity Connected, Septic Available, Water Available
Community & HOA
Community
- Security: Smoke Detector(s)
- Subdivision: Smith Alexander
HOA
- Has HOA: No
Location
- Region: Lone Oak
Financial & listing details
- Price per square foot: $293/sqft
- Tax assessed value: $468,510
- Annual tax amount: $7,952
- Date on market: 4/20/2026
- Cumulative days on market: 101 days
- Listing terms: Cash,Conventional,1031 Exchange,FHA,VA Loan
Estimated market value
$587,500
$558,000 - $617,000
$1,978/mo
Price history
| Date | Event | Price |
|---|---|---|
| 6/16/2026 | Price change | $599,900-4%$293/sqft |
Source: NTREIS #21244632 Report a problem | ||
| 4/20/2026 | Listed for sale | $625,000+47.1%$305/sqft |
Source: NTREIS #21244632 Report a problem | ||
| 5/6/2022 | Sold | -- |
Source: NTREIS #20013601 Report a problem | ||
| 3/25/2022 | Pending sale | $425,000$208/sqft |
Source:  Coldwell Banker Apex, Realtors #20013601 Report a problem Coldwell Banker Apex, Realtors #20013601 Report a problem | ||
| 3/25/2022 | Contingent | $425,000$208/sqft |
Source: NTREIS #20013601 Report a problem | ||
| 3/21/2022 | Listed for sale | $425,000$208/sqft |
Source: NTREIS #20013601 Report a problem | ||
Public tax history
| Year | Property taxes | Tax assessment |
|---|---|---|
| 2025 | -- | $468,510 +0.7% |
| 2024 | -- | $465,170 +2.7% |
| 2023 | -- | $453,130 +17.5% |
| 2022 | $1,412 -38.9% | $385,628 +17.3% |
| 2021 | $2,311 -2.6% | $328,870 +9.8% |
| 2020 | $2,373 +1.7% | $299,490 +13.3% |
| 2019 | $2,334 +5% | $264,231 +9.7% |
| 2018 | $2,223 +5.5% | $240,877 +52.8% |
| 2017 | $2,107 +3.4% | $157,630 +7.1% |
| 2016 | $2,038 -1.7% | $147,160 +7.9% |
| 2015 | $2,074 | $136,330 +2.3% |
| 2014 | $2,074 | $133,200 +7.4% |
| 2013 | -- | $124,040 +1.1% |
| 2012 | -- | $122,720 +3.6% |
| 2011 | -- | $118,400 +1.3% |
| 2010 | -- | $116,920 -8.4% |
| 2009 | -- | $127,610 +2.5% |
| 2008 | -- | $124,460 -36% |
| 2007 | -- | $194,390 +13.2% |
| 2006 | -- | $171,670 |
Find assessor info on the county website
Monthly payment
Est. payment
Payment breakdown
Explore the cost of this home by adjusting the details. Changes won't be saved.Climate risks
Neighborhood: 75453
Nearby schools
GreatSchools rating
- 6/10Lone Oak Elementary SchoolGrades: PK-5Distance: 4.8 mi
- 7/10Lone Oak Middle SchoolGrades: 6-8Distance: 4.9 mi
- 7/10Lone Oak High SchoolGrades: 9-12Distance: 5 mi
Schools provided by the listing agent
- Elementary: Loneoak
- Middle: Loneoak
- High: Loneoak
- District: Lone Oak ISD
Source: NTREIS. This data may not be complete. We recommend contacting the local school district to confirm school assignments for this home.
- $442,000-- bd-- ba2.6k sqftCr 3116, Lone oak, TX 75453Off Market
- $513,500-- bd-- ba2.2k sqft3159 County Road 3116, Lone Oak, TX 75453Off Market
- $682,500-- bd-- ba2.4k sqft5035 County Road 3139, Lone Oak, TX 75453Off Market
- $476,5003 bd3 ba2k sqft3213 County Road 3116, Lone Oak, TX 75453Off Market
- $749,200-- bd2 ba3.2k sqft3230 County Road 3116, Lone Oak, TX 75453Off Market
- $574,700-- bd-- ba2.1k sqft3091 County Road 3116, Lone Oak, TX 75422Off Market
- $373,600-- bd-- ba1.6k sqft3255 County Road 3116, Lone Oak, TX 75453Off Market
- $309,000-- bd-- ba-- sqft5022 County Road 3139, Lone Oak, TX 75453Off Market
A local agent can set up tours, give advice and negotiate with sellers.
Similar homes
- $599,0003 bd2 ba1.9k sqft5285 County Road 3226, Lone Oak, TX 75453For Sale
 MLS ID #21050353, Leah Cunningham. NTREIS
 - $435,0003 bd2 ba1.4k sqft2721 Fm 2649, Lone Oak, TX 75453For Sale
 MLS ID #21331564, LeeAnn Doss. NTREIS
 - $799,0003 bd2 ba1.4k sqft5538 County Road 3214, Lone Oak, TX 75453For Sale
 MLS ID #21301749, LeeAnn Doss. NTREIS
 - $439,9002 bd2 ba1.2k sqft4881 White Rock, Lone Oak, TX 75453For Sale
 MLS ID #21194764, Sonny Upchurch. NTREIS
 - $699,0003 bd4 ba2.5k sqft4223 County Road 2727, Caddo Mills, TX 75135For SaleMLS ID #21345013, Dalton Apple. NTREIS
- $499,9003 bd2 ba2.2k sqft4069 Tracy Ln, Greenville, TX 75402For SaleMLS ID #21314798, Patty Turner. NTREIS
- $599,0004 bd3 ba2.7k sqft397 Rs County Rd 4452, Point, TX 75472For SaleMLS ID #21175889, Ruth Woods. NTREIS
- $575,0003 bd2 ba1.9k sqft4386 County Road 2200, Greenville, TX 75402For SaleMLS ID #21281353, Jack McLemore. NTREIS
- $599,0005 bd4 ba2.9k sqft765 Rs County Rd #3410, Emory, TX 75440For SaleMLS ID #26005770, Kathy Hobbs, Exit Realty Pinnacle Group. GTARMLS
- $499,0003 bd2 ba1.7k sqft5000 Fm 2947, Greenville, TX 75402For SaleMLS ID #21174879, Jennifer Cloud. NTREIS
- $615,0003 bd2 ba1.9k sqft954 Rs County Rd #4261, Emory, TX 75440For SaleMLS ID #26007026, Kimberley Phillips, Fathom Realty, LLC. GTARMLS
- $498,9003 bd2 ba1.7k sqft6051 County Road 2297, Quinlan, TX 75474For SaleMLS ID #21319156, Nickie Feddersen. NTREIS
- $415,0004 bd2 ba1.5k sqft3671 Sundown Rd, Greenville, TX 75402For SaleMLS ID #21328640, Liz Torres. NTREIS
- $444,9905 bd3 ba2.3k sqft420 County Road 1130, Cumby, TX 75433For SaleMLS ID #21288276, BryannAlvi Alvidrez. NTREIS
- $549,9004 bd2 ba2.8k sqft686 Fm 1903, Greenville, TX 75402For SaleMLS ID #21315026, Brian Hudgeons. NTREIS
- $500,0004 bd3 ba2.5k sqft2902 Canvas Back Dr, Greenville, TX 75402For SaleMLS ID #26008684, Lisa Davis, Fathom Realty, LLC. GTARMLS
- $549,9003 bd2 ba2.3k sqft5476 County Road 2646, Royse City, TX 75189For SaleMLS ID #21271516, Dixie Miller. NTREIS
- $549,9003 bd2 ba1.5k sqft1028 Fm 1566 W, Celeste, TX 75423For SaleMLS ID #21304718, Shelly Nalls. NTREIS
- $725,0003 bd2 ba2k sqft1149 Signal Rd, Quinlan, TX 75474For SaleMLS ID #21245055, Joanna Arnwine. NTREIS
- $639,9004 bd4 ba2.9k sqft4010 Hackberry Cir, Caddo Mills, TX 75135For SaleMLS ID #21336715, Beckye Evans. NTREIS
