Welcome to 5285 County Road 3226 in Lone Oak, a ranch style home set on 9 acres with an agricultural exemption. Built in 2007, this residence showcases a brick and stone exterior, covered porches and metal roof. Inside, the home offers three bedrooms and two bathrooms with beautiful wood ceilings and a wood burning fireplace that creates a warm and rustic atmosphere. You'll love the primary suite and bathroom with large walk-in closet, dual sinks and separate shower and bath.
Come home to enjoy the ample outdoor living spaces. A 12 x 24 storage workshop with a concrete floor, insulation, and air conditioning offers flexible use for projects or storage. The property also includes a 30 X 45 barn with water and electricity, designed with show animals in mind.
For sale
$599,000
5285 County Road 3226, Lone Oak, TX 75453
3beds
1,914sqft
Farm, Single Family Residence
Built in 2007
9 Acres Lot
$570,700 Zestimate®
$313/sqft
$-- HOA
What's special
Ranch style homeWood burning fireplaceBrick and stone exteriorCovered porchesOutdoor living spacesLarge walk-in closetBeautiful wood ceilings
- 417 days
- 201
- 20
Zillow last checked:
Listing updated:
Listed by:
Leah Cunningham 0756054 903-456-9507,
JPAR - Rockwall 972-836-9295
Source: NTREIS,MLS#: 21050353
Facts & features
Interior
Bedrooms & bathrooms
- Bedrooms: 3
- Bathrooms: 2
- Full bathrooms: 2
Primary bedroom
- Features: Ceiling Fan(s), Dual Sinks, En Suite Bathroom, Walk-In Closet(s)
- Level: First
- Dimensions: 1 x 1
Bedroom
- Features: Ceiling Fan(s), Walk-In Closet(s)
- Level: First
- Dimensions: 1 x 1
Primary bathroom
- Features: Built-in Features, Dual Sinks, Garden Tub/Roman Tub, Separate Shower
- Level: First
- Dimensions: 1 x 1
Dining room
- Level: First
- Dimensions: 1 x 1
Other
- Level: First
- Dimensions: 1 x 1
Kitchen
- Features: Built-in Features, Ceiling Fan(s), Eat-in Kitchen, Kitchen Island
- Level: First
- Dimensions: 1 x 1
Laundry
- Level: First
- Dimensions: 1 x 1
Living room
- Features: Ceiling Fan(s), Fireplace
- Level: First
- Dimensions: 1 x 1
Office
- Features: Ceiling Fan(s)
- Level: First
- Dimensions: 1 x 1
Heating
- Central
Cooling
- Central Air
Appliances
- Included: Double Oven, Dishwasher, Electric Range, Microwave
- Laundry: Laundry in Utility Room
Features
- Built-in Features, Chandelier, Decorative/Designer Lighting Fixtures, Double Vanity, Eat-in Kitchen, Kitchen Island, Open Floorplan, Paneling/Wainscoting, Vaulted Ceiling(s), Natural Woodwork, Walk-In Closet(s), Wired for Sound
- Has basement: No
- Number of fireplaces: 1
- Fireplace features: Masonry
Interior area
- Total interior livable area: 1,914 sqft
Video & virtual tour
Property
Parking
- Parking features: Driveway
Features
- Levels: One
- Stories: 1
- Patio & porch: Covered
- Exterior features: Storage
- Pool features: None
- Fencing: Barbed Wire,Fenced,Front Yard,Metal
Lot
- Size: 9 Acres
- Features: Acreage
Details
- Additional structures: Barn(s), Stable(s)
- Parcel number: 127512
- Horses can be raised: Yes
Construction
Type & style
- Home type: SingleFamily
- Architectural style: Ranch,Traditional,Detached,Farmhouse
- Property subtype: Farm, Single Family Residence
- Attached to another structure: Yes
Materials
- Rock, Stone
- Foundation: Slab
- Roof: Metal
Condition
- Resale
- Year built: 2007
Utilities & green energy
- Sewer: Aerobic Septic
- Water: Rural
- Utilities for property: Electricity Connected, Septic Available
Community & HOA
Community
- Security: Security System, Security Gate
- Subdivision: Harvey Jacobs Surv Abs #539
HOA
- Has HOA: No
Location
- Region: Lone Oak
Financial & listing details
- Price per square foot: $313/sqft
- Tax assessed value: $474,475
- Annual tax amount: $5,124
- Date on market: 9/4/2025
- Cumulative days on market: 417 days
- Listing terms: Cash,Conventional,FHA,USDA Loan,VA Loan
- Exclusions: windmill, refrig, freezers, gun safes, wagon wheel chandelier, firepit, swing, owner can make air registers for new owners if needed, squeeze chute
Estimated market value
$570,700
$542,000 - $599,000
$1,957/mo
Price history
| Date | Event | Price |
|---|---|---|
| 6/29/2026 | Price change | $599,000-4.8%$313/sqft |
Source: NTREIS #21050353 Report a problem | ||
| 4/8/2026 | Price change | $629,000-7.4%$329/sqft |
Source: NTREIS #21050353 Report a problem | ||
| 2/12/2026 | Price change | $679,000-6.3%$355/sqft |
Source: NTREIS #21050353 Report a problem | ||
| 9/4/2025 | Listed for sale | $725,000$379/sqft |
Source: NTREIS #21050353 Report a problem | ||
Public tax history
| Year | Property taxes | Tax assessment |
|---|---|---|
| 2026 | -- | $315,234 -31.9% |
| 2025 | $3,509 -11.6% | $463,110 +1.5% |
| 2024 | $3,967 +12.3% | $456,080 +10.7% |
| 2023 | $3,534 -20.2% | $411,918 +10.5% |
| 2022 | $4,429 -22.9% | $372,751 +16.2% |
| 2021 | $5,745 +43.3% | $320,770 +6.7% |
| 2020 | $4,009 +2% | $300,630 +20.3% |
| 2019 | $3,929 +7.2% | $249,819 +9.5% |
| 2018 | $3,664 +11.1% | $228,199 +29.4% |
| 2017 | $3,298 +8.8% | $176,370 +7.5% |
| 2016 | $3,030 +5.9% | $164,000 +11.4% |
| 2015 | $2,860 | $147,280 +2.7% |
| 2014 | $2,860 | $143,360 +6.5% |
| 2013 | -- | $134,570 +0.5% |
| 2012 | -- | $133,940 +0.3% |
| 2011 | -- | $133,540 +0.3% |
| 2010 | -- | $133,110 +0% |
| 2009 | -- | $133,100 +3.5% |
| 2008 | -- | $128,600 |
Find assessor info on the county website
Monthly payment
Est. payment
Payment breakdown
Explore the cost of this home by adjusting the details. Changes won't be saved.Climate risks
Neighborhood: 75453
Nearby schools
Schools provided by the listing agent
- Elementary: Loneoak
- Middle: Loneoak
- High: Loneoak
- District: Lone Oak ISD
Source: NTREIS. This data may not be complete. We recommend contacting the local school district to confirm school assignments for this home.
Similar homes
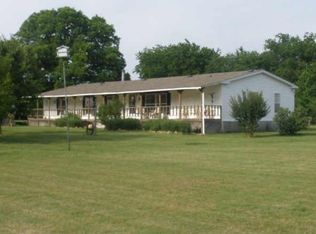
- $499,9003 bd3 ba1.9k sqft3971 Rs County Rd #1605, Lone Oak, TX 75453For Sale
 MLS ID #21402984, Arielle McCallister. NTREIS
 - $674,9003 bd2 ba2.1k sqft5781 County Road 3515, Quinlan, TX 75474For Sale
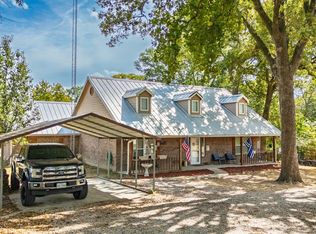 MLS ID #21403450, LQ Marshall. NTREIS
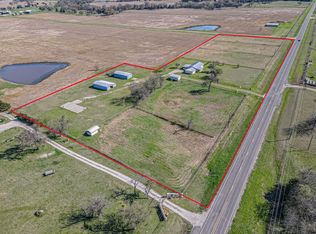
 - $799,0003 bd2 ba1.4k sqft5538 County Road 3214, Lone Oak, TX 75453For Sale
 MLS ID #21301749, LeeAnn Doss. NTREIS
 - $435,0003 bd2 ba1.4k sqft2721 Fm 2649, Lone Oak, TX 75453For Sale
 MLS ID #21331564, LeeAnn Doss. NTREIS
