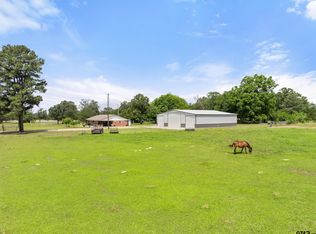
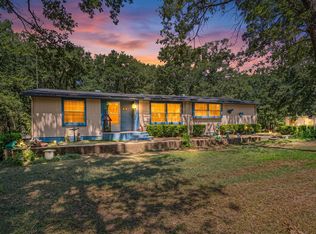
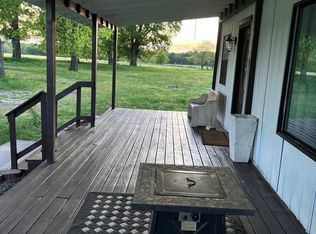
Welcome to ideal country living in this hand crafted two-story home. This property sits on over 12 acres and is just what you need to escape the hustle and bustle. Drive through the custom gate, down the gravel drive to the meticulously crafted 4 bed 2.5 bath homestead. The master bedroom is split, offering large walk-in closet, wood burning fireplace, and two separate vanities. Large rock fireplace in the living room. Upstairs you will find 3 bedrooms as well as a loft, perfect for a game room. Office has plenty of cabinetry as well as a built-in gun safe. Dining room offers extra built-in shelving and cabinets. Laundry room/mud room is conveniently located off garage with additional door to back porch. The covered back porch offers a custom grill, ideal for entertaining and hosting. More exterior amenities include a pond & concrete storm shelter. Approx 10 miles away from Lake Fork and Lake Tawakoni. Don't miss your chance to own this cozy home today!
For sale
Price cut: $30K (7/23)
$495,000
411 Rs County Rd, Pt, TX 75472
4beds
--baths
2,744sqft
Single Family Residence
Built in 1992
12.26 Acres Lot
$496,500 Zestimate®
$180/sqft
$-- HOA
What's special
- 658 days
- 2,704
- 30
Zillow last checked:
Listing updated:
Listed by:
Corlie Deaton 903-574-9562,
Exit Realty Pinnacle Group,
Michael Ragsdale 903-570-7999
Source: GTARMLS,MLS#: 24016012
Facts & features
Interior
Bedrooms & bathrooms
- Bedrooms: 4
- Full bathrooms: 2
- 1/2 bathrooms: 1
Bathroom
- Features: Shower/Tub, Separate Lavatories, Walk-In Closet(s)
Heating
- Central
Cooling
- Central Electric, Window Unit(s)
Appliances
- Included: Microwave, Electric Oven, Electric Cooktop
Features
- Ceiling Fan, Fireplace In Master, Master Bedroom Downstairs, Master Bedroom Split, Sitting Area In Master, Walk-In Closet, Pantry, Kitchen Island
- Flooring: Carpet, Vinyl
- Windows: Blinds
- Fireplace features: Wood Burning, Two or More
Interior area
- Total structure area: 2,744
- Total interior livable area: 2,744 sqft
Property
Parking
- Total spaces: 2
- Parking features: Garage, Golf Cart Garage, Workshop in Garage, Gravel
- Garage spaces: 2
Features
- Levels: Two
- Stories: 2
- Patio & porch: Covered, Porch
- Exterior features: Outdoor Grill, Outdoor Kitchen
- Pool features: None
- Fencing: Barbwire Fence,Cross Fence,Pipe
- Waterfront features: Pond on Lot
Lot
- Size: 12.26 Acres
- Topography: Level
- Residential vegetation: Native
Construction
Type & style
- Home type: SingleFamily
- Architectural style: Log,Ranch
- Property subtype: Single Family Residence
Materials
- Stone, Cedar
- Foundation: Pillar/Post/Pier
- Roof: Aluminum/Metal
Condition
- Pre-owned
- Year built: 1992
Utilities & green energy
- Sewer: Conventional Septic
- Utilities for property: Electric Onsite, Natural Gas Not Available, Water Available, Standard Electric
Community & HOA
Location
- Region: Pt
Financial & listing details
- Price per square foot: $180/sqft
- Annual tax amount: $3,437
- Date on market: 11/25/2024
- Listing terms: Cash,Conventional
- Electric utility on property: Yes
- Road surface type: Gravel
Estimated market value
$496,500
$472,000 - $521,000
$2,891/mo
Price history
| Date | Event | Price |
|---|---|---|
| 8/20/2026 | Listed for sale | $495,000$180/sqft |
Source:  GTARMLS #24016012 Report a problem GTARMLS #24016012 Report a problem | ||
| 7/23/2026 | Pending sale | $495,000-5.7%$180/sqft |
Source: GTARMLS #24016012 Report a problem | ||
| 5/28/2026 | Price change | $525,000+6.1%$191/sqft |
Source: NTREIS #20971227 Report a problem | ||
| 5/21/2026 | Price change | $495,000-12.4%$180/sqft |
Source: GTARMLS #24016012 Report a problem | ||
| 4/27/2026 | Price change | $565,000+6.6%$206/sqft |
Source: EXIT Realty broker feed #24016012 Report a problem | ||
| 6/3/2025 | Price change | $530,000-6.2%$193/sqft |
Source: GTARMLS #24016012 Report a problem | ||
| 2/11/2025 | Price change | $565,000-1.7%$206/sqft |
Source: GTARMLS #24016012 Report a problem | ||
| 11/25/2024 | Listed for sale | $575,000$210/sqft |
Source: GTARMLS #24016012 Report a problem | ||
Public tax history
Tax history is unavailable.
Monthly payment
Est. payment
Payment breakdown
Explore the cost of this home by adjusting the details. Changes won't be saved.Climate risks
Neighborhood: 75472
Nearby schools
Schools provided by the listing agent
- Elementary: Rains ISD
- Middle: Rains ISD
- High: Rains ISD
Source: GTARMLS. This data may not be complete. We recommend contacting the local school district to confirm school assignments for this home.
Similar homes
- $489,0003 bd2 ba1.7k sqft244 County Road 1903, Yantis, TX 75497For Sale
 MLS ID #26012718, Lynlea Gaspar, The Agency Tyler. GTARMLS
 - $375,0003 bd2 ba1.5k sqft6264 High Way #276, Pt, TX 75472For Sale
 MLS ID #21337008, Nancy Ellsworth. NTREIS
 - $275,0003 bd2 ba1.6k sqft236 Circle Dr, Pt, TX 75472For Sale
 MLS ID #21306789, Kathleen Hunnicutt. NTREIS
 - $599,0005 bd4 ba2.9k sqft765 Rs County Rd #3410, Emory, TX 75440For Sale
 MLS ID #26005770, Kathy Hobbs, Exit Realty Pinnacle Group. GTARMLS
