Look no further, your Dream Home is here! This inviting 4-bedroom, 3-bath ranch home offers a blend of farmhouse charm and modern comforts. The property is perfectly designed for those seeking expansive outdoor spaces and versatile living options. Whether you're yearning for a peaceful countryside lifestyle or a spacious setting with room to grow, this property is sure to captivate your heart. Step inside to uncover a thoughtfully designed interior, where the centerpiece is an amazing living room with an abundance of natural light filtering through generous windows and a wonderful open floor plan, creating a warm and inviting ambiance ideal for relaxation and entertaining. The adjacent dining area seamlessly connects to a well-appointed kitchen, boasting modern appliances, ample cabinet storage, and a central island perfect for culinary endeavors. The dining area has a beautiful coffee bar ready for your busy mornings. The home's four bedrooms are strategically laid out to provide privacy and comfort. The primary suite is a true retreat with an ensuite bath that includes double vanities, a soaking tub, and a separate walk-in shower. The additional bedrooms offer ample space and are ideal for guests or home office setups. Two more bathrooms ensure convenience and functionality for residents and visitors alike. The family room is designed for both fun and entertainment, featuring a built-in home theater system perfect for a family movie night with enough room for multiple seating areas, ideal for relaxing, entertaining, or spending quality time with family and friends. The spacious carport promises convenience and protection from the elements, while a sizable shed provides additional storage solutions for tools and equipment. The expansive grounds invite the potential for gardening, outdoor activities, and enjoying the tranquil surroundings. This home provides endless possibilities. New Roof June 2026. Schedule your appointment today!
For sale
$560,000
890 Fm 275, Emory, TX 75440
4beds
2,560sqft
Manufactured Home, Single Family Residence
Built in 2020
15 Acres Lot
$532,400 Zestimate®
$219/sqft
$-- HOA
What's special
Modern appliancesWonderful open floor planExpansive outdoor spacesGenerous windowsBuilt-in home theater systemSoaking tubBeautiful coffee bar
- 63 days
- 197
- 8
Zillow last checked:
Listing updated:
Listed by:
Brenda Tellez 0585971 214-577-4539,
Coldwell Banker Apex, REALTORS 972-783-1919
Source: NTREIS,MLS#: 21344391
Facts & features
Interior
Bedrooms & bathrooms
- Bedrooms: 4
- Bathrooms: 3
- Full bathrooms: 3
Primary bedroom
- Features: Walk-In Closet(s)
- Level: First
- Dimensions: 16 x 14
Primary bathroom
- Features: Built-in Features, Dual Sinks, Garden Tub/Roman Tub, Separate Shower
- Level: First
- Dimensions: 15 x 15
Kitchen
- Features: Breakfast Bar, Built-in Features, Butler's Pantry, Eat-in Kitchen, Granite Counters, Kitchen Island, Pantry
- Level: First
- Dimensions: 16 x 15
Living room
- Level: First
- Dimensions: 18 x 14
Heating
- Central, Electric
Cooling
- Central Air, Electric
Appliances
- Included: Dishwasher, Electric Oven, Electric Range, Electric Water Heater, Disposal, Microwave, Refrigerator
- Laundry: Washer Hookup, Electric Dryer Hookup, Laundry in Utility Room
Features
- Built-in Features, Dry Bar, Decorative/Designer Lighting Fixtures, Eat-in Kitchen, Granite Counters, High Speed Internet, Kitchen Island, Open Floorplan, Pantry, Paneling/Wainscoting, Smart Home, Walk-In Closet(s), Wired for Sound
- Flooring: Luxury Vinyl Plank
- Windows: Window Coverings
- Has basement: No
- Has fireplace: No
Interior area
- Total interior livable area: 2,560 sqft
Video & virtual tour
Property
Parking
- Total spaces: 2
- Parking features: Additional Parking, Carport, Driveway, Gated
- Carport spaces: 2
Features
- Levels: One
- Stories: 1
- Exterior features: Fire Pit, Lighting
- Pool features: None
- Fencing: Gate,Metal,Perimeter
Lot
- Size: 15 Acres
- Features: Acreage
- Residential vegetation: Grassed, Partially Wooded
Details
- Additional structures: Shed(s), Storage
- Parcel number: R20718
- Other equipment: Home Theater
Construction
Type & style
- Home type: MobileManufactured
- Property subtype: Manufactured Home, Single Family Residence
- Attached to another structure: Yes
Materials
- Foundation: Pillar/Post/Pier
- Roof: Composition,Shingle
Condition
- Year built: 2020
Utilities & green energy
- Sewer: Aerobic Septic, Septic Tank
- Utilities for property: Electricity Connected, Septic Available
Community & HOA
Community
- Security: Security System, Carbon Monoxide Detector(s), Smoke Detector(s)
- Subdivision: A0275 Williams Edmund H Acrea 11.50
HOA
- Has HOA: No
Location
- Region: Emory
Financial & listing details
- Price per square foot: $219/sqft
- Tax assessed value: $191,249
- Annual tax amount: $2,763
- Date on market: 7/30/2026
- Cumulative days on market: 62 days
- Listing terms: Cash,Conventional,FHA,VA Loan
- Exclusions: Stainless steel Refrigerator in the kitchen, washer, and dryer.
Estimated market value
$532,400
$506,000 - $559,000
Not available
Price history
| Date | Event | Price |
|---|---|---|
| 7/30/2026 | Price change | $560,000+87.3%$219/sqft |
Source: NTREIS #21344391 Report a problem | ||
| 11/30/2025 | Price change | $299,000-0.3%$117/sqft |
Source: NTREIS #21122161 Report a problem | ||
| 5/24/2025 | Listed for sale | $300,000$117/sqft |
Source: NTREIS #20943292 Report a problem | ||
Public tax history
| Year | Property taxes | Tax assessment |
|---|---|---|
| 2025 | -- | $191,249 -0.8% |
| 2024 | $2,581 -8.1% | $192,858 +0.6% |
| 2023 | $2,809 -12.5% | $191,738 +2% |
| 2022 | $3,209 +561.9% | $187,927 +593.5% |
| 2021 | $485 | $27,099 +80.9% |
| 2020 | -- | $14,980 |
| 2019 | -- | -- |
Find assessor info on the county website
Monthly payment
Climate risks
Neighborhood: 75440
Nearby schools
Schools provided by the listing agent
- Elementary: Rains
- Middle: Rains
- High: Rains
- District: Rains ISD
Source: NTREIS. This data may not be complete. We recommend contacting the local school district to confirm school assignments for this home.
Similar homes
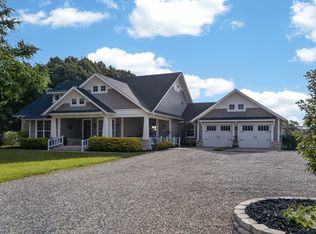
- $598,9003 bd2 ba1.9k sqft954 Rs County Rd #4261, Emory, TX 75440For Sale
 MLS ID #26007026, Kimberley Phillips, Fathom Realty, LLC. GTARMLS
 - $539,0003 bd3 ba2.5k sqft222 Rs County Rd #4269, Emory, TX 75440For Sale
 MLS ID #21363468, Logan White. NTREIS
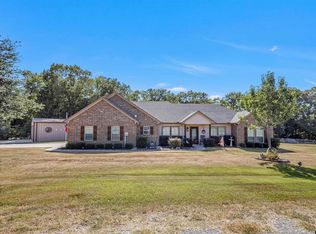
 - $499,0003 bd2 ba1.8k sqft530 Rs County Rd #4269, Emory, TX 75440For Sale
 MLS ID #26010252, Kristine Samples, Lone Star Realty - Lake Fork. GTARMLS
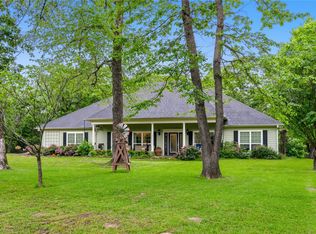
 - $496,5003 bd3 ba1.9k sqft220 Rs County Rd #4263, Emory, TX 75440For Sale
 MLS ID #21242744, Meagan Vann. NTREIS
