The East Texas escape you've been searching for! Enjoy mornings overlooking a private stocked lake and afternoons fishing on Lake Fork! Situated on 4.16 wooded waterfront acres in Lone Oak Ranch of Lake Fork Ranches, this 2,109 sqft brick and Austin Stone custom home brings together privacy, quality craftsmanship, and outdoor living. With extensive shoreline on a private stocked lake and a Lake Fork public boat ramp just a few miles away, a day on the water is always within reach. Inside, discover soaring 16-foot ceilings, crown molding, and premium vinyl plank flooring for a spacious, welcoming setting. The open floor plan brings everyone together, whether you’re hosting friends or enjoying an evening by the fireplace. The kitchen is a chefs dream offering custom cabinetry, generous granite counter space, a large island, high-end appliances, two pantries, and under-cabinet lighting. Large windows with abundant lake views connect the living space to a 40x10 covered patio, making it easy to take your gatherings outdoors. There's also peaceful lake views from the primary suite creating a relaxing place to end the day. The bath features a soaking tub, custom walk-in shower, and dual sinks. Outside, mature landscaping and fruit trees surrounds spaces made for enjoying the property, including a fishing pier and an extensive retaining wall along the private lake. This home includes an engineered slab foundation with a 10-year warranty, energy-efficient features, and a security system. A private 684-foot-deep well with a 5 HP pump produces approximately 104 gallons per minute, while a Generac 22kW whole-home generator and fiber internet add everyday convenience and peace of mind. Whether you’re casting a line, entertaining on the patio, or simply enjoying the peace and quiet, you’ll find plenty of reasons to call this place home. Come walk the property, take in the views, and see what this East Texas retreat has to offer—schedule your private showing today!
For sale
$650,000
224 Private Road 5294, Yantis, TX 75497
3beds
2,104sqft
Single Family Residence
Built in 2020
4.16 Acres Lot
$632,200 Zestimate®
$309/sqft
$-- HOA
What's special
Fishing pierOpen floor planPrivate stocked lakePremium vinyl plank flooringGenerous granite counter spaceSoaking tubCrown molding
- 2 days
- 203
- 19
Zillow last checked:
Listing updated:
Listed by:
Lisa Davis 817-239-0707,
Fathom Realty, LLC
Source: GTARMLS,MLS#: 26014245
Facts & features
Interior
Bedrooms & bathrooms
- Bedrooms: 3
- Bathrooms: 2
- Full bathrooms: 2
Bathroom
- Features: Shower and Tub, Shower/Tub, Double Lavatory, Walk-In Closet(s), Vinyl, See Remarks
Heating
- Central/Electric, Fireplace
Cooling
- Central Electric, Ceiling Fan(s)
Appliances
- Included: Dishwasher, Disposal, Microwave, Drop-In Range, Gas Cooktop
Features
- Ceiling Fan, Other, Vaulted Ceiling(s), Pantry, Kitchen Island
- Flooring: Other/See Remarks, Vinyl
- Windows: Double Pane Windows
- Fireplace features: Other, Electric
Interior area
- Total structure area: 2,104
- Total interior livable area: 2,104 sqft
Property
Parking
- Total spaces: 2
- Parking features: Garage
- Garage spaces: 2
Features
- Levels: One
- Stories: 1
- Patio & porch: Covered
- Exterior features: Other
- Pool features: None
- Fencing: None
- On waterfront: Yes
- Waterfront features: Lake Front
- Body of water: Lake Fork
Lot
- Size: 4.16 Acres
Details
- Parcel number: R80486
- Other equipment: Satellite Dish
Construction
Type & style
- Home type: SingleFamily
- Architectural style: Traditional
- Property subtype: Single Family Residence
Materials
- Brick
- Foundation: Slab
- Roof: Composition
Condition
- Pre-owned
- Year built: 2020
Utilities & green energy
- Sewer: Aerobic Septic
- Water: Well
- Utilities for property: Satellite, Fiber Optic Internet
Green energy
- Energy efficient items: 16+ SEER AC, Insulation
Community & HOA
Community
- Security: Audio and Video Surveillance, Security System
- Subdivision: Lone Oak Ranch
HOA
- Has HOA: No
Location
- Region: Yantis
Financial & listing details
- Price per square foot: $309/sqft
- Annual tax amount: $6,260
- Date on market: 10/21/2026
- Listing terms: Conventional,FHA,VA Loan,Cash
- Road surface type: All Weather Surface
Estimated market value
$632,200
$601,000 - $664,000
$2,630/mo
Price history
| Date | Event | Price |
|---|---|---|
| 10/21/2026 | Listed for sale | $650,000+12.3%$309/sqft |
Source: NTREIS #21414992 Report a problem | ||
| 9/18/2026 | Listing removed | $579,000$275/sqft |
Source: NTREIS #21219509 Report a problem | ||
| 4/2/2026 | Listed for sale | $579,000-10.8%$275/sqft |
Source:  GTARMLS #26004667 Report a problem GTARMLS #26004667 Report a problem | ||
| 7/30/2025 | Listing removed | $649,000$308/sqft |
Source: NTREIS #20766501 Report a problem | ||
| 10/30/2024 | Listed for sale | $649,000-23.6%$308/sqft |
Source: GTARMLS #24014893 Report a problem | ||
| 9/30/2024 | Listing removed | $849,900$404/sqft |
Source: NTREIS #20683730 Report a problem | ||
| 8/31/2024 | Price change | $849,900-10.5%$404/sqft |
Source: NTREIS #20683730 Report a problem | ||
| 7/24/2024 | Listed for sale | $950,000$452/sqft |
Source: NTREIS #20683730 Report a problem | ||
Public tax history
Tax history is unavailable.
Monthly payment
Est. payment
Payment breakdown
Explore the cost of this home by adjusting the details. Changes won't be saved.Climate risks
Neighborhood: 75497
Nearby schools
Schools provided by the listing agent
- Elementary: Yantis
- Middle: Yantis
- High: Yantis
Source: GTARMLS. This data may not be complete. We recommend contacting the local school district to confirm school assignments for this home.
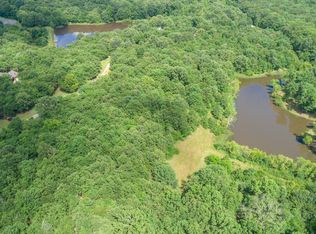
Similar homes
- $585,0003 bd2 ba2k sqft370 Private Road 5291, Yantis, TX 75497For Sale
 MLS ID #21148522, Leah Crombie. NTREIS
 - $699,0003 bd2 ba1.6k sqft680 Private Road 5860, Yantis, TX 75497For Sale
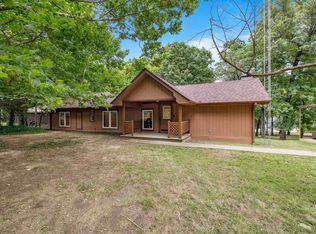 MLS ID #20265579, Madison L Collier, Abney Valuation Group LLC. LGVBOARD
 - $449,0003 bd2 ba2.3k sqft1489 County Road 1858, Yantis, TX 75497For Sale
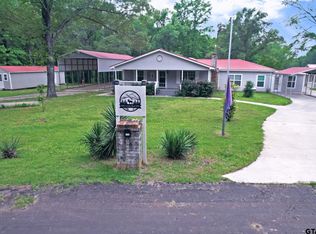 MLS ID #26006232, J.R. Simpson, CENTURY 21 Lake Country-Quitmn. GTARMLS
 - $699,0003 bd3 ba2.4k sqft141 Private Road 5944, Yantis, TX 75497For Sale
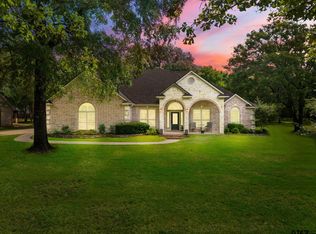 MLS ID #26008560, Judy Stroman, CENTURY 21 Lake Country-Quitmn. GTARMLS
