This Lake Country home has no known restrictions and has leaseback on Glade Creek that leads to World Famous Lake Fork, and the leaseback has a fishing pier already in place. At full lake levels access to Lake Fork is no issue! This 2,630 sqft home features lots of recent updates; deep water well and co-op water, all metal roofing, siding, an 8'x35' front porch for enjoying the peaceful views, 3 bedrooms, 2 bathrooms, main living room with a stone wood burning fireplace, large family room with 20'x30' patio access to the outdoor stone fireplace and outdoor kitchen, 15'x22' indoor enclosed glass hot tub room with an exterior ramp for wheelchair access for the in-law that lives in your guest house. Guest house, built in 2025 with 720 sqft has full length covered porch with gorgeous views, 2 bedrooms and 1 bathroom. Would be a great rental for fisherman too. Property has a 12'x41' shed that has a finished out interior and previously used as an office. There is a 20'x60' RV cover and a 12’x20’ carport in front of the home. The all metal and steel frame 48'x32' shop building has 2 roll up doors and attached carports. All this sitting on 2.7 acres plus leaseback. Plenty of room here for all your family, pets, friends and your toys. This is one of those you must see to appreciate. Buyer to verify any and all information.
For sale
$449,000
1489 County Road 1858, Yantis, TX 75497
3beds
2,360sqft
Single Family Residence
Built in ----
2.7 Acres Lot
$436,400 Zestimate®
$190/sqft
$-- HOA
What's special
Outdoor stone fireplaceOutdoor kitchenAll metal roofing
- 161 days
- 214
- 20
Zillow last checked:
Listing updated:
Listed by:
J.R. Simpson 903-850-3324,
CENTURY 21 Lake Country-Quitmn
Source: GTARMLS,MLS#: 26006232
Facts & features
Interior
Bedrooms & bathrooms
- Bedrooms: 3
- Bathrooms: 2
- Full bathrooms: 2
Bathroom
- Features: Shower/Tub
Heating
- Central/Electric, Fireplace, Forced Air
Cooling
- Central Electric, Ceiling Fan(s)
Appliances
- Included: Electric Range, Dishwasher, Microwave, Refrigerator
Features
- Breakfast Bar, Ceiling Fan
- Windows: Blinds
- Fireplace features: Two Or More Fireplaces, Other, Outside, Stone
Interior area
- Total structure area: 2,360
- Total interior livable area: 2,360 sqft
Video & virtual tour
Property
Parking
- Total spaces: 5
- Parking features: Inside Entrance, Detached, Boat, Workshop in Garage, RV Pad, See Remarks, Garage, Concrete
- Garage spaces: 3
- Carport spaces: 2
- Covered spaces: 5
Accessibility
- Accessibility features: Accessible Approach with Ramp
Features
- Levels: One
- Stories: 1
- Patio & porch: Covered, Porch
- Exterior features: Rain Gutters, Other, Outdoor Kitchen
- Has spa: Yes
- Spa features: Indoor Hot Tub/Spa
- Fencing: None
- On waterfront: Yes
- Waterfront features: Lake Front
- Body of water: Lake Fork
Lot
- Size: 2.7 Acres
- Features: Wooded
Details
- Additional structures: Guest House, Workshop
- Parcel number: 000000053600
Construction
Type & style
- Home type: SingleFamily
- Architectural style: Ranch,Other,Traditional
- Property subtype: Single Family Residence
Materials
- Frame, Aluminum Siding
- Foundation: Slab
- Roof: Aluminum/Metal
Condition
- Pre-owned
Utilities & green energy
- Sewer: Conventional Septic, Aerobic Septic
- Water: Cooperative
- Utilities for property: Standard Electric, Satellite, DSL, Satellite Internet, Fiber Optic Internet
Community & HOA
Community
- Security: Security System, Smoke Detector(s)
- Subdivision: East Glade Creek
HOA
- Has HOA: No
Location
- Region: Yantis
Financial & listing details
- Price per square foot: $190/sqft
- Tax assessed value: $484,900
- Annual tax amount: $5,099
- Date on market: 5/1/2026
- Listing terms: Lease Back,Conventional,FHA,VA Loan,Cash,USDA Loan
- Road surface type: All Weather Surface
Estimated market value
$436,400
$415,000 - $458,000
$1,960/mo
Price history
| Date | Event | Price |
|---|---|---|
| 6/2/2026 | Price change | $449,000-15.8%$190/sqft |
Source:  GTARMLS #26006232 Report a problem GTARMLS #26006232 Report a problem | ||
| 5/1/2026 | Listed for sale | $533,000-7.9%$226/sqft |
Source: GTARMLS #26006232 Report a problem | ||
| 4/21/2026 | Listing removed | $579,000$245/sqft |
Source: NTREIS #21127239 Report a problem | ||
| 12/8/2025 | Listed for sale | $579,000+189.5%$245/sqft |
Source: NTREIS #21127239 Report a problem | ||
| 4/11/2019 | Sold | -- |
Source: Agent Provided Report a problem | ||
| 3/16/2019 | Pending sale | $200,000$85/sqft |
Source: Keller Williams Realty Arlington #13973380 Report a problem | ||
| 3/2/2019 | Price change | $200,000-2.4%$85/sqft |
Source: Keller Williams Realty Arlington #13973380 Report a problem | ||
| 2/11/2019 | Price change | $205,000-2.4%$87/sqft |
Source: Keller Williams Realty Arlington #13973380 Report a problem | ||
| 1/15/2019 | Price change | $210,000-2.3%$89/sqft |
Source: Keller Williams Realty Arlington #13973380 Report a problem | ||
| 12/24/2018 | Price change | $215,000-4.4%$91/sqft |
Source: Keller Williams Realty Arlington #13973380 Report a problem | ||
| 12/14/2018 | Price change | $225,000+0%$95/sqft |
Source: Keller Williams Realty Arlington #13973380 Report a problem | ||
| 12/8/2018 | Price change | $224,9000%$95/sqft |
Source: Keller Williams Realty Arlington #13973380 Report a problem | ||
| 7/30/2018 | Price change | $225,000-1.3%$95/sqft |
Source: CENTURY 21 Hometown Real Estate #13815996 Report a problem | ||
| 7/23/2018 | Price change | $228,000-3%$97/sqft |
Source: CENTURY 21 Hometown Real Estate #13815996 Report a problem | ||
| 4/15/2018 | Listed for sale | $235,000$100/sqft |
Source: CENTURY 21 Hometown Real Estate #13815996 Report a problem | ||
Public tax history
| Year | Property taxes | Tax assessment |
|---|---|---|
| 2025 | $5,099 +20% | $445,450 +20% |
| 2024 | $4,248 | $371,208 +22.1% |
| 2023 | -- | $304,140 +10.4% |
| 2022 | $3,731 | $275,600 +7.3% |
| 2021 | -- | $256,760 +25.7% |
| 2020 | $2,954 | $204,290 +84.8% |
| 2019 | -- | $110,570 +14.6% |
| 2018 | -- | $96,470 -6.8% |
| 2017 | -- | $103,470 +4.4% |
| 2016 | -- | $99,100 |
| 2015 | -- | $99,100 +43.9% |
| 2014 | -- | $68,890 |
| 2013 | -- | $68,890 -24.4% |
| 2012 | -- | $91,160 |
| 2011 | -- | $91,160 |
| 2010 | -- | $91,160 |
| 2009 | -- | $91,160 +11.6% |
| 2008 | -- | $81,660 |
| 2007 | -- | $81,660 |
Find assessor info on the county website
Monthly payment
Est. payment
Payment breakdown
Explore the cost of this home by adjusting the details. Changes won't be saved.Climate risks
Neighborhood: 75497
Nearby schools
Schools provided by the listing agent
- Elementary: Yantis
- Middle: Yantis
- High: Yantis
Source: GTARMLS. This data may not be complete. We recommend contacting the local school district to confirm school assignments for this home.
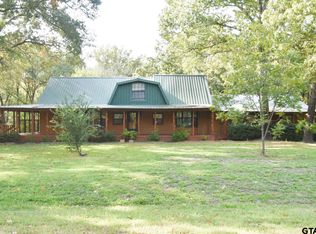
Similar homes
- $397,9503 bd2 ba1.8k sqft331 County Road 1887, Yantis, TX 75497For Sale
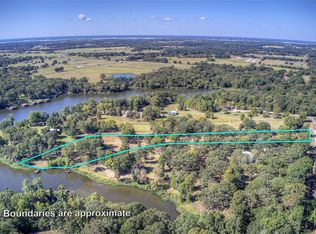 MLS ID #21080562, Carrie Chase Nuckolls. NTREIS
 - $249,0003 bd2 ba1.4k sqft801 County Road 1895, Yantis, TX 75497For Sale
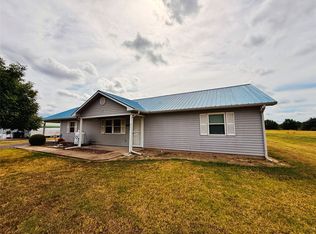 MLS ID #21400265, Bradley Edge. NTREIS
 - $285,0003 bd2 ba2.6k sqft260 County Road 1885, Yantis, TX 75497For Sale
 MLS ID #21291244, Jeremy Everett. NTREIS
 - $269,9003 bd2 ba1.8k sqft111 E Oak St, Yantis, TX 75497For Sale
 MLS ID #26011391, J.R. Simpson, CENTURY 21 Lake Country-Quitmn. GTARMLS
