Lake Fork Gem! Stunning lakefront home sitting on two lots in the desirable Brook Harbor subdivision, Yantis, Texas. Towering trees and exquisite landscaping surround this warm wood-sided home that blends seamlessly into the natural setting, providing unforgettable warmth and character. The main residence features 3 bedroom and 2 bathroom complemented by a massive rustic den, a spacious kitchen, cozy breakfast nook, formal dining and spacious Trex decking across the back deck overlooking the lake, perfect for both relaxed living and entertaining. Designed with comfort and versatility in mind, the property also includes a detached oversized 2-car garage with an upstairs guest suite offering 2 bedrooms, 1 bathroom, a full kitchen, and living room, providing ample accommodations for family and visitors with over 2400 square feet of purposeful living space. Think Big Cedar Lodge! Outdoors, the property transforms into an entertainer’s dream. A covered upgraded outdoor kitchen measuring 24 x 30 and fire pit sets the stage for unforgettable gatherings. The enclosed 35 x 50 shop offers exceptional storage or workspace options. Enjoy direct lakefront access with a covered boat slip and dock, 29 x 32 Trex, ideal for boating, fishing, or simply soaking in breathtaking sunsets. Gated entry and winding driveway create a grand entrance, enhancing the property’s secluded, resort-like feel. Offered as a true turn-key opportunity, this home, which sits on two parcels, conveys with furnishings, glassware, and silverware—making it completely move-in ready. Experience the perfect blend of rustic luxury, privacy, and lakeside living in this extraordinary East Texas retreat.
For sale
$869,000
130 Private Road 5884, Yantis, TX 75497
5beds
1,635sqft
Single Family Residence
Built in 1998
10,323 Square Feet Lot
$832,000 Zestimate®
$531/sqft
$-- HOA
What's special
Towering treesWarm wood-sided homeFormal diningSitting on two lotsSpacious kitchenExquisite landscapingMassive rustic den
- 190 days
- 197
- 17
Zillow last checked:
Listing updated:
Listed by:
Keeton Eoff 0736732 972-836-9295,
JPAR 972-836-9295,
Keeton Eoff 0736732 325-660-4575,
JPAR West Metro
Source: NTREIS,MLS#: 21226880
Facts & features
Interior
Bedrooms & bathrooms
- Bedrooms: 5
- Bathrooms: 3
- Full bathrooms: 3
Primary bedroom
- Features: Closet Cabinetry, Ceiling Fan(s), En Suite Bathroom, Sitting Area in Primary, Separate Shower, Walk-In Closet(s)
- Level: First
- Dimensions: 15 x 15
Bedroom
- Level: First
- Dimensions: 14 x 14
Bedroom
- Features: En Suite Bathroom
- Level: First
- Dimensions: 10 x 15
Bedroom
- Level: First
- Dimensions: 7 x 11
Den
- Features: Ceiling Fan(s), Fireplace
- Level: Second
- Dimensions: 20 x 30
Other
- Features: Built-in Features, En Suite Bathroom, Granite Counters, Linen Closet, Separate Shower
- Level: First
- Dimensions: 12 x 10
Other
- Features: Built-in Features
- Level: Second
- Dimensions: 9 x 9
Other
- Level: First
- Dimensions: 6 x 10
Kitchen
- Features: Breakfast Bar, Built-in Features, Dual Sinks, Eat-in Kitchen, Granite Counters, Kitchen Island, Pantry, Walk-In Pantry
- Level: First
- Dimensions: 15 x 12
Kitchen
- Features: Pantry
- Level: First
- Dimensions: 12 x 8
Kitchen
- Features: Built-in Features, Stone Counters
- Level: Second
- Dimensions: 12 x 8
Living room
- Level: First
- Dimensions: 15 x 12
Office
- Features: Ceiling Fan(s)
- Level: First
- Dimensions: 10 x 15
Heating
- Central, Electric, ENERGY STAR Qualified Equipment
Cooling
- Central Air, Ceiling Fan(s), Electric, ENERGY STAR Qualified Equipment
Appliances
- Included: Dishwasher, Electric Cooktop, Electric Oven, Electric Water Heater, Disposal, Microwave
- Laundry: Dryer Hookup, ElectricDryer Hookup, Laundry in Utility Room
Features
- Built-in Features, Chandelier, Cathedral Ceiling(s), Decorative/Designer Lighting Fixtures, Eat-in Kitchen, Granite Counters, Kitchen Island, Open Floorplan, Other, Pantry, Paneling/Wainscoting, Cable TV, Vaulted Ceiling(s), Natural Woodwork
- Flooring: Carpet, Ceramic Tile, Hardwood, Simulated Wood, Wood
- Windows: Window Coverings
- Has basement: No
- Number of fireplaces: 1
- Fireplace features: Den, Raised Hearth, Wood Burning
Interior area
- Total interior livable area: 1,635 sqft
Video & virtual tour
Property
Parking
- Total spaces: 4
- Parking features: Additional Parking, Concrete, Covered, Door-Single, Driveway, Electric Gate, Enclosed, Garage Faces Front, Garage, Garage Door Opener, Other, Side By Side, Storage
- Garage spaces: 2
- Carport spaces: 2
Features
- Levels: One
- Stories: 1
- Patio & porch: Covered, Deck
- Exterior features: Awning(s), Courtyard, Deck, Garden, Lighting, Other, Private Yard, Storage, Uncovered Courtyard
- Pool features: None
- Fencing: Gate,Wrought Iron
- Has view: Yes
- View description: Water
- Has water view: Yes
- Waterfront features: Lake Front, Waterfront
- Body of water: Fork
Lot
- Size: 10,323 Square Feet
- Features: Back Yard, Cleared, Hardwood Trees, Lawn, Landscaped, Native Plants, Many Trees, Waterfront
- Residential vegetation: Partially Wooded
Details
- Additional structures: Garage(s), Guest House, Outdoor Kitchen, Other, Pergola, Second Residence, Residence
- Parcel number: R100643
Construction
Type & style
- Home type: SingleFamily
- Architectural style: A-Frame,Craftsman,Early American,Modern,Other,Detached,Farmhouse
- Property subtype: Single Family Residence
Materials
- Board & Batten Siding
- Foundation: Slab
- Roof: Composition
Condition
- Resale
- Year built: 1998
Utilities & green energy
- Sewer: Aerobic Septic, Septic Tank
- Utilities for property: Electricity Connected, Septic Available, Cable Available
Green energy
- Energy efficient items: HVAC, Insulation, Windows
- Water conservation: Water-Smart Landscaping
Community & HOA
Community
- Security: Other, Smoke Detector(s)
- Subdivision: Brook Harbor
HOA
- Has HOA: No
Location
- Region: Yantis
Financial & listing details
- Price per square foot: $531/sqft
- Tax assessed value: $74,680
- Annual tax amount: $603
- Date on market: 4/7/2026
- Cumulative days on market: 193 days
- Listing terms: Cash,Conventional,FHA,VA Loan
- Exclusions: Shop Tools & Equipment, Pelicans, Wind Chime on Back Porch and Safe
- Road surface type: Asphalt
Estimated market value
$832,000
$790,000 - $874,000
$1,977/mo
Price history
| Date | Event | Price |
|---|---|---|
| 7/24/2026 | Listed for sale | $869,000$531/sqft |
Source: NTREIS #21226880 Report a problem | ||
| 7/15/2026 | Contingent | $869,000$531/sqft |
Source: NTREIS #21226880 Report a problem | ||
| 7/3/2026 | Price change | $869,000-3.3%$531/sqft |
Source: NTREIS #21226880 Report a problem | ||
| 4/7/2026 | Listed for sale | $899,000$550/sqft |
Source: NTREIS #21226880 Report a problem | ||
Public tax history
| Year | Property taxes | Tax assessment |
|---|---|---|
| 2025 | $209 -24.7% | $52,680 +10% |
| 2024 | $278 | $47,891 +10% |
| 2023 | -- | $43,537 +10% |
| 2022 | $402 | $39,579 +10% |
| 2021 | -- | $35,981 +10% |
| 2020 | $384 | $32,710 +3% |
| 2019 | -- | $31,760 -1.8% |
| 2018 | -- | $32,350 -0.2% |
| 2017 | -- | $32,400 -28.4% |
| 2016 | -- | $45,270 |
| 2015 | -- | $45,270 |
| 2014 | -- | $45,270 |
| 2013 | -- | $45,270 |
| 2012 | -- | $45,270 |
Find assessor info on the county website
Monthly payment
Est. payment
Payment breakdown
Explore the cost of this home by adjusting the details. Changes won't be saved.Climate risks
Neighborhood: 75497
Nearby schools
Schools provided by the listing agent
- Elementary: Yantis
- Middle: Yantis
- High: Yantis
- District: Yantis ISD
Source: NTREIS. This data may not be complete. We recommend contacting the local school district to confirm school assignments for this home.
- $619,8003 bd3 ba2.8k sqft209 Private Road 5884, Yantis, TX 75497Off Market

- $501,500-- bd7 ba5.2k sqft555 County Road 1885, Yantis, TX 75497Off Market
- $31,050-- bd-- ba-- sqft522 County Road 1885 Before Pr #5885, Yantis, TX 75497Off Market
- $462,900-- bd4 ba1.9k sqft130 Private Road 5884, Yantis, TX 75497Off Market
Similar homes
- $699,0003 bd2 ba1.6k sqft680 Private Road 5860, Yantis, TX 75497For Sale
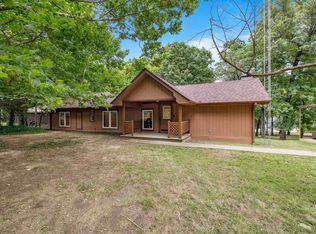 MLS ID #20265579, Madison L Collier, Abney Valuation Group LLC. LGVBOARD
 - $699,9003 bd-- ba2k sqft6105 W Fm 515, Yantis, TX 75497For Sale
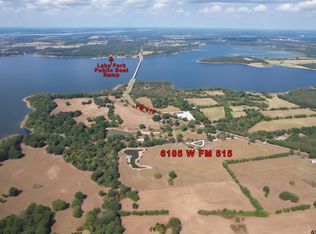 MLS ID #26012545, J.R. Simpson, CENTURY 21 Lake Country-Quitmn. GTARMLS
 - $699,0003 bd3 ba2.4k sqft141 Private Road 5944, Yantis, TX 75497For Sale
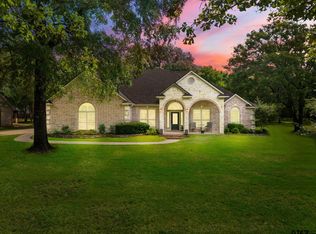 MLS ID #26008560, Judy Stroman, CENTURY 21 Lake Country-Quitmn. GTARMLS
 - $489,0003 bd2 ba1.7k sqft244 County Road 1903, Yantis, TX 75497For Sale
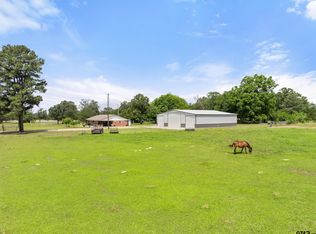 MLS ID #26012718, Lynlea Gaspar, The Agency Tyler. GTARMLS
