Welcome to your private retreat on world renowned Lake Fork-one of the top bass fishing lakes in the country! Nestled on 5.704 picturesque acres, this charming lakeview home offers the perfect blend of peaceful country living and outdoor adventure. Built in 1998, this spacious 4-bedroom, 3 bath home is designed for comfort and functionality, with lots of windows to give natural light and crown molding throughout. The generous living areas are ideal for entertaining family and friends after a day on the water or if you are home just seeking a nice relaxing weekend. Step outside and enjoy wide-open spaces, mature trees and plenty of room to create your dream outdoor oasis-whether that's adding a shop, guest house or simply enjoying the privacy and beauty of East Texas. Whether you're an avid angler, weekend getaway seeker, or looking for a full-time lake lifestyle, this property delivers and is in close proximity to many East Texas towns to suit any adventure. If you like golfing, boating, horseback riding and casual dining this home has it all nearby.
For sale
Price cut: $5K (9/7)
$594,000
645 County Road 1787, Yantis, TX 75497
4beds
2,348sqft
Single Family Residence
Built in 1998
5.7 Acres Lot
$577,400 Zestimate®
$253/sqft
$-- HOA
What's special
Crown molding throughoutCharming lakeview homeMature treesWide-open spaces
- 186 days
- 183
- 6
Zillow last checked:
Listing updated:
Listed by:
Sherri Starr 0631174 214-287-6489,
OnDemand Realty 214-766-5833
Source: NTREIS,MLS#: 21240592
Facts & features
Interior
Bedrooms & bathrooms
- Bedrooms: 4
- Bathrooms: 3
- Full bathrooms: 3
Primary bedroom
- Features: Ceiling Fan(s), En Suite Bathroom, Garden Tub/Roman Tub, Sitting Area in Primary, Separate Shower, Walk-In Closet(s)
- Level: First
- Dimensions: 18 x 19
Bedroom
- Features: Ceiling Fan(s)
- Level: First
- Dimensions: 12 x 11
Bedroom
- Features: Ceiling Fan(s)
- Level: First
- Dimensions: 14 x 11
Bedroom
- Features: Ceiling Fan(s)
- Level: First
- Dimensions: 23 x 9
Primary bathroom
- Features: Built-in Features, Garden Tub/Roman Tub
- Level: First
- Dimensions: 12 x 9
Dining room
- Features: Ceiling Fan(s)
- Level: First
- Dimensions: 21 x 12
Other
- Features: Built-in Features
- Level: First
- Dimensions: 8 x 7
Other
- Features: Solid Surface Counters, Separate Shower
- Level: First
- Dimensions: 9 x 6
Kitchen
- Features: Breakfast Bar, Built-in Features, Butler's Pantry, Ceiling Fan(s), Eat-in Kitchen, Granite Counters, Pantry
- Level: First
- Dimensions: 14 x 12
Laundry
- Features: Built-in Features
- Level: First
- Dimensions: 9 x 6
Living room
- Features: Built-in Features, Ceiling Fan(s), Fireplace
- Level: First
- Dimensions: 22 x 17
Sunroom
- Features: Ceiling Fan(s)
- Level: First
- Dimensions: 21 x 8
Heating
- Central, Fireplace(s)
Cooling
- Central Air, Ceiling Fan(s)
Appliances
- Included: Dishwasher, Electric Oven, Gas Cooktop, Disposal, Microwave
- Laundry: In Hall
Features
- Built-in Features, Eat-in Kitchen, High Speed Internet, Pantry, Cable TV, Walk-In Closet(s)
- Flooring: Engineered Hardwood, Tile
- Windows: Window Coverings
- Has basement: No
- Number of fireplaces: 1
- Fireplace features: Blower Fan, Decorative, Living Room, Wood Burning
Interior area
- Total interior livable area: 2,348 sqft
Video & virtual tour
Property
Parking
- Total spaces: 3
- Parking features: Additional Parking, Carport, Door-Multi, Garage, Garage Door Opener, Garage Faces Side
- Attached garage spaces: 2
- Carport spaces: 1
Features
- Levels: One
- Stories: 1
- Patio & porch: Covered
- Pool features: None
- Has view: Yes
- View description: Water
- Has water view: Yes
- Body of water: Fork
Lot
- Size: 5.7 Acres
- Features: Acreage, Back Yard, Greenbelt, Hardwood Trees, Interior Lot, Lawn, Many Trees, Wooded
Details
- Parcel number: 71739
- Other equipment: TV Antenna
Construction
Type & style
- Home type: SingleFamily
- Architectural style: Traditional,Detached
- Property subtype: Single Family Residence
Materials
- Brick
- Foundation: Slab
- Roof: Composition
Condition
- Year built: 1998
Utilities & green energy
- Sewer: Septic Tank
- Water: Rural
- Utilities for property: Propane, Septic Available, Cable Available
Community & HOA
Community
- Features: Lake
- Subdivision: Hills Point
HOA
- Has HOA: No
Location
- Region: Yantis
Financial & listing details
- Price per square foot: $253/sqft
- Tax assessed value: $348,580
- Annual tax amount: $799
- Date on market: 4/15/2026
- Cumulative days on market: 186 days
- Listing terms: Cash,Conventional,FHA,USDA Loan,VA Loan
Estimated market value
$577,400
$549,000 - $606,000
$2,699/mo
Price history
| Date | Event | Price |
|---|---|---|
| 9/7/2026 | Price change | $594,000-0.8%$253/sqft |
Source: NTREIS #21240592 Report a problem | ||
| 8/10/2026 | Price change | $599,000-4.2%$255/sqft |
Source: NTREIS #21240592 Report a problem | ||
| 7/2/2026 | Price change | $625,000-8.1%$266/sqft |
Source: NTREIS #21240592 Report a problem | ||
| 4/15/2026 | Listed for sale | $680,000$290/sqft |
Source: NTREIS #21240592 Report a problem | ||
Public tax history
| Year | Property taxes | Tax assessment |
|---|---|---|
| 2025 | $799 -34.4% | $329,340 +10% |
| 2024 | $1,217 | $299,400 +1.1% |
| 2023 | -- | $296,200 +10% |
| 2022 | $2,457 | $269,273 +10% |
| 2021 | -- | $244,794 +10% |
| 2020 | $2,433 | $222,540 +5.2% |
| 2019 | -- | $211,552 +10% |
| 2018 | -- | $192,320 |
| 2017 | -- | $192,320 +4.6% |
| 2016 | -- | $183,820 |
| 2015 | -- | $183,820 |
| 2014 | -- | $183,820 |
| 2013 | -- | $183,820 |
| 2012 | -- | $183,820 0% |
| 2011 | -- | $183,830 |
| 2010 | -- | $183,830 |
| 2009 | -- | $183,830 |
| 2008 | -- | $183,830 |
| 2007 | -- | $183,830 |
Find assessor info on the county website
Monthly payment
Est. payment
Payment breakdown
Explore the cost of this home by adjusting the details. Changes won't be saved.Climate risks
Neighborhood: 75497
Nearby schools
Schools provided by the listing agent
- Elementary: Yantis
- Middle: Yantis
- High: Yantis
- District: Yantis ISD
Source: NTREIS. This data may not be complete. We recommend contacting the local school district to confirm school assignments for this home.


Similar homes
- $599,9002 bd2 ba1.9k sqft154 Private Road 5926, Yantis, TX 75497For Sale
 MLS ID #21375709, Hai Hoang. NTREIS
 - $585,0003 bd2 ba2k sqft370 Private Road 5291, Yantis, TX 75497For Sale
 MLS ID #21148522, Leah Crombie. NTREIS
 - $489,0003 bd2 ba1.7k sqft244 County Road 1903, Yantis, TX 75497For Sale
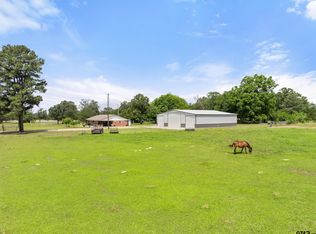 MLS ID #26012718, Lynlea Gaspar, The Agency Tyler. GTARMLS
 - $699,0003 bd3 ba2.4k sqft141 Private Road 5944, Yantis, TX 75497For Sale
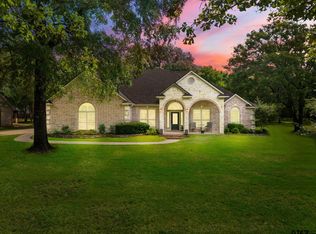 MLS ID #26008560, Judy Stroman, CENTURY 21 Lake Country-Quitmn. GTARMLS
