Welcome to your dream lake retreat in the exclusive gated community of Penson Point on world-renowned Lake Fork—famous for some of the best bass fishing in Texas! This beautifully maintained 3-bedroom, 3-bath home offers 2,353 square feet of comfortable living space, perfectly situated on a spacious 0.68-acre lot. Built in 2001, the home features a desirable split master floor plan, providing both privacy and functionality. Step inside to find soaring vaulted ceilings and a stunning rock brick fireplace with gas logs that anchors the main living area. The thoughtfully designed layout includes a dedicated office, formal dining room, and a cozy breakfast nook—ideal for both everyday living and entertaining. The spacious primary suite is a true retreat with vaulted ceilings and a luxurious en-suite bath featuring a garden tub, walk-in shower, double vanities, and a large walk-in closet. Outside, enjoy everything lake life has to offer! A community boat ramp and pier provide easy access to Lake Fork, while the backyard outdoor entertaining area is perfect for relaxing or hosting gatherings. The circular drive offers ample parking in addition to the oversized 3-car garage. Whether you’re looking for a full-time residence or a weekend getaway, this property combines comfort, convenience, and unbeatable access to world-class fishing. Schedule your showing today and start living the lake life!
For sale
$445,000
300 Private Road 5517, Alba, TX 75410
3beds
2,353sqft
Single Family Residence
Built in 2001
0.68 Acres Lot
$431,600 Zestimate®
$189/sqft
$33/mo HOA
What's special
Backyard outdoor entertaining areaDedicated officeFormal dining roomLarge walk-in closetLuxurious en-suite bathSoaring vaulted ceilingsDouble vanities
- 178 days
- 181
- 10
Zillow last checked:
Listing updated:
Listed by:
Corlie Deaton 903-574-9562,
Exit Realty Pinnacle Group
Source: GTARMLS,MLS#: 26005701
Facts & features
Interior
Bedrooms & bathrooms
- Bedrooms: 3
- Bathrooms: 3
- Full bathrooms: 3
Bathroom
- Features: Double Lavatory, Walk-In Closet(s), Ceramic Tile
Heating
- Central/Electric
Cooling
- Central Electric, Ceiling Fan(s)
Appliances
- Included: Electric Range, Dishwasher, Disposal, Microwave, Refrigerator
Features
- Breakfast Bar, Ceiling Fan, Vaulted Ceiling(s)
- Flooring: Carpet, Tile
- Windows: Blinds, Double Pane Windows
- Fireplace features: Gas, Brick
Interior area
- Total structure area: 2,353
- Total interior livable area: 2,353 sqft
Property
Parking
- Total spaces: 3
- Parking features: Inside Entrance, Garage Door Opener, Boat, Concrete
- Garage spaces: 3
Features
- Levels: One
- Stories: 1
- Patio & porch: Patio, Covered
- Exterior features: Irrigation System, Rain Gutters
- Pool features: None
- Has spa: Yes
- Spa features: Bath
- Fencing: None
- Body of water: Lake Fork
Lot
- Size: 0.68 Acres
- Features: Corner Lot, Subdivision Lot
Details
- Parcel number: 000000055146
Construction
Type & style
- Home type: SingleFamily
- Architectural style: Traditional
- Property subtype: Single Family Residence
Materials
- Brick
- Foundation: Slab
- Roof: Composition
Condition
- Pre-owned
- Year built: 2001
Utilities & green energy
- Sewer: Aerobic Septic
- Water: Cooperative
- Utilities for property: Cable Available, Underground Utilities, Standard Electric, Satellite
Community & HOA
Community
- Features: Lake, Boat Ramp
- Security: Security Gate
- Subdivision: Penson Point
HOA
- Has HOA: Yes
- HOA fee: $400 annually
Location
- Region: Alba
Financial & listing details
- Price per square foot: $189/sqft
- Tax assessed value: $369,750
- Annual tax amount: $4,645
- Date on market: 4/22/2026
- Listing terms: Conventional,FHA,VA Loan,Cash
- Road surface type: Paved
Estimated market value
$431,600
$410,000 - $453,000
$2,626/mo
Price history
| Date | Event | Price |
|---|---|---|
| 4/22/2026 | Listed for sale | $445,000+11.5%$189/sqft |
Source:  GTARMLS #26005701 Report a problem GTARMLS #26005701 Report a problem | ||
| 7/30/2025 | Sold | -- |
Source: GTARMLS #25003140 Report a problem | ||
| 7/6/2025 | Pending sale | $399,000$170/sqft |
Source: GTARMLS #25003140 Report a problem | ||
| 5/2/2025 | Price change | $399,000-4.8%$170/sqft |
Source: GTARMLS #25003140 Report a problem | ||
| 3/3/2025 | Listed for sale | $419,000$178/sqft |
Source: GTARMLS #25003140 Report a problem | ||
| 5/28/2010 | Sold | -- |
Source: Public Record Report a problem | ||
Public tax history
| Year | Property taxes | Tax assessment |
|---|---|---|
| 2025 | $1,636 +64.6% | $369,750 +33.9% |
| 2024 | $994 | $276,209 +10% |
| 2023 | -- | $251,099 +10% |
| 2022 | $2,245 | $228,272 +10% |
| 2021 | -- | $207,520 +7.8% |
| 2020 | $2,247 | $192,580 -2.2% |
| 2019 | -- | $196,870 +8.7% |
| 2018 | -- | $181,150 |
| 2017 | -- | $181,150 |
| 2016 | -- | $181,150 |
| 2015 | -- | $181,150 |
| 2014 | -- | $181,150 |
| 2013 | -- | $181,150 |
| 2012 | -- | $181,150 |
| 2011 | -- | $181,150 |
| 2010 | -- | $181,150 |
| 2009 | -- | $181,150 |
| 2008 | -- | $181,150 |
| 2007 | -- | $181,150 |
Find assessor info on the county website
Monthly payment
Est. payment
Payment breakdown
Explore the cost of this home by adjusting the details. Changes won't be saved.Climate risks
Neighborhood: 75410
Nearby schools
Schools provided by the listing agent
- Elementary: Alba Golden
- Middle: Alba Golden
- High: Alba Golden
Source: GTARMLS. This data may not be complete. We recommend contacting the local school district to confirm school assignments for this home.
Similar homes
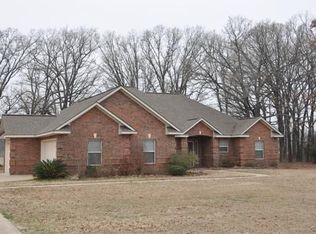
- $448,0003 bd3 ba2.6k sqft249 Private Road 5940, Emory, TX 75440For Sale
 MLS ID #21363250, Julie Dowd. NTREIS
 - $389,0003 bd2 ba1.2k sqft109 Rs County Rd #3319, Emory, TX 75440For Sale
 MLS ID #21308058, Beatriz Reyna. NTREIS
 - $490,0003 bd3 ba1.9k sqft220 Rs County Rd #4263, Emory, TX 75440For Sale
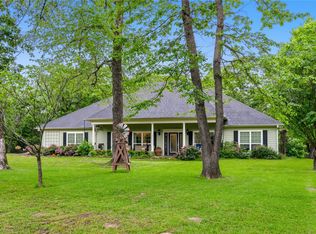 MLS ID #21242744, Meagan Vann. NTREIS
 - $425,0003 bd3 ba2.7k sqft1203 N Spring St, Grand Saline, TX 75140For Sale
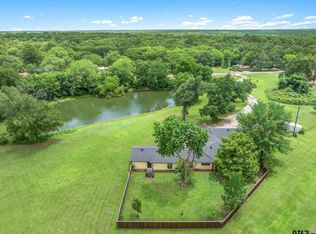 MLS ID #26013892, Laura Hooker, Leslie Cain Realty, LLC. GTARMLS
