Lake Fork’s Penson Point offers true lakefront living in this rare opportunity to own a beautifully updated retreat within a gated community on one of Texas’ premier boating and fishing lakes. This thoughtfully designed three-bedroom, two-and-a-half-bath home showcases stunning lake views from both inside and out. The recently updated open-concept kitchen features an island, refreshed hardware, and seamless flow into the expansive living room, where 10-foot ceilings and custom built-in shelving enhance the space. Walls of windows frame the water beyond, creating a constant connection to the lake while filling the home with natural light.
The split-bedroom layout ensures privacy, with the primary suite serving as a true retreat offering direct patio access, peaceful lake views, and an oversized walk-in closet large enough to function as an additional room. One secondary bedroom also enjoys lake views, while an additional flexible living area is ideal for a home office, game room, or media space.
Outdoor living is exceptional, with expansive patio space perfect for dining, relaxing, or working outdoors. The property includes a private boat slip, gated access, and use of a private community boat ramp, all set on a major boating and fishing lake. The home sits on .674 acres deeded, plus additional Sabine River Authority leased acreage for only $100 per year, providing nearly three acres of usable outdoor space. Raised garden beds, mature trees, and hammock-ready shade create a private, resort-style setting.
Residents enjoy a vibrant neighborhood atmosphere with friendly neighbors, Fourth of July fireworks displays, Super Bowl gatherings, and golf cart parades. Located just 90 minutes from Dallas, this Lake Fork property offers a rare combination of privacy, accessibility, and lifestyle, making it ideal for full-time living or the ultimate lake getaway.
For sale
Price cut: $31K (7/18)
$699,000
336 Private Road 5517, Alba, TX 75410
3beds
2,262sqft
Single Family Residence
Built in 2019
0.67 Acres Lot
$684,400 Zestimate®
$309/sqft
$33/mo HOA
What's special
Lakefront livingRecently updated open-concept kitchenCustom built-in shelvingRaised garden bedsPrivate community boat rampGated accessSplit-bedroom layout ensures privacy
- 118 days |
- 413 |
- 18 |
Zillow last checked:
Listing updated:
Listed by:
Cynthia Paine Drennan 0456378 214-369-6000,
Dave Perry Miller Real Estate 214-369-6000
Source: NTREIS,MLS#: 21197160
Facts & features
Interior
Bedrooms & bathrooms
- Bedrooms: 3
- Bathrooms: 3
- Full bathrooms: 2
- 1/2 bathrooms: 1
Primary bedroom
- Features: Ceiling Fan(s), Dual Sinks, Double Vanity, Garden Tub/Roman Tub, Linen Closet, Separate Shower, Walk-In Closet(s)
- Level: First
- Dimensions: 25 x 22
Bedroom
- Features: Ceiling Fan(s), Split Bedrooms
- Level: First
- Dimensions: 12 x 12
Bedroom
- Features: Ceiling Fan(s), Split Bedrooms
- Level: First
- Dimensions: 12 x 12
Game room
- Features: Ceiling Fan(s)
- Level: First
- Dimensions: 14 x 12
Kitchen
- Features: Built-in Features, Eat-in Kitchen, Kitchen Island, Pantry, Solid Surface Counters, Walk-In Pantry
- Level: First
- Dimensions: 10 x 14
Living room
- Features: Built-in Features, Ceiling Fan(s), Fireplace
- Level: First
- Dimensions: 20 x 18
Office
- Features: Other
- Level: First
- Dimensions: 10 x 12
Heating
- Central, Electric
Cooling
- Central Air, Ceiling Fan(s), Electric
Appliances
- Included: Convection Oven, Double Oven, Dishwasher, Electric Cooktop, Electric Oven, Electric Water Heater, Disposal, Microwave
- Laundry: Washer Hookup, Dryer Hookup, ElectricDryer Hookup, Laundry in Utility Room
Features
- Built-in Features, Chandelier, Decorative/Designer Lighting Fixtures, Double Vanity, Eat-in Kitchen, High Speed Internet, Kitchen Island, Open Floorplan, Pantry, Walk-In Closet(s)
- Flooring: Luxury Vinyl Plank
- Windows: Window Coverings
- Has basement: No
- Number of fireplaces: 1
- Fireplace features: Living Room, Wood Burning
Interior area
- Total interior livable area: 2,262 sqft
Video & virtual tour
Property
Parking
- Total spaces: 2
- Parking features: Door-Single, Garage, Garage Door Opener, Side By Side
- Attached garage spaces: 2
Features
- Levels: One
- Stories: 1
- Patio & porch: Patio, Covered
- Exterior features: Boat Slip, Garden, Lighting, Outdoor Living Area, Rain Gutters
- Pool features: None
- Has view: Yes
- View description: Water
- Has water view: Yes
- Waterfront features: Lake Front, Waterfront
- Body of water: Fork
Lot
- Size: 0.67 Acres
- Features: Back Yard, Cul-De-Sac, Garden, Backs to Greenbelt/Park, Interior Lot, Irregular Lot, Lawn, Landscaped, Subdivision, Sprinkler System, Few Trees, Waterfront, Retaining Wall
- Residential vegetation: Grassed
Details
- Parcel number: R55148
Construction
Type & style
- Home type: SingleFamily
- Architectural style: Traditional,Detached
- Property subtype: Single Family Residence
Materials
- Brick
- Foundation: Slab
- Roof: Composition
Condition
- Year built: 2019
Utilities & green energy
- Sewer: Aerobic Septic, Septic Tank
- Water: Public
- Utilities for property: Electricity Available, Septic Available, Water Available
Green energy
- Construction elements: Productive Veggie Garden
Community & HOA
Community
- Features: Boat Facilities, Dock, Fishing, Lake, Gated
- Security: Carbon Monoxide Detector(s), Security Gate, Gated Community, Smoke Detector(s)
- Subdivision: Penson Point Sub
HOA
- Has HOA: Yes
- Services included: All Facilities
- HOA fee: $400 annually
- HOA name: Community
- HOA phone: 713-882-7623
Location
- Region: Alba
Financial & listing details
- Price per square foot: $309/sqft
- Annual tax amount: $8,602
- Date on market: 3/25/2026
- Cumulative days on market: 119 days
- Listing terms: Cash,Conventional,FHA
- Exclusions: Living room and bedroom curtains
Estimated market value
$684,400
$650,000 - $719,000
$2,779/mo
Price history
| Date | Event | Price |
|---|---|---|
| 7/18/2026 | Price change | $699,000-4.2%$309/sqft |
Source: NTREIS #21197160 Report a problem | ||
| 3/25/2026 | Listed for sale | $730,000+13.2%$323/sqft |
Source: NTREIS #21197160 Report a problem | ||
| 6/5/2024 | Sold | -- |
Source: NTREIS #20560587 Report a problem | ||
| 5/14/2024 | Pending sale | $645,000$285/sqft |
Source: NTREIS #20560587 Report a problem | ||
| 4/28/2024 | Contingent | $645,000$285/sqft |
Source: NTREIS #20560587 Report a problem | ||
| 3/15/2024 | Listed for sale | $645,000$285/sqft |
Source: NTREIS #20560587 Report a problem | ||
| 12/11/2023 | Listing removed | $645,000$285/sqft |
Source: NTREIS #20453025 Report a problem | ||
| 10/12/2023 | Listed for sale | $645,000+9.3%$285/sqft |
Source: NTREIS #20453025 Report a problem | ||
| 4/16/2021 | Sold | -- |
Source:  GTARMLS #10129052 Report a problem GTARMLS #10129052 Report a problem | ||
| 3/18/2021 | Pending sale | $590,000$261/sqft |
Source: NTREIS #14473948 Report a problem | ||
| 3/12/2021 | Price change | $590,000-0.8%$261/sqft |
Source: NTREIS #14473948 Report a problem | ||
| 1/13/2021 | Price change | $594,900-0.8%$263/sqft |
Source: NTREIS #14473948 Report a problem | ||
| 11/19/2020 | Listed for sale | $599,900$265/sqft |
Source: Keller Williams Realty Tyler #14473948 Report a problem | ||
Public tax history
Tax history is unavailable.
Monthly payment
Est. payment
Payment breakdown
Explore the cost of this home by adjusting the details. Changes won't be saved.Climate risks
Neighborhood: 75410
Nearby schools
GreatSchools rating
- 6/10Alba-Golden Elementary SchoolGrades: PK-5Distance: 9.5 mi
- 7/10Alba-Golden High SchoolGrades: 6-12Distance: 9.5 mi
Schools provided by the listing agent
- Elementary: Albagolden
- Middle: Albagolden
- High: Albagolden
- District: Alba-Golden ISD
Source: NTREIS. This data may not be complete. We recommend contacting the local school district to confirm school assignments for this home.
- $670,7004 bd2 ba2.5k sqft352 Private Road 5517, Alba, TX 75410Off Market
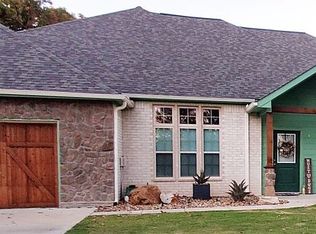
- $715,400-- bd-- ba2.2k sqft336 Private Road 5517 #515, Alba, TX 75410Off Market
- $731,100-- bd22 ba3.3k sqft368 Private Road 5517, Alba, TX 75410Off Market

- $44,246-- bd-- ba-- sqft368 Private Road 5517, Alba, TX 75410Off Market
- $40,272-- bd-- ba-- sqft368 Private Road 5517, Alba, TX 75410Off Market
- $43,346-- bd-- ba-- sqft368 Private Road 5517, Alba, TX 75410Off Market
- $377,700-- bd-- ba2k sqft315 Private Road 5517, Alba, TX 75410Off Market
- $1,011,200-- bd12 ba3.5k sqft320 Private Road 5517, Alba, TX 75410Off Market
A local agent can set up tours, give advice and negotiate with sellers.
Similar homes
- $725,0004 bd3 ba2.7k sqft345 Rains County Rd #3390, Emory, TX 75440For Sale
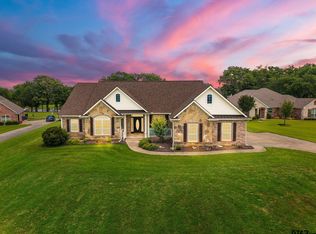 MLS ID #26007314, Paul Tibbets, Signature Properties, LLC-Lake Fork. GTARMLS
 - $690,0004 bd2 ba1.8k sqft361 Rs County Rd #3390, Emory, TX 75440For Sale
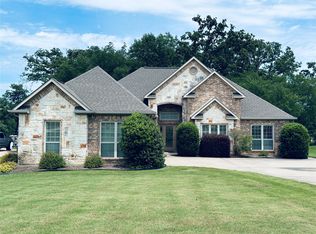 MLS ID #21272983, Genevieve Golden. NTREIS
 - $445,0003 bd3 ba2.3k sqft300 Private Road 5517, Alba, TX 75410For Sale
 MLS ID #26005701, Corlie Deaton, Exit Realty Pinnacle Group. GTARMLS
 - $699,0003 bd3 ba2.4k sqft141 Private Road 5944, Yantis, TX 75497For Sale
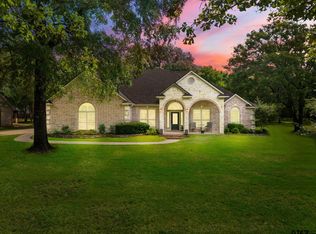 MLS ID #26008560, Judy Stroman, CENTURY 21 Lake Country-Quitmn. GTARMLS
 - $674,5253 bd3 ba2.5k sqft4189 Fm 2946, Emory, TX 75440For SaleMLS ID #26009615, Tony Gore, Signature Properties, LLC-Lake Fork. GTARMLS
- $729,0004 bd3 ba2.5k sqft777 Rs County Road 3346, Emory, TX 75440For SaleMLS ID #21293558, Genevieve Golden. NTREIS
- $575,0003 bd3 ba2.1k sqft5568 S Fm 779, Alba, TX 75410For SaleMLS ID #26009412, Megan Lawrence, Exit Realty Pro. GTARMLS
- $620,0003 bd2 ba1.9k sqft954 Rs County Rd #4261, Emory, TX 75440For SaleMLS ID #26007026, Kim Phillips, Fathom Realty, LLC. GTARMLS
- $724,9994 bd3 ba2.4k sqft605 Private Road 5881, Yantis, TX 75497For SaleMLS ID #21231814, Gabriel Sherman. NTREIS
- $625,0004 bd3 ba2.3k sqft645 County Road 1787, Yantis, TX 75497For SaleMLS ID #21240592, Sherri Starr. NTREIS
- $705,0004 bd3 ba2.2k sqft132 Seminole Trl, East Tawakoni, TX 75472For SaleMLS ID #21328479, LeeAnn Doss. NTREIS
- $695,0003 bd2 ba2.1k sqft1215 Rs County Rd #2300, Emory, TX 75440For SaleMLS ID #21301579, Laura Crivello. NTREIS
- $649,9003 bd3 ba1.9k sqft253 County Road 2412, Pickton, TX 75471For SaleMLS ID #21334017, Thomas Miller. NTREIS
- $649,9003 bd3 ba1.9k sqft253 County Road 2412, Pickton, TX 75471For SaleMLS ID #21334014, Thomas Miller. NTREIS
- $499,0003 bd3 ba1.9k sqft220 Rs County Rd #4263, Emory, TX 75440For SaleMLS ID #21242744, Meagan Vann. NTREIS
- $997,5004 bd2 ba2.3k sqft125 Rs County Rd #3379, Emory, TX 75440For SaleMLS ID #26003549, Gavan Cross, Signature Properties, LLC-Lake Fork. GTARMLS
- $509,9953 bd2 ba1.6k sqft300 Rs County Rd #3367, Emory, TX 75440For SaleMLS ID #21272602, Bryant Nieves. NTREIS
- $389,0003 bd2 ba1.2k sqft109 Rs County Rd #3319, Emory, TX 75440For SaleMLS ID #21308058, Beatriz Reyna. NTREIS
- $565,0003 bd3 ba2.4k sqft222 Rs County Rd #4269, Emory, TX 75440For SaleMLS ID #21210235, Marti Tona. NTREIS
- $585,0004 bd4 ba2.2k sqft170 Rs County Rd #3326, Emory, TX 75440For SaleMLS ID #21270367, Jessica Carter. NTREIS
