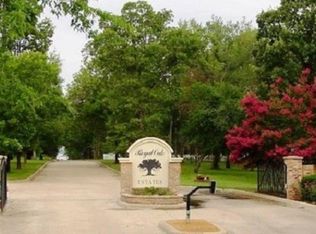
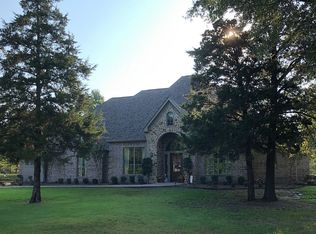
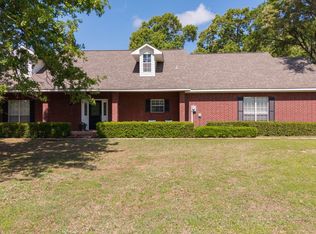
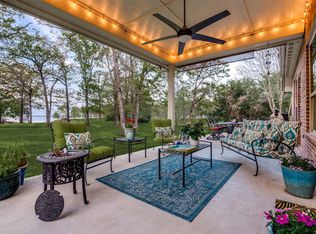
You will be awed by this lovely home situated in Royal Oaks; an upscale gated subdivision on legendary Lake Fork. There is a community boat ramp free to all homeowners. Your three car garage is a plus for all your vehicles. This beautifully appointed 2426 sf brick home with 3 bedrooms, 2 1/2 baths is a gem. Upon entering you will notice the high ceilings, impressive crown molding, lovely light fixtures, gleaming wood floors that lead into a formal dining room on one side and on the other side with double glass doors an ample office or study space; perfect for those who work from home. You will immediately see the high quality construction. The living room with gas logs, high ceilings plus an open area to the kitchen including an eat-at bar giving a warm and inviting atmosphere. The kitchen is a show stopper with granite counters and back splash, rich wood cabinets, and stainless steel appliances. A convenient and modern addition is the centered granite countertop island ready for you to whip up your favorite meals without missing conversations. It is both a handy prep station and has storage beneath. For a touch of elegance and sophistication, the primary bedroom with high tray ceilings completes the primary bathroom with jetted tub, separate large walk-in shower, two dressing areas with mirrors and sinks plus a large walk-in closet. The utility room offers not only a great space for laundry but also has an area to hang your coats, hats, an above storage and a hinged seat for storage. The sunroom offers a nice, comfortable place to relax and take it easy. Outside is manicured with lovely plants and a fenced back yard to keep your pet happy. This home is not just a place to live; it is a lifestyle to those who cherish a harmonious blend of tranquility, luxury and recreation. Get ready to make wonderful memories, enjoy the great fishing that legendary Lake Fork has to offer together with the relaxing times this incredible property has to offer.
For sale
$699,000
141 Private Road 5944, Yantis, TX 75497
3beds
2,426sqft
Single Family Residence
Built in 2005
0.76 Acres Lot
$670,600 Zestimate®
$288/sqft
$33/mo HOA
What's special
Gleaming wood floorsHigh ceilingsFormal dining roomStainless steel appliancesLovely light fixturesCentered granite countertop islandThree car garage
- 122 days
- 148
- 3
Zillow last checked:
Listing updated:
Listed by:
Judy Stroman 903-850-5082,
CENTURY 21 Lake Country-Quitmn
Source: GTARMLS,MLS#: 26008560
Facts & features
Interior
Bedrooms & bathrooms
- Bedrooms: 3
- Bathrooms: 3
- Full bathrooms: 2
- 1/2 bathrooms: 1
Bathroom
- Features: Shower and Tub, Dressing Area, Separate Dressing Areas, Separate Lavatories, Double Lavatory, Walk-In Closet(s), Ceramic Tile, Carpet, Linen Closet, Jack & Jill
Heating
- Central/Electric, Fireplace, Wood
Cooling
- Central Electric, Ceiling Fan(s)
Appliances
- Included: Dishwasher, Disposal, Electric Oven, Electric Cooktop
Features
- Breakfast Bar, Ceiling Fan, Pantry, Kitchen Island
- Windows: Blinds
- Fireplace features: Wood Burning
Interior area
- Total structure area: 2,426
- Total interior livable area: 2,426 sqft
Video & virtual tour
Property
Parking
- Total spaces: 3
- Parking features: Inside Entrance, Concrete
- Garage spaces: 3
Features
- Levels: One
- Stories: 1
- Patio & porch: Porch
- Exterior features: Irrigation System, Rain Gutters
- Pool features: None
- Has spa: Yes
- Spa features: Bath
- Fencing: Wrought Iron
- Body of water: Lake Fork
Lot
- Size: 0.76 Acres
- Features: Subdivision Lot
Details
- Parcel number: 000000076135
Construction
Type & style
- Home type: SingleFamily
- Architectural style: Traditional
- Property subtype: Single Family Residence
Materials
- Brick
- Foundation: Slab
- Roof: Composition
Condition
- Pre-owned
- Year built: 2005
Utilities & green energy
- Sewer: Aerobic Septic
- Water: Community
- Utilities for property: Underground Utilities, See Remarks
Community & HOA
Community
- Features: Lake, Curbs, Boat Ramp
- Security: Security Gate, Security Lights
- Subdivision: Royal Oak Estates
HOA
- Has HOA: Yes
- Amenities included: Security
- HOA fee: $400 annually
Location
- Region: Yantis
Financial & listing details
- Price per square foot: $288/sqft
- Tax assessed value: $434,320
- Annual tax amount: $1,375
- Date on market: 6/18/2026
Estimated market value
$670,600
$637,000 - $704,000
$2,732/mo
Price history
| Date | Event | Price |
|---|---|---|
| 6/18/2026 | Listed for sale | $699,000$288/sqft |
Source:  GTARMLS #26008560 Report a problem GTARMLS #26008560 Report a problem | ||
Public tax history
| Year | Property taxes | Tax assessment |
|---|---|---|
| 2025 | $1,375 -30.6% | $434,320 +2.2% |
| 2024 | $1,981 | $424,950 -3.1% |
| 2023 | -- | $438,698 +10% |
| 2022 | $3,648 | $398,816 +10% |
| 2021 | -- | $362,560 +10% |
| 2020 | $3,649 | $329,600 +3.1% |
| 2019 | -- | $319,750 +9.6% |
| 2018 | -- | $291,700 |
| 2017 | -- | $291,700 |
| 2016 | -- | $291,700 +1.4% |
| 2015 | -- | $287,720 |
| 2014 | -- | $287,720 |
| 2013 | -- | $287,720 -6.9% |
| 2012 | -- | $309,000 |
| 2011 | -- | $309,000 |
| 2010 | -- | $309,000 |
| 2009 | -- | $309,000 +14.9% |
| 2008 | -- | $268,950 |
| 2007 | -- | $268,950 |
Find assessor info on the county website
Monthly payment
Est. payment
Payment breakdown
Explore the cost of this home by adjusting the details. Changes won't be saved.Climate risks
Neighborhood: 75497
Nearby schools
Schools provided by the listing agent
- Elementary: Yantis
- Middle: Yantis
- High: Yantis
Source: GTARMLS. This data may not be complete. We recommend contacting the local school district to confirm school assignments for this home.
Similar homes
- $699,0003 bd2 ba1.6k sqft680 Private Road 5860, Yantis, TX 75497For Sale
 MLS ID #20265579, Madison L Collier, Abney Valuation Group LLC. LGVBOARD
 - $599,9002 bd2 ba1.9k sqft154 Private Road 5926, Yantis, TX 75497For Sale
 MLS ID #21375709, Hai Hoang. NTREIS
 - $594,0004 bd3 ba2.3k sqft645 County Road 1787, Yantis, TX 75497For Sale
 MLS ID #21240592, Sherri Starr. NTREIS
 - $699,0003 bd3 ba2.2k sqft336 Private Road 5517, Alba, TX 75410For Sale
 MLS ID #21197160, Cynthia Paine Drennan. NTREIS
