Inviting stone and brick home situated on approximately 8.17 acres with a private lake! This 3-bedroom, 2.5-bath home welcomes you into a spacious living area featuring exposed beams, vaulted ceilings, and a majestic stone fireplace. A second living, kitchen, and breakfast areas offer a wall of windows showcasing peaceful lake views. The kitchen features a breakfast bar and cozy breakfast nook, plus a separate dining room. The primary bedroom includes an ensuite bath. Outside, two separate shop buildings provide excellent workspace and storage, with one featuring a climate-controlled room and half bath—ideal for a home office, homeschool room, game room, or hobby space. A meticulously maintained property offering space, versatility, and beautiful East Texas surroundings.
For sale
$699,900
407 Vz County Road 1711, Grand Saline, TX 75140
3beds
2,655sqft
Single Family Residence
Built in 1984
8.17 Acres Lot
$657,400 Zestimate®
$264/sqft
$-- HOA
What's special
Majestic stone fireplacePrivate lakeTwo separate shop buildingsSeparate dining roomVaulted ceilingsExposed beamsBreakfast bar
- 2 days
- 229
- 31
Likely to sell faster than
Zillow last checked:
Listing updated:
Listed by:
Debbie Murdock 0512902 903-567-7777,
Exit Realty Pro 903-567-7777
Source: NTREIS,MLS#: 21372488
Facts & features
Interior
Bedrooms & bathrooms
- Bedrooms: 3
- Bathrooms: 3
- Full bathrooms: 2
- 1/2 bathrooms: 1
Primary bedroom
- Features: Dual Sinks, En Suite Bathroom, Fireplace, Garden Tub/Roman Tub, Separate Shower
- Level: First
- Dimensions: 0 x 0
Bedroom
- Features: Ceiling Fan(s)
- Level: First
- Dimensions: 0 x 0
Bedroom
- Features: Ceiling Fan(s)
- Level: First
- Dimensions: 0 x 0
Primary bathroom
- Features: Built-in Features, Dual Sinks, En Suite Bathroom, Garden Tub/Roman Tub, Solid Surface Counters, Separate Shower
- Level: First
- Dimensions: 0 x 0
Dining room
- Level: First
- Dimensions: 0 x 0
Dining room
- Level: First
- Dimensions: 0 x 0
Dining room
- Level: First
- Dimensions: 0 x 0
Other
- Features: Built-in Features, Linen Closet, Solid Surface Counters
- Level: First
- Dimensions: 0 x 0
Half bath
- Level: First
- Dimensions: 0 x 0
Kitchen
- Features: Breakfast Bar, Built-in Features, Ceiling Fan(s), Pantry, Tile Counters
- Level: First
- Dimensions: 0 x 0
Living room
- Level: First
- Dimensions: 0 x 0
Living room
- Level: First
- Dimensions: 0 x 0
Utility room
- Features: Built-in Features, Linen Closet, Utility Room
- Level: First
- Dimensions: 0 x 0
Heating
- Central, Electric
Cooling
- Central Air, Ceiling Fan(s), Electric
Appliances
- Included: Dishwasher, Electric Cooktop, Electric Oven, Electric Water Heater, Microwave
- Laundry: Washer Hookup, Electric Dryer Hookup, Laundry in Utility Room
Features
- Decorative/Designer Lighting Fixtures, High Speed Internet, Pantry, Tile Counters, Vaulted Ceiling(s), Natural Woodwork, Walk-In Closet(s)
- Flooring: Carpet, Ceramic Tile
- Windows: Window Coverings
- Has basement: No
- Number of fireplaces: 2
- Fireplace features: Decorative, Living Room, Masonry, Primary Bedroom, Stone, Wood Burning
Interior area
- Total interior livable area: 2,655 sqft
Video & virtual tour
Property
Parking
- Total spaces: 2
- Parking features: Additional Parking, Driveway, Garage, Garage Door Opener, Garage Faces Side, Side By Side, Storage, Boat, RV Access/Parking
- Attached garage spaces: 2
Features
- Levels: One
- Stories: 1
- Patio & porch: Rear Porch, Covered, Deck, Front Porch, Patio
- Exterior features: Dock, Rain Gutters
- Pool features: None
- Fencing: Barbed Wire,Chain Link,Vinyl,Wood
- Waterfront features: Boat Dock/Slip, Lake Front
Lot
- Size: 8.17 Acres
- Features: Acreage, Landscaped, Pond on Lot, Many Trees, Subdivision, Sprinkler System, Retaining Wall
Details
- Additional structures: Second Garage, Other, Storage, Workshop
- Parcel number: R000018050
Construction
Type & style
- Home type: SingleFamily
- Architectural style: Detached
- Property subtype: Single Family Residence
- Attached to another structure: Yes
Materials
- Brick, Rock, Stone
- Foundation: Slab
- Roof: Composition
Condition
- Resale
- Year built: 1984
Utilities & green energy
- Sewer: Septic Tank
- Water: Community/Coop
- Utilities for property: Electricity Available, Electricity Connected, Septic Available, Water Available
Community & HOA
Community
- Security: Smoke Detector(s)
- Subdivision: Singing Hills
HOA
- Has HOA: No
Location
- Region: Grand Saline
Financial & listing details
- Price per square foot: $264/sqft
- Tax assessed value: $441,430
- Annual tax amount: $8,485
- Date on market: 8/28/2026
- Cumulative days on market: 3 days
Estimated market value
$657,400
$625,000 - $690,000
$2,355/mo
Price history
| Date | Event | Price |
|---|---|---|
| 8/28/2026 | Listed for sale | $699,900-10.2%$264/sqft |
Source: NTREIS #21372488 Report a problem | ||
| 8/29/2024 | Listing removed | $779,000$293/sqft |
Source: NTREIS #20577001 Report a problem | ||
| 6/18/2024 | Price change | $779,000-2.5%$293/sqft |
Source: NTREIS #20577001 Report a problem | ||
| 4/2/2024 | Listed for sale | $799,000$301/sqft |
Source: NTREIS #20577001 Report a problem | ||
| 1/1/2024 | Listing removed | -- |
Source: NTREIS #20423360 Report a problem | ||
| 10/24/2023 | Price change | $799,000-3.2%$301/sqft |
Source: NTREIS #20423360 Report a problem | ||
| 9/4/2023 | Listed for sale | $825,000$311/sqft |
Source: NTREIS #20423360 Report a problem | ||
Public tax history
| Year | Property taxes | Tax assessment |
|---|---|---|
| 2025 | $3,790 -23.7% | $441,430 -24.7% |
| 2024 | $4,967 +7.9% | $585,900 +0.4% |
| 2023 | $4,605 -13.8% | $583,760 +13.9% |
| 2022 | $5,339 -1.9% | $512,300 +46% |
| 2021 | $5,444 -10.4% | $350,980 -7.5% |
| 2020 | $6,074 -0.4% | $379,370 +5.5% |
| 2019 | $6,100 +149.9% | $359,720 |
| 2018 | $2,441 | -- |
| 2017 | $2,441 +0.1% | -- |
| 2016 | $2,438 +4% | -- |
| 2015 | $2,345 -6.9% | -- |
| 2014 | $2,520 -2.5% | -- |
| 2012 | $2,584 | -- |
Find assessor info on the county website
Monthly payment
Est. payment
Payment breakdown
Explore the cost of this home by adjusting the details. Changes won't be saved.Climate risks
Neighborhood: 75140
Nearby schools
Schools provided by the listing agent
- Elementary: Grand Saline
- Middle: Grand Saline
- High: Grand Saline
- District: Grand Saline ISD
Source: NTREIS. This data may not be complete. We recommend contacting the local school district to confirm school assignments for this home.
- $551,7003 bd3 ba2.6k sqft407 Vzcr 1711, Grand Saline, TX 75140Off Market

- $476,5003 bd3 ba2.1k sqft554 Vzcr 1711, Grand Saline, TX 75140Off Market
- $469,2003 bd3 ba2.1k sqft501 Vz County Road 1711, Grand Saline, TX 75140Off Market

- $475,3003 bd3 ba2.8k sqft301 Vz County Road 1711, Grand Saline, TX 75140Off Market
Similar homes
- $660,0004 bd4 ba2.4k sqft3374 Fm 1652, Grand Saline, TX 75140For Sale
 MLS ID #21345185, Nick Termini. NTREIS
 - $635,0003 bd2 ba1.7k sqft2715 Fm 857, Grand Saline, TX 75140For Sale
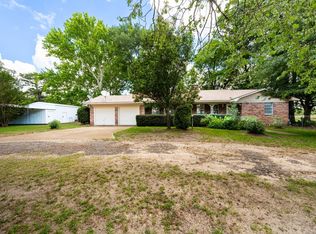 MLS ID #21291331, James Hays. NTREIS
 - $799,0005 bd4 ba3.4k sqft490 Vz County Road 1711, Grand Saline, TX 75140For Sale
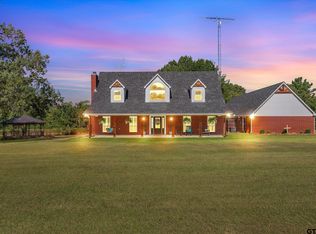 MLS ID #26010337, Laura Hooker, Leslie Cain Realty, LLC. GTARMLS
 - $524,0002 bd2 ba2.1k sqft8266 Fm 17, Grand Saline, TX 75140For Sale
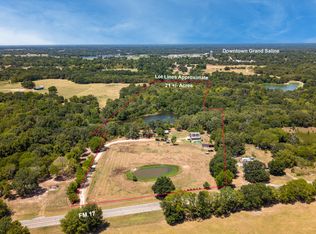 MLS ID #21366725, Ashley Murdock. NTREIS
