Amazing Opportunity – Country Estate on 10.5± Acres! Don’t miss your chance to own this beautifully maintained country home, featuring 4 spacious bedrooms and 2 well-appointed baths, perfectly situated on 10.5± acres along US Hwy 80E, right at the edge of Grand Saline. This property combines the peace and privacy of country living with unbeatable access to town amenities. With no restrictions, the possibilities are endless—ideal for anyone looking to start a new venture, expand an existing business, or simply enjoy the freedom of rural living. The property’s prime highway frontage offers excellent visibility and accessibility, making it a rare find for entrepreneurs or families seeking both home and business potential in one location. The land is fully fenced and cross-fenced, making it livestock-ready and currently benefiting from a livestock exemption—perfect for cattle, horses, or other animals. Wide-open pastures, mature trees, and plenty of space create an inviting setting with room to grow. This home has been meticulously cared for, offering comfort, functionality, and long-term value. Whether you’re dreaming of running a business from home, building a family farm, or simply enjoying the wide-open spaces, this property delivers. Enjoy the best of both worlds: serene country living with the convenience of being just minutes from town. This is more than a home—it’s an opportunity. Schedule your showing today before it’s gone!
For sale
$500,000
8212 Us Highway 80, Grand Saline, TX 75140
4beds
2,237sqft
Single Family Residence
Built in 1973
10.53 Acres Lot
$477,200 Zestimate®
$224/sqft
$-- HOA
What's special
Beautifully maintained country homePrime highway frontageSpacious bedroomsWide-open pasturesMature treesWell-appointed bathsExcellent visibility and accessibility
- 312 days |
- 164 |
- 7 |
Zillow last checked:
Listing updated:
Listed by:
Norma Barrett 0727752 903-567-6519,
Coldwell Banker Anderson Realty 903-567-6519
Source: NTREIS,MLS#: 21082620
Facts & features
Interior
Bedrooms & bathrooms
- Bedrooms: 4
- Bathrooms: 2
- Full bathrooms: 2
Primary bedroom
- Level: First
- Dimensions: 0 x 0
Bedroom
- Level: First
- Dimensions: 0 x 0
Bedroom
- Level: First
- Dimensions: 0 x 0
Bedroom
- Level: First
- Dimensions: 0 x 0
Primary bathroom
- Level: First
- Dimensions: 0 x 0
Dining room
- Level: First
- Dimensions: 0 x 0
Family room
- Level: First
- Dimensions: 0 x 0
Other
- Level: First
- Dimensions: 0 x 0
Kitchen
- Level: First
- Dimensions: 0 x 0
Living room
- Level: First
- Dimensions: 0 x 0
Utility room
- Level: First
- Dimensions: 0 x 0
Heating
- Central
Cooling
- Central Air
Appliances
- Included: Some Gas Appliances, Dishwasher, Disposal, Gas Range, Gas Water Heater, Plumbed For Gas
Features
- Eat-in Kitchen, High Speed Internet, Paneling/Wainscoting
- Flooring: Carpet, Combination, Ceramic Tile, Laminate
- Has basement: No
- Has fireplace: No
Interior area
- Total interior livable area: 2,237 sqft
Video & virtual tour
Property
Parking
- Total spaces: 2
- Parking features: Additional Parking, Aggregate, Carport, Detached Carport, Driveway
- Carport spaces: 2
Features
- Levels: One
- Stories: 1
- Patio & porch: Covered
- Pool features: None
- Fencing: Cross Fenced
Lot
- Size: 10.53 Acres
- Features: Acreage, Pasture, Pond on Lot
- Residential vegetation: Partially Wooded
Details
- Additional structures: Outbuilding, Poultry Coop, Shed(s), Storage
- Parcel number: R000047072
Construction
Type & style
- Home type: SingleFamily
- Architectural style: Traditional,Detached,Farmhouse
- Property subtype: Single Family Residence
Materials
- Brick
- Foundation: Pillar/Post/Pier
- Roof: Metal
Condition
- Year built: 1973
Utilities & green energy
- Sewer: Septic Tank
- Water: Public
- Utilities for property: Electricity Connected, Natural Gas Available, Overhead Utilities, Septic Available, Separate Meters, Water Available
Community & HOA
Community
- Subdivision: Lh Baughman
HOA
- Has HOA: No
Location
- Region: Grand Saline
Financial & listing details
- Price per square foot: $224/sqft
- Tax assessed value: $376,550
- Annual tax amount: $4,810
- Date on market: 10/9/2025
- Cumulative days on market: 679 days
- Listing terms: Cash,Conventional,FHA,USDA Loan,VA Loan
- Exclusions: all person property; livestock is negotiable
Estimated market value
$477,200
$453,000 - $501,000
$2,117/mo
Price history
| Date | Event | Price |
|---|---|---|
| 7/7/2026 | Price change | $500,000-3.7%$224/sqft |
Source: NTREIS #21082620 Report a problem | ||
| 10/9/2025 | Listed for sale | $519,000$232/sqft |
Source: NTREIS #21082620 Report a problem | ||
| 10/7/2025 | Listing removed | $519,000$232/sqft |
Source: NTREIS #20751769 Report a problem | ||
| 2/11/2025 | Price change | $519,000-1.9%$232/sqft |
Source: NTREIS #20751769 Report a problem | ||
| 10/10/2024 | Listed for sale | $529,000$236/sqft |
Source: NTREIS #20751769 Report a problem | ||
Public tax history
| Year | Property taxes | Tax assessment |
|---|---|---|
| 2025 | $3,987 +1.9% | $376,550 -12.4% |
| 2024 | $3,912 -13.2% | $429,820 -11% |
| 2023 | $4,508 -1.2% | $483,110 +20.3% |
| 2022 | $4,564 +10.9% | $401,520 +20.2% |
| 2021 | $4,116 +6.2% | $333,920 +34.1% |
| 2020 | $3,877 -1% | $249,050 +5.2% |
| 2019 | $3,917 +34.9% | $236,820 |
| 2018 | $2,903 -28.7% | -- |
| 2017 | $4,071 +163.1% | -- |
| 2016 | $1,547 +0.6% | -- |
| 2015 | $1,538 -3.8% | -- |
| 2014 | $1,598 +1.2% | -- |
| 2012 | $1,580 | -- |
Find assessor info on the county website
Monthly payment
Est. payment
Payment breakdown
Explore the cost of this home by adjusting the details. Changes won't be saved.Climate risks
Neighborhood: 75140
Nearby schools
GreatSchools rating
- NAGrand Saline Elementary SchoolGrades: PK-2Distance: 1.6 mi
- 5/10Grand Saline Middle SchoolGrades: 6-8Distance: 1.6 mi
- 6/10Grand Saline High SchoolGrades: 9-12Distance: 1.7 mi
Schools provided by the listing agent
- Elementary: Grandsalin
- Middle: Grandsalin
- High: Grandsalin
- District: Grand Saline ISD
Source: NTREIS. This data may not be complete. We recommend contacting the local school district to confirm school assignments for this home.
- $500,0003 bd2 ba2.2k sqft8212 W High St #80, Grand Saline, TX 75140For Sale

- $37,020-- bd-- ba-- sqft8261 Us Highway 80, Grand Saline, TX 75140Off Market
- $219,5003 bd1 ba219k sqft8312 Us Highway 80, Grand Saline, TX 75140Off Market

- $269,7002 bd1 ba1k sqft8452 Us Highway 80, Grand Saline, TX 75140Off Market
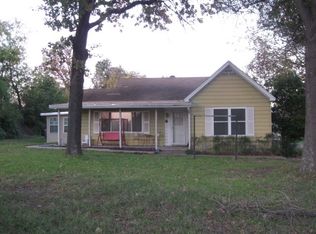
- $--5 bd5 ba4.5k sqft1249 Vz County Road 1820 Rd, Grand Saline, TX 75140Sold
- $--4 bd5 ba4.4k sqft1249 Vz County Road 1820, Grand saline, TX 75140Sold
- $330,200-- bd-- ba1.9k sqft1249 Vz County Road 1820, Grand Saline, TX 75140Off Market
- $305,400-- bd-- ba1.8k sqft8572 Highway 80, Grand Saline, TX 75140Off Market
A local agent can set up tours, give advice and negotiate with sellers.
Similar homes
- $500,0003 bd2 ba2.2k sqft8212 W High St #80, Grand Saline, TX 75140For SaleMLS ID #25015033, Norma Barrett, Coldwell Banker Anderson Realtors. GTARMLS
- $395,0003 bd2 ba2.2k sqft1800 W Frank St, Grand Saline, TX 75140For Sale
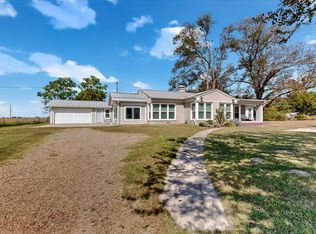 MLS ID #21214796, Patricia Bishop. NTREIS
 - $459,9003 bd3 ba2.4k sqft11286 Fm 17, Grand Saline, TX 75140For Sale
 MLS ID #26008218, Laura Hooker, Leslie Cain Realty, LLC. GTARMLS
 - $525,0003 bd1 ba1.3k sqft299 Vz 1716, Grand Saline, TX 75140For Sale
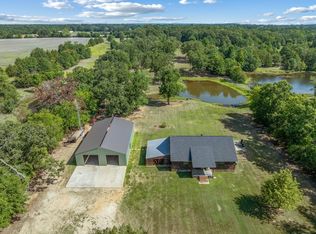 MLS ID #21350179, Laura Hooker. NTREIS
 - $425,0003 bd3 ba2.7k sqft1203 N Spring St, Grand Saline, TX 75140For SaleMLS ID #26007582, Laura Hooker, Leslie Cain Realty, LLC. GTARMLS
- $450,0003 bd2 ba2k sqft3121 Vz County Road 1215, Grand Saline, TX 75140For SaleMLS ID #26004489, Candace Gore, Miller Homes Group. GTARMLS
- $359,0003 bd3 ba3k sqft1261 State Highway 110, Grand Saline, TX 75140For SaleMLS ID #21299986, Brittany Realzola. NTREIS
- $650,0003 bd2 ba1.7k sqft2715 Fm 857, Grand Saline, TX 75140For SaleMLS ID #21291331, James Hays. NTREIS
- $475,0003 bd2 ba2.3k sqft660 Rs County Rd #1250, Emory, TX 75440For SaleMLS ID #21355298, Christopher Dai. NTREIS
- $525,0003 bd1 ba1.3k sqft299 Vz County Road 1716, Grand Saline, TX 75140For SaleMLS ID #26010836, Laura Hooker, Leslie Cain Realty, LLC. GTARMLS
- $559,0004 bd3 ba2k sqft600 Vz County Road 4930, Van, TX 75790For SaleMLS ID #26011300, William Campbell, G2 RE Resource, LLC. GTARMLS
- $520,0004 bd2 ba3.3k sqft2986 Vz County Road 3208, Wills Point, TX 75169For SaleMLS ID #21314009, Leah Crombie. NTREIS
- $499,0004 bd3 ba2.2k sqft22205 Us Highway 69 N, Mineola, TX 75773For SaleMLS ID #26009706, Melisa Terry, ADT Realty Brokers. GTARMLS
- $575,0003 bd2 ba2.4k sqft800 Vz County Road 4105, Canton, TX 75103For SaleMLS ID #26011154, Deborah Wold, Sold by Wold Realty & Associates. GTARMLS
- $270,0003 bd2 ba2k sqft1415 Glenlain Dr, Grand Saline, TX 75140For SaleMLS ID #21195406, Bill Moomaw. NTREIS
- $499,0003 bd2 ba1.9k sqft871 Vzcr 2602, Wills Point, TX 75169For SaleMLS ID #21322999, Sam Deen. NTREIS
- $529,9004 bd4 ba2.6k sqft25115 County Road 453, Mineola, TX 75773For SaleMLS ID #26007856, Derek Harris, Leslie Cain Realty, LLC. GTARMLS
- $450,0003 bd3 ba1.7k sqft1100 Vz County Road 3414, Wills Point, TX 75169For SaleMLS ID #21320818, Sheila Rose. NTREIS
- $265,0003 bd2 ba1.8k sqft322 N Oleander St, Grand Saline, TX 75140For SaleMLS ID #26003311, John Rawls, Miller Homes Group. GTARMLS
- $499,9003 bd3 ba3.1k sqft321 S Mary St, Wills Point, TX 75169For SaleMLS ID #21333236, Sherry Scott Moore. NTREIS
