Historic Colonial Charm! Located on prestigious tree lined South Mary Street in Wills Point, this iconic grand two story brick home is timeless & elegant! Lovingly maintained period details blend with modern updates! Crown molding and fireplace in the main living room. Formal living and dining welcome guests. Three bedrooms, three bathrooms, two car garage. Kitchen features wood floors, island, granite counters, built in hutch and breakfast area. Appliances include range, dishwasher & disposal. Utility room has exterior access and garage entry plus washer and dryer connections. Den with wood paneling, full tile bathroom and walk in closet.Enclosed sunporch offers spacious seating. Upstairs has a master suite with attached fiull tile bathroom, dressing area. Bedrooms two and three share a jack and jill tile bathroom with great vanity area. Mature landscaping, stately front porch and a generous backyard with storage building create an inviting outdoor retreat. Roof is a Alcoa aluminum shingle, sun porch has a standing seam metal roof.Prime location close to shopping, schools and parks. Timeless curb appeal. WPISD.
For sale
$499,900
321 S Mary St, Wills Point, TX 75169
3beds
3,156sqft
Single Family Residence
Built in 1949
0.41 Acres Lot
$482,000 Zestimate®
$158/sqft
$-- HOA
What's special
Formal living and diningGranite countersThree bathroomsThree bedroomsDen with wood panelingTwo car garageWasher and dryer connections
- 51 days
- 201
- 21
Zillow last checked:
Listing updated:
Listed by:
Sherry Scott Moore 0346062 972-754-3378,
Century 21 NexGen Realty 903-873-2141
Source: NTREIS,MLS#: 21333236
Facts & features
Interior
Bedrooms & bathrooms
- Bedrooms: 3
- Bathrooms: 3
- Full bathrooms: 3
Primary bedroom
- Features: Ceiling Fan(s)
- Level: Second
- Dimensions: 18 x 16
Bedroom
- Features: Cedar Closet(s), Ceiling Fan(s)
- Level: Second
- Dimensions: 15 x 13
Bedroom
- Features: Cedar Closet(s), Ceiling Fan(s)
- Level: Second
- Dimensions: 14 x 12
Den
- Features: Ceiling Fan(s)
- Level: First
- Dimensions: 16 x 12
Dining room
- Level: First
- Dimensions: 15 x 9
Kitchen
- Features: Built-in Features, Granite Counters, Kitchen Island
- Level: First
- Dimensions: 21 x 10
Living room
- Features: Fireplace
- Level: First
- Dimensions: 26 x 16
Sunroom
- Level: First
- Dimensions: 26 x 10
Utility room
- Features: Utility Room
- Level: First
- Dimensions: 13 x 7
Heating
- Central
Cooling
- Central Air, Ceiling Fan(s)
Appliances
- Included: Dishwasher, Electric Range, Disposal
Features
- Built-in Features, Cedar Closet(s), Chandelier, Double Vanity, Eat-in Kitchen, Granite Counters, High Speed Internet, Kitchen Island, Tile Counters
- Has basement: No
- Number of fireplaces: 1
- Fireplace features: Living Room, Wood Burning
Interior area
- Total interior livable area: 3,156 sqft
Video & virtual tour
Property
Parking
- Total spaces: 2
- Parking features: Garage Faces Front, Garage, Garage Door Opener
- Attached garage spaces: 2
Features
- Levels: Two
- Stories: 2
- Patio & porch: Covered
- Pool features: None
Lot
- Size: 0.41 Acres
- Features: Interior Lot
Details
- Parcel number: R000036638
Construction
Type & style
- Home type: SingleFamily
- Architectural style: Colonial,Detached
- Property subtype: Single Family Residence
Materials
- Brick
- Foundation: Pillar/Post/Pier
Condition
- Resale
- Year built: 1949
Utilities & green energy
- Sewer: Public Sewer
- Water: Public
- Utilities for property: Sewer Available, Water Available
Community & HOA
Community
- Features: Curbs
- Subdivision: Oneal
HOA
- Has HOA: No
Location
- Region: Wills Point
Financial & listing details
- Price per square foot: $158/sqft
- Tax assessed value: $387,770
- Annual tax amount: $2,239
- Date on market: 8/13/2026
- Cumulative days on market: 51 days
- Listing terms: Cash,Conventional,VA Loan
Estimated market value
$482,000
$458,000 - $506,000
$2,274/mo
Price history
| Date | Event | Price |
|---|---|---|
| 8/13/2026 | Listed for sale | $499,900$158/sqft |
Source: NTREIS #21333236 Report a problem | ||
Public tax history
| Year | Property taxes | Tax assessment |
|---|---|---|
| 2025 | $2,239 | $387,770 -8% |
| 2024 | $2,239 | $421,570 -5.9% |
| 2023 | $2,239 -11.2% | $447,890 +16.8% |
| 2022 | $2,522 | $383,500 +19.8% |
| 2021 | $2,522 | $320,120 +2.9% |
| 2020 | $2,522 | $310,980 +6.6% |
| 2019 | $2,522 | $291,630 +4.1% |
| 2018 | $2,522 | $280,250 +5.4% |
| 2017 | $2,522 -0.2% | $265,860 +3.7% |
| 2016 | $2,526 -10.4% | $256,320 -4.4% |
| 2015 | $2,821 +17.7% | $268,240 |
| 2014 | $2,397 | -- |
| 2012 | $2,397 | -- |
| 2011 | $2,397 | -- |
| 2010 | -- | -- |
| 2009 | -- | -- |
| 2008 | -- | -- |
| 2007 | -- | -- |
| 2006 | -- | -- |
| 2005 | -- | -- |
| 2004 | -- | -- |
| 2003 | -- | -- |
Find assessor info on the county website
Monthly payment
Est. payment
Payment breakdown
Explore the cost of this home by adjusting the details. Changes won't be saved.Climate risks
Neighborhood: 75169
Nearby schools
Schools provided by the listing agent
- Elementary: Willspoint
- Middle: Willspoint
- High: Willspoint
- District: Wills Point ISD
Source: NTREIS. This data may not be complete. We recommend contacting the local school district to confirm school assignments for this home.

Similar homes
- $389,9005 bd3 ba2.9k sqft233 E High St, Wills Point, TX 75169For Sale
 MLS ID #21370719, Amanda McCoy. NTREIS
 - $280,0005 bd3 ba2.1k sqft919 Canton Ave, Wills Point, TX 75169For Sale
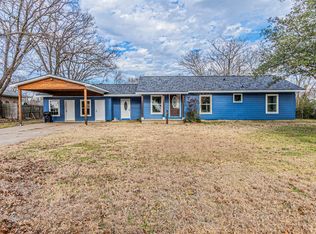 MLS ID #21402186, Cynthia Casco. NTREIS
 - $450,0003 bd3 ba1.7k sqft1100 Vz County Road 3414, Wills Point, TX 75169For Sale
 MLS ID #21320818, Sheila Rose. NTREIS
 - $468,9994 bd3 ba3.2k sqft1147 Vz County Road 3417, Wills Point, TX 75169For Sale
 MLS ID #21142996, Chasatee Carbaugh. NTREIS
