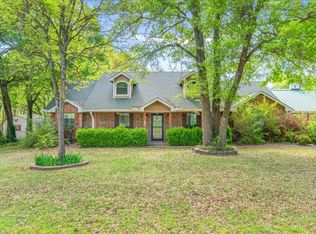
MOTIVATED SELLER!!!! Bring your offers!!! $6,000 in concessions!!! Residential or Investment property....Come get your 5.83 ACRES in Wills Point offering two SEPARATE mobile homes, each offering 3 bedrooms, 2 baths, an open-concept living area and kitchen, thoughtfully positioned with a breezeway between them. This unique find can be multigenerational living arrangement, a separate guest residence, or an opportunity for additional rental income. Beyond the residences, the property includes a two-car covered carport, a 32x28 covered shed, and a 61x22 barn, providing abundant space for vehicles, equipment, hobbies, storage, or future projects. Very light restrictions and NO HOA. This acreage offers the opportunity to create a lifestyle tailored to your vision. Conveniently located a mile from Downtown Wills Point and just 20 minutes from Downtown Terrell. This property is being sold As-Is.
For sale
Price cut: $5K (10/5)
$314,999
521 Vz County Road 3501, Wills Point, TX 75169
6beds
2,744sqft
Farm, Single Family Residence
Built in 2010
5.83 Acres Lot
$303,500 Zestimate®
$115/sqft
$-- HOA
What's special
Breezeway between themTwo-car covered carport
- 47 days
- 1,637
- 83
Zillow last checked:
Listing updated:
Listed by:
Christine Coleman 0706026 469-503-6609,
HomeSmart Stars 972-798-5333
Source: NTREIS,MLS#: 21376128
Facts & features
Interior
Bedrooms & bathrooms
- Bedrooms: 6
- Bathrooms: 4
- Full bathrooms: 4
Primary bedroom
- Features: En Suite Bathroom
- Level: First
- Dimensions: 13 x 13
Primary bedroom
- Features: En Suite Bathroom, Walk-In Closet(s)
- Level: First
- Dimensions: 12 x 10
Bedroom
- Level: First
- Dimensions: 15 x 11
Bedroom
- Level: First
- Dimensions: 12 x 11
Bedroom
- Level: First
- Dimensions: 13 x 10
Bedroom
- Level: First
- Dimensions: 10 x 9
Primary bathroom
- Features: Built-in Features, En Suite Bathroom
- Level: First
- Dimensions: 9 x 5
Primary bathroom
- Features: Built-in Features, En Suite Bathroom
- Level: First
- Dimensions: 7 x 5
Bonus room
- Level: First
- Dimensions: 34 x 32
Other
- Features: Built-in Features
- Level: First
- Dimensions: 9 x 5
Other
- Features: Built-in Features
- Level: First
- Dimensions: 7 x 7
Kitchen
- Features: Breakfast Bar, Built-in Features
- Level: First
- Dimensions: 13 x 9
Kitchen
- Level: First
- Dimensions: 14 x 10
Living room
- Level: First
- Dimensions: 19 x 15
Living room
- Level: First
- Dimensions: 14 x 13
Utility room
- Level: First
- Dimensions: 5 x 3
Utility room
- Level: First
- Dimensions: 7 x 6
Heating
- Central, Electric
Cooling
- Central Air, Ceiling Fan(s), Electric, Window Unit(s)
Appliances
- Included: Dishwasher, Electric Range
- Laundry: Washer Hookup, Dryer Hookup, In Hall
Features
- Open Floorplan, Cable TV, Walk-In Closet(s)
- Flooring: Carpet, Laminate, Vinyl
- Windows: Window Coverings
- Has basement: No
- Has fireplace: No
- Fireplace features: None
Interior area
- Total interior livable area: 2,744 sqft
Video & virtual tour
Property
Parking
- Total spaces: 5
- Parking features: Covered, Carport
- Carport spaces: 5
Features
- Levels: One
- Stories: 1
- Patio & porch: Covered
- Exterior features: Rain Gutters
- Pool features: None
- Fencing: Gate,Partial,Wire
Lot
- Size: 5.83 Acres
- Features: Acreage, Interior Lot, Many Trees
Details
- Additional structures: Barn(s), Shed(s)
- Parcel number: R000052366
- Horses can be raised: Yes
Construction
Type & style
- Home type: SingleFamily
- Architectural style: Traditional,Farmhouse
- Property subtype: Farm, Single Family Residence
Materials
- Vinyl Siding
- Roof: Metal
Condition
- Resale
- Year built: 2010
Utilities & green energy
- Sewer: Aerobic Septic
- Water: Public
- Utilities for property: Septic Available, Water Available, Cable Available
Community & HOA
Community
- Security: Smoke Detector(s)
- Subdivision: James Hamilton Surgery Abs #40
HOA
- Has HOA: No
Location
- Region: Wills Point
Financial & listing details
- Price per square foot: $115/sqft
- Tax assessed value: $476,130
- Annual tax amount: $3,470
- Date on market: 9/2/2026
- Cumulative days on market: 47 days
- Listing terms: Cash,Conventional,Other,VA Loan
- Exclusions: None.
Estimated market value
$303,500
$288,000 - $319,000
$3,330/mo
Price history
| Date | Event | Price |
|---|---|---|
| 10/5/2026 | Price change | $314,999-1.6%$115/sqft |
Source: NTREIS #21376128 Report a problem | ||
| 9/18/2026 | Price change | $320,000-1.5%$117/sqft |
Source: NTREIS #21376128 Report a problem | ||
| 9/2/2026 | Listed for sale | $325,000+226.6%$118/sqft |
Source: NTREIS #21376128 Report a problem | ||
| 2/13/2010 | Listing removed | $99,500$36/sqft |
Source: RE/MAX Landmark Rose #11280457 Report a problem | ||
| 9/29/2009 | Listed for sale | $99,500$36/sqft |
Source: RE/MAX Landmark Rose #11280457 Report a problem | ||
Public tax history
| Year | Property taxes | Tax assessment |
|---|---|---|
| 2025 | $801 -27.1% | $476,130 +22.4% |
| 2024 | $1,099 +5.1% | $388,980 +5.3% |
| 2023 | $1,045 -52.7% | $369,500 +37.3% |
| 2022 | $2,210 -7.4% | $269,070 +8.5% |
| 2021 | $2,387 +4.1% | $248,050 +7.7% |
| 2020 | $2,292 -2.1% | $230,240 +7.2% |
| 2019 | $2,340 +2.5% | $214,790 |
| 2018 | $2,284 -0.9% | -- |
| 2017 | $2,305 +8.3% | -- |
| 2016 | $2,130 +7.3% | -- |
| 2015 | $1,984 -15.5% | -- |
| 2014 | $2,347 +1.1% | -- |
| 2012 | $2,321 | -- |
| 2009 | -- | -- |
| 2008 | -- | -- |
| 2007 | -- | -- |
| 2006 | -- | -- |
| 2005 | -- | -- |
| 2004 | -- | -- |
Find assessor info on the county website
Monthly payment
Est. payment
Payment breakdown
Explore the cost of this home by adjusting the details. Changes won't be saved.Climate risks
Neighborhood: 75169
Nearby schools
Schools provided by the listing agent
- Elementary: Willspoint
- Middle: Willspoint
- High: Willspoint
- District: Wills Point ISD
Source: NTREIS. This data may not be complete. We recommend contacting the local school district to confirm school assignments for this home.
- $333,500-- bd-- ba-- sqft561 Vz County Road 3501, Wills point, TX 75169Off Market
- $184,600-- bd-- ba1.5k sqft561 Vz County Road 3501, Wills Point, TX 75169Off Market
- $285,7003 bd2 ba1.7k sqft471 Vz County Road 3501, Wills Point, TX 75169Off Market

- $---- bd-- ba-- sqft471 Vz County Road 3501, Wills Pt, TX 75169Off Market
Similar homes
- $280,0005 bd3 ba2.1k sqft919 Canton Ave, Wills Point, TX 75169For Sale
 MLS ID #21402186, Cynthia Casco. NTREIS
 - $389,9005 bd3 ba2.9k sqft233 E High St, Wills Point, TX 75169For Sale
 MLS ID #21370719, Amanda McCoy. NTREIS
 - $325,0003 bd2 ba1.7k sqft190 Westshore Dr, Wills Point, TX 75169For Sale
 MLS ID #21218619, Sherry Scott Moore. NTREIS
 - $380,0003 bd3 ba2.2k sqft540 Vz County Road 3724, Wills Point, TX 75169For Sale
 MLS ID #26009433, Elaine Fabbri, RE/MAX Landmark Rose. GTARMLS
