Spacious 4-Bedroom Home on 1.335 Acres with Large Workshop!
Welcome to your own slice of country living in the fabulous Wills Point ISD! This 4-bedroom, 2-bath home offers approximately 1,848 square feet of comfortable living space, plenty of room for family and hobbies, and a fantastic 24x35 workshop. Situated on 1.335 acres, this property offers the space and privacy you've been looking for while still being conveniently located.
Inside, laminate wood flooring flows throughout the home, creating a warm and inviting feel. The spacious living room features a beautiful rock fireplace, perfect for gathering with family and friends. The kitchen offers abundant storage, a stone backsplash, built-in desk, and adjoining dining area, providing plenty of space for everyday meals and entertaining.
The roomy utility room features tile flooring and additional storage for added convenience. The primary bedroom includes a walk-in closet, two showers, and dual vanities for a comfortable and functional retreat. Three additional spacious bedrooms provide plenty of room for family, guests, an office, or hobbies. One bedroom is especially generous at approximately 20x12 and includes its own sitting area.
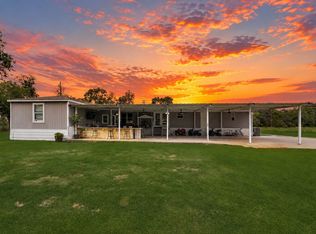
Outside, the property features a fenced yard with an entry gate, providing a defined and private area for children, pets, or outdoor enjoyment. The 1.335 acres offer plenty of room to spread out, while the impressive 24x35 workshop provides endless possibilities for projects, storage, equipment, or hobbies.
If you're looking for a spacious home with acreage, a great school district, fenced yard, and room to spread out, this property is a must-see!
For sale
$325,000
3850 County Road 120, Wills Point, TX 75169
4beds
1,848sqft
Manufactured Home, Single Family Residence
Built in 1998
1.34 Acres Lot
$318,500 Zestimate®
$176/sqft
$-- HOA
What's special
Beautiful rock fireplaceBuilt-in deskAdjoining dining areaStone backsplashKitchen offers abundant storageThree additional spacious bedrooms
- 45 days
- 340
- 24
Zillow last checked:
Listing updated:
Listed by:
Sherry Scott Moore 0346062 972-754-3378,
Century 21 NexGen Realty 903-873-2141
Source: NTREIS,MLS#: 21369094
Facts & features
Interior
Bedrooms & bathrooms
- Bedrooms: 4
- Bathrooms: 2
- Full bathrooms: 2
Primary bedroom
- Features: Dual Sinks, En Suite Bathroom, Separate Shower, Walk-In Closet(s)
- Level: First
- Dimensions: 13 x 13
Bedroom
- Features: Ceiling Fan(s)
- Level: First
- Dimensions: 20 x 12
Bedroom
- Features: Ceiling Fan(s)
- Level: First
- Dimensions: 10 x 13
Bedroom
- Level: First
- Dimensions: 10 x 13
Dining room
- Features: Ceiling Fan(s)
- Level: First
- Dimensions: 13 x 13
Kitchen
- Features: Built-in Features
- Level: First
- Dimensions: 13 x 13
Laundry
- Level: First
- Dimensions: 13 x 6
Living room
- Features: Fireplace
- Level: First
- Dimensions: 21 x 13
Heating
- Electric
Cooling
- Electric
Appliances
- Included: Dishwasher, Electric Range
- Laundry: Laundry in Utility Room
Features
- Open Floorplan, Walk-In Closet(s)
- Has basement: No
- Number of fireplaces: 1
- Fireplace features: Living Room, Stone
Interior area
- Total interior livable area: 1,848 sqft
Video & virtual tour
Property
Parking
- Total spaces: 3
- Parking features: Open
- Garage spaces: 3
- Has uncovered spaces: Yes
Features
- Levels: One
- Stories: 1
- Pool features: None
Lot
- Size: 1.34 Acres
Details
- Parcel number: 186335
Construction
Type & style
- Home type: MobileManufactured
- Property subtype: Manufactured Home, Single Family Residence
Condition
- Resale
- Year built: 1998
Utilities & green energy
- Sewer: Septic Tank
- Utilities for property: None, Septic Available
Community & HOA
Community
- Subdivision: None
HOA
- Has HOA: No
Location
- Region: Wills Point
Financial & listing details
- Price per square foot: $176/sqft
- Tax assessed value: $216,398
- Annual tax amount: $2,094
- Date on market: 9/2/2026
- Cumulative days on market: 46 days
- Listing terms: Cash,Conventional,1031 Exchange,FHA,VA Loan
Estimated market value
$318,500
$303,000 - $334,000
Not available
Price history
| Date | Event | Price |
|---|---|---|
| 9/2/2026 | Listed for sale | $325,000+91.2%$176/sqft |
Source: NTREIS #21369094 Report a problem | ||
| 4/2/2019 | Listing removed | $170,000$92/sqft |
Source: Branding Iron Realty #14020773 Report a problem | ||
| 2/13/2019 | Listed for sale | $170,000$92/sqft |
Source: Branding Iron Realty #14020773 Report a problem | ||
Public tax history
| Year | Property taxes | Tax assessment |
|---|---|---|
| 2025 | $77 | $167,623 +10.5% |
| 2024 | -- | $151,643 +16.1% |
| 2023 | -- | $130,559 |
Find assessor info on the county website
Monthly payment
Climate risks
Neighborhood: 75169
Nearby schools
Schools provided by the listing agent
- Elementary: Willspoint
- Middle: Willspoint
- High: Willspoint
- District: Wills Point ISD
Source: NTREIS. This data may not be complete. We recommend contacting the local school district to confirm school assignments for this home.


Similar homes
- $389,0004 bd2 ba1.7k sqft1547 Magnolia Ln, Wills Point, TX 75169For Sale
 MLS ID #21352033, Corey Booth. NTREIS
 - $315,0005 bd3 ba2.1k sqft1287 County Road 134, Kaufman, TX 75142For Sale
 MLS ID #21293709, Shelley Boyd. NTREIS
 - $314,9996 bd4 ba2.7k sqft521 Vz County Road 3501, Wills Point, TX 75169For Sale
 MLS ID #21376128, Christine Coleman. NTREIS
 - $279,0003 bd3 ba2.1k sqft356 Fm 751, Wills Point, TX 75169For Sale
 MLS ID #21307097, Nikki Hall. NTREIS
