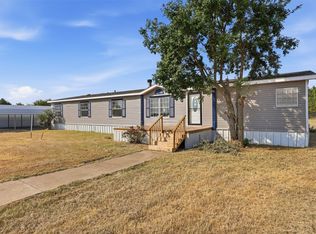
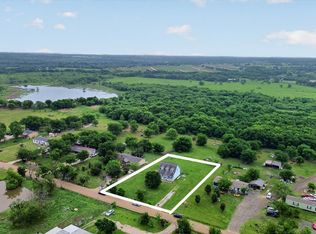
LOCATION, LOCATION, LOCATION....and BUC-EE's! Only 18 minutes from the nearest Buc-ee's and situated down a dead-end road on nearly 2 acres in Kaufman ISD, this property offers country living with space for the whole family! 2128 square feet PLUS an addition provides 5 bedrooms, a flex room, and 3 full bathrooms. The massive primary bedroom has space for a sitting area, separate from the additional sleep quarters for privacy, and offers an ensuite bathroom with garden tub and stand-up shower. The kitchen features a LARGE GRANITE ISLAND and is open to the dining area that boasts a wood burning granite FIREPLACE creating a cozy space for family dinners. Step out the french doors to an oversized attached carport, OUTDOOR KITCHEN equipped with full bathroom both beautifully designed with granite, decking for an above ground pool—perfect for entertaining family and friends! For those wanting a homestead lifestyle, you'll love the dog run, chicken coops, and three outbuildings offering endless possibilities for storage, workshops, hobbies, or livestock needs. With nearly 2 ACRES of usable land, no neighbors on either side, and NO KNOWN RESTRICTIONS, there's plenty of room to live the life you want-gardening, goats, chickens, horses, a donkey, or simply enjoying the peace and privacy of country living but still conveniently located CLOSE TO HIGHWAYS for an easy commute. Whether you're looking for multi-family living, space for animals, or outdoor entertainment, this HOMESTEAD combines it all and rural charm all in one package!
For sale
Price cut: $10K (8/31)
$315,000
1287 County Road 134, Kaufman, TX 75142
5beds
2,128sqft
Manufactured Home, Single Family Residence
Built in 2003
1.93 Acres Lot
$-- Zestimate®
$148/sqft
$-- HOA
What's special
Oversized attached carportChicken coopsDog runWood burning granite fireplaceFlex roomFrench doors
- 129 days
- 447
- 42
Zillow last checked:
Listing updated:
Listed by:
Shelley Boyd 0715269 817-240-5461,
We Sell Texas 817-240-5461
Source: NTREIS,MLS#: 21293709
Facts & features
Interior
Bedrooms & bathrooms
- Bedrooms: 5
- Bathrooms: 3
- Full bathrooms: 3
Primary bedroom
- Features: Ceiling Fan(s), En Suite Bathroom, Garden Tub/Roman Tub, Separate Shower, Walk-In Closet(s)
- Level: First
- Dimensions: 20 x 20
Dining room
- Features: Ceiling Fan(s), Fireplace
- Level: First
- Dimensions: 10 x 15
Living room
- Features: Ceiling Fan(s)
- Level: First
- Dimensions: 10 x 15
Heating
- Central
Cooling
- Central Air
Appliances
- Included: Dishwasher, Electric Range
Features
- Double Vanity, Granite Counters, High Speed Internet, Kitchen Island, Cable TV, Walk-In Closet(s)
- Has basement: No
- Number of fireplaces: 1
- Fireplace features: Dining Room, Wood Burning
Interior area
- Total interior livable area: 2,128 sqft
Video & virtual tour
Property
Parking
- Total spaces: 2
- Parking features: Carport, Driveway
- Carport spaces: 2
- Covered spaces: 1
Features
- Levels: One
- Stories: 1
- Patio & porch: Awning(s), Covered
- Exterior features: Awning(s), Built-in Barbecue, Barbecue, Kennel, Outdoor Grill, Outdoor Kitchen
- Pool features: Above Ground, Pool
- Fencing: Chain Link,Cross Fenced
Lot
- Size: 1.93 Acres
- Features: Acreage, Cleared
Details
- Additional structures: Kennel/Dog Run, Outbuilding, Poultry Coop
- Parcel number: 11756
Construction
Type & style
- Home type: MobileManufactured
- Property subtype: Manufactured Home, Single Family Residence
- Attached to another structure: Yes
Materials
- Roof: Composition,Shingle
Condition
- Year built: 2003
Utilities & green energy
- Sewer: Aerobic Septic
- Water: Community/Coop
- Utilities for property: Septic Available, Water Available, Cable Available
Community & HOA
Community
- Subdivision: Jno E Roof
HOA
- Has HOA: No
Location
- Region: Kaufman
Financial & listing details
- Price per square foot: $148/sqft
- Tax assessed value: $216,370
- Annual tax amount: $3,884
- Date on market: 6/11/2026
- Cumulative days on market: 130 days
- Listing terms: Cash,Conventional,FHA,VA Loan
Estimated market value
Not available
Estimated sales range
Not available
Not available
Price history
| Date | Event | Price |
|---|---|---|
| 8/31/2026 | Price change | $315,000-3.1%$148/sqft |
Source: NTREIS #21293709 Report a problem | ||
| 6/11/2026 | Listed for sale | $325,000+291.6%$153/sqft |
Source: NTREIS #21293709 Report a problem | ||
| 10/7/2016 | Listing removed | $83,000$39/sqft |
Source: Fern Real Estate #13445010 Report a problem | ||
| 9/6/2016 | Pending sale | $83,000$39/sqft |
Source: Fern Real Estate #13445010 Report a problem | ||
| 8/23/2016 | Listed for sale | $83,000+453.3%$39/sqft |
Source: Fern Real Estate #13445010 Report a problem | ||
| 2/28/2016 | Listing removed | -- |
Source: Auction.com Report a problem | ||
| 12/17/2015 | Listed for sale | $15,000-62.5%$7/sqft |
Source: Auction.com Report a problem | ||
| 12/14/2015 | Sold | -- |
Source: Public Record Report a problem | ||
| 11/17/2015 | Price change | $40,000$19/sqft |
Source: Auction.com Report a problem | ||
| 11/14/2015 | Listed for sale | -- |
Source: Auction.com Report a problem | ||
Public tax history
| Year | Property taxes | Tax assessment |
|---|---|---|
| 2025 | $3,884 +21.3% | $209,495 +20% |
| 2024 | $3,202 +29% | $174,579 +16% |
| 2023 | $2,482 -22% | $150,435 -12.4% |
| 2022 | $3,181 -20.1% | $171,747 -16.1% |
| 2021 | $3,982 +7.6% | $204,739 +10.1% |
| 2020 | $3,701 | $185,880 +43.7% |
| 2019 | -- | $129,340 +46.8% |
| 2018 | $1,750 | $88,120 +17.7% |
| 2017 | $1,750 -1% | $74,890 -2% |
| 2016 | $1,768 +48.9% | $76,410 -10.2% |
| 2015 | $1,188 | $85,070 +23.6% |
| 2014 | $1,188 | $68,810 -2.7% |
| 2013 | -- | $70,720 -2.6% |
| 2012 | -- | $72,630 -12.1% |
| 2011 | -- | $82,620 -2.4% |
| 2010 | -- | $84,660 -2.3% |
| 2009 | -- | $86,690 -12.9% |
| 2008 | -- | $99,530 +33.1% |
| 2007 | -- | $74,770 -16.4% |
| 2006 | -- | $89,480 0% |
| 2005 | -- | $89,500 +4.5% |
| 2004 | -- | $85,630 |
Find assessor info on the county website
Monthly payment
Climate risks
Neighborhood: 75142
Nearby schools
Schools provided by the listing agent
- Elementary: Phillips
- Middle: Norman
- High: Kaufman
- District: Kaufman ISD
Source: NTREIS. This data may not be complete. We recommend contacting the local school district to confirm school assignments for this home.
Similar homes
- $324,9993 bd2 ba1.9k sqft1453 Joyce Rd, Kaufman, TX 75142For Sale
 MLS ID #21373555, Joshua McKechnie. NTREIS
 - $315,0004 bd3 ba2.1k sqft9606 Diamond Ave, Kaufman, TX 75142For Sale
 MLS ID #21351252, Veronica Lopez. NTREIS
 - $295,9503 bd3 ba1.6k sqft1284 County Road 101, Kaufman, TX 75142For Sale
 MLS ID #21254591, Andrew Holt. NTREIS
 - $325,0004 bd2 ba1.8k sqft3850 County Road 120, Wills Point, TX 75169For Sale
 MLS ID #21369094, Sherry Scott Moore. NTREIS
