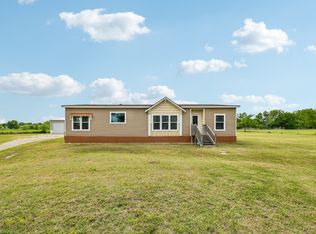
Experience peaceful country living in Scurry, TX! Proudly offered by its original owner, this 2021 built home sits on a beautiful 1-acre lot and is now available as the seller prepares to downsize. Featuring 4 bedrooms and 2 bathrooms, the open-concept floor plan is designed for both everyday living and entertaining. The spacious kitchen is the heart of the home, butcher block island, shaker-style cabinetry, a farmhouse sink, and a walk-in pantry for added storage and convenience.
Thoughtful improvements include a covered back porch, a storage building with electricity, and a custom-built hen house, creating the perfect setup for hobbies, gardening, or raising chickens. The functional layout also features a separate utility room and generously sized bedrooms. With plenty of room to enjoy the outdoors, this property combines modern amenities with country charm, offering the best of both worlds just east of the Dallas-Fort Worth Metroplex.
For sale
Price cut: $13K (8/14)
$367,000
2823 Grays Prairie Ln, Scurry, TX 75158
4beds
2,046sqft
Manufactured Home, Single Family Residence
Built in 2021
1.02 Acres Lot
$366,200 Zestimate®
$179/sqft
$-- HOA
What's special
Open-concept floor planFarmhouse sinkButcher block islandSpacious kitchenStorage building with electricitySeparate utility roomGenerously sized bedrooms
- 72 days
- 162
- 12
Zillow last checked:
Listing updated:
Listed by:
Bella Alvarado 0691428 214-641-4561,
Keller Williams Urban Dallas 214-234-8000,
Silvia Ochoa 0787751 214-585-1925,
Keller Williams Urban Dallas
Source: NTREIS,MLS#: 21314412
Facts & features
Interior
Bedrooms & bathrooms
- Bedrooms: 4
- Bathrooms: 2
- Full bathrooms: 2
Primary bedroom
- Features: Built-in Features, Ceiling Fan(s), Dual Sinks, En Suite Bathroom, Garden Tub/Roman Tub, Walk-In Closet(s)
- Level: First
- Dimensions: 0 x 0
Bedroom
- Features: Ceiling Fan(s)
- Level: First
- Dimensions: 0 x 0
Bedroom
- Features: Ceiling Fan(s)
- Level: First
- Dimensions: 0 x 0
Dining room
- Level: First
- Dimensions: 0 x 0
Kitchen
- Features: Kitchen Island, Pantry, Walk-In Pantry
- Level: First
- Dimensions: 0 x 0
Living room
- Features: Ceiling Fan(s)
- Level: First
- Dimensions: 0 x 0
Heating
- Electric
Cooling
- Central Air
Appliances
- Included: Electric Range, Disposal, Refrigerator, Washer
- Laundry: Washer Hookup, Dryer Hookup, ElectricDryer Hookup, Laundry in Utility Room
Features
- Decorative/Designer Lighting Fixtures, Double Vanity, Granite Counters, Kitchen Island, Open Floorplan, Pantry, Walk-In Closet(s)
- Flooring: Carpet, Ceramic Tile, Laminate
- Windows: Window Coverings
- Has basement: No
- Has fireplace: No
Interior area
- Total interior livable area: 2,046 sqft
Video & virtual tour
Property
Parking
- Total spaces: 3
- Parking features: Additional Parking
- Attached garage spaces: 2
- Carport spaces: 1
- Covered spaces: 3
Features
- Levels: One
- Stories: 1
- Patio & porch: Rear Porch, Front Porch, Covered
- Exterior features: Other, Storage
- Pool features: None
- Fencing: Chain Link
Lot
- Size: 1.02 Acres
- Features: Acreage
Details
- Additional structures: Barn(s), Other, Storage
- Parcel number: 205917
Construction
Type & style
- Home type: MobileManufactured
- Architectural style: Traditional
- Property subtype: Manufactured Home, Single Family Residence
Materials
- Foundation: Pillar/Post/Pier
- Roof: Shingle
Condition
- Resale
- Year built: 2021
Utilities & green energy
- Sewer: Aerobic Septic
- Utilities for property: Electricity Available, Septic Available
Community & HOA
Community
- Subdivision: Providence Place Grays Praire
HOA
- Has HOA: No
Location
- Region: Scurry
Financial & listing details
- Price per square foot: $179/sqft
- Tax assessed value: $259,669
- Annual tax amount: $3,879
- Date on market: 6/30/2026
- Cumulative days on market: 64 days
- Listing terms: Conventional,FHA,USDA Loan,VA Loan
Estimated market value
$366,200
$348,000 - $385,000
Not available
Price history
| Date | Event | Price |
|---|---|---|
| 8/14/2026 | Price change | $367,000-3.4%$179/sqft |
Source: NTREIS #21314412 Report a problem | ||
| 7/20/2026 | Price change | $380,000-5%$186/sqft |
Source: NTREIS #21314412 Report a problem | ||
| 6/30/2026 | Listed for sale | $400,000+53.9%$196/sqft |
Source: NTREIS #21314412 Report a problem | ||
| 3/30/2022 | Sold | -- |
Source: NTREIS #14693670 Report a problem | ||
| 3/13/2022 | Pending sale | $259,900$127/sqft |
Source: NTREIS #14693670 Report a problem | ||
| 3/9/2022 | Contingent | $259,900$127/sqft |
Source: NTREIS #14693670 Report a problem | ||
| 2/5/2022 | Listed for sale | $259,900$127/sqft |
Source: NTREIS #14693670 Report a problem | ||
| 10/26/2021 | Pending sale | $259,900$127/sqft |
Source: NTREIS #14693670 Report a problem | ||
| 10/19/2021 | Contingent | $259,900$127/sqft |
Source: NTREIS #14693670 Report a problem | ||
| 10/19/2021 | Listed for sale | $259,900$127/sqft |
Source: NTREIS #14693670 Report a problem | ||
| 9/17/2021 | Listing removed | $259,900$127/sqft |
Source: NTREIS #14628210 Report a problem | ||
| 9/13/2021 | Listed for sale | $259,900$127/sqft |
Source: NTREIS #14628210 Report a problem | ||
| 9/7/2021 | Pending sale | $259,900$127/sqft |
Source: NTREIS #14628210 Report a problem | ||
| 7/18/2021 | Listed for sale | $259,900$127/sqft |
Source: NTREIS #14628210 Report a problem | ||
Public tax history
| Year | Property taxes | Tax assessment |
|---|---|---|
| 2025 | $1,424 -2.8% | $259,669 -2.6% |
| 2024 | $1,464 -56.1% | $266,716 -5.7% |
| 2023 | $3,333 +295.6% | $282,878 +465.8% |
| 2022 | $842 -4.7% | $50,000 |
| 2021 | $884 +62.2% | $50,000 +66.7% |
| 2020 | $545 | $30,000 |
Find assessor info on the county website
Monthly payment
Climate risks
Neighborhood: 75158
Nearby schools
Schools provided by the listing agent
- Elementary: Scurry
- Middle: Scurry
- High: Scurry
- District: Scurry-Rosser ISD
Source: NTREIS. This data may not be complete. We recommend contacting the local school district to confirm school assignments for this home.


Similar homes
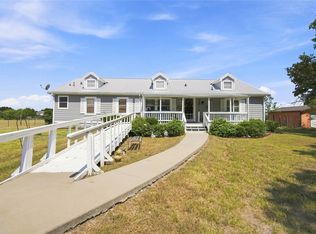
- $335,0003 bd2 ba1.7k sqft590 Vz County Road 2704, Mabank, TX 75147For Sale
 MLS ID #21381575, Jeff Luna. NTREIS
 - $290,0003 bd2 ba1.9k sqft5177 Timarron Dr, Scurry, TX 75158For Sale
 MLS ID #21348216, Misty MacDonald. NTREIS
 - $424,0003 bd2 ba1.6k sqft11171 Fm 3094, Scurry, TX 75158For Sale
 MLS ID #21291520, Casey Townsend. NTREIS
 - $499,0004 bd3 ba2.3k sqft14847 N 3rd St, Scurry, TX 75158For Sale
 MLS ID #21356607, Valerie Bahm. NTREIS
