Immaculate & exceptionally well-maintained 3 bedroom, 2.5 bath home on 1.84 acres near Indian Oaks Golf Course. Surrounded by a peaceful setting filled with beautiful mature trees, this property offers the perfect combination of comfort, space, and functionality. The home features two living areas and two dining areas plus provides a versatile floor plan with plenty of room for everyday living and entertaining. Numerous updates have been completed throughout, adding modern touches while maintaining the home's warm and inviting character. The spacious kitchen offers abundant cabinetry, generous counter space, a large center island, and stainless steel appliances. A second living area features a vaulted ceiling with exposed beams and a brick fireplace, creating a comfortable gathering space with views of the picturesque property. The generously sized primary suite is filled with natural light, while the updated primary bath features granite countertops, a large tiled walk-in shower, and lighted makeup vanity. Step outside to enjoy the large covered back patio, already equipped with water and electricity for a future outdoor kitchen—an ideal spot for entertaining, relaxing, or simply enjoying the serene surroundings. The gorgeous grounds are shaded by a variety of mature trees, creating a private, park-like setting. A standout feature is the detached workshop, complete with a golf cart garage, electricity, heat and air, a half bath, separate office area, and safe room, offering exceptional flexibility for hobbies, a home business, storage, or workspace. The property also features a water well. All of this is located within walking distance of the Indian Oaks Golf Course, making this beautifully maintained property an exceptional opportunity for anyone looking for space, versatility, and a peaceful setting. This one has been lovingly cared for and is truly ready for its next owner!
For sale
$425,000
17325 County Road 4067, Kemp, TX 75143
3beds
1,997sqft
Single Family Residence
Built in 1996
1.84 Acres Lot
$-- Zestimate®
$213/sqft
$-- HOA
What's special
Brick fireplaceWater wellStainless steel appliancesTwo dining areasLarge tiled walk-in showerSpacious kitchenLarge center island
- 27 days
- 295
- 22
Likely to sell faster than
Zillow last checked:
Listing updated:
Listed by:
Laura Mcfaul 0475014 903-340-8590,
Ebby Halliday Realtors 903-340-8590
Source: NTREIS,MLS#: 21358808
Facts & features
Interior
Bedrooms & bathrooms
- Bedrooms: 3
- Bathrooms: 3
- Full bathrooms: 2
- 1/2 bathrooms: 1
Primary bedroom
- Features: Ceiling Fan(s), En Suite Bathroom, Linen Closet, Separate Shower, Walk-In Closet(s)
- Level: First
- Dimensions: 15 x 16
Bedroom
- Features: Ceiling Fan(s), Walk-In Closet(s)
- Level: First
- Dimensions: 11 x 13
Bedroom
- Features: Ceiling Fan(s), Walk-In Closet(s)
- Level: First
- Dimensions: 10 x 10
Primary bathroom
- Features: Built-in Features, En Suite Bathroom, Granite Counters, Linen Closet, Sitting Area in Primary, Separate Shower
- Level: First
- Dimensions: 10 x 13
Breakfast room nook
- Level: First
- Dimensions: 14 x 7
Dining room
- Features: Ceiling Fan(s)
- Level: First
- Dimensions: 14 x 16
Family room
- Features: Ceiling Fan(s), Fireplace
- Level: First
- Dimensions: 14 x 12
Kitchen
- Features: Built-in Features, Kitchen Island, Stone Counters
- Level: First
- Dimensions: 12 x 14
Laundry
- Features: Built-in Features
- Level: First
- Dimensions: 6 x 5
Living room
- Features: Ceiling Fan(s)
- Level: First
- Dimensions: 15 x 13
Heating
- Central, Electric, Fireplace(s)
Cooling
- Central Air, Ceiling Fan(s), Electric
Appliances
- Included: Dishwasher, Electric Range, Disposal, Microwave
- Laundry: Dryer Hookup, ElectricDryer Hookup, Laundry in Utility Room
Features
- Built-in Features, Decorative/Designer Lighting Fixtures, Kitchen Island, Open Floorplan, Pantry, Vaulted Ceiling(s), Natural Woodwork, Walk-In Closet(s)
- Flooring: Carpet, Ceramic Tile, Hardwood
- Has basement: No
- Number of fireplaces: 1
- Fireplace features: Electric, Family Room
Interior area
- Total interior livable area: 1,997 sqft
Video & virtual tour
Property
Parking
- Total spaces: 3
- Parking features: Additional Parking, Driveway, Garage, Golf Cart Garage, Garage Door Opener, Oversized, Private, Garage Faces Side, Boat, RV Access/Parking
- Attached garage spaces: 2
- Carport spaces: 1
- Covered spaces: 3
Features
- Levels: One
- Stories: 1
- Patio & porch: Front Porch, Patio, Covered
- Exterior features: Fire Pit, Lighting, Rain Gutters, Storage
- Pool features: None
- Fencing: None
- Body of water: Cedar Creek
Lot
- Size: 1.84 Acres
- Dimensions: 223 x 358 x 223 x 359
- Features: Acreage, Back Yard, Cleared, Lawn, Landscaped, Few Trees
Details
- Parcel number: 25242
Construction
Type & style
- Home type: SingleFamily
- Architectural style: Traditional,Detached
- Property subtype: Single Family Residence
Materials
- Brick
- Foundation: Slab
- Roof: Composition
Condition
- Year built: 1996
Utilities & green energy
- Sewer: Aerobic Septic
- Water: Public, Well
- Utilities for property: Electricity Connected, Septic Available, Water Available
Community & HOA
Community
- Features: Clubhouse, Golf
- Security: Security System, Smoke Detector(s)
- Subdivision: Hawks Landing
HOA
- Has HOA: No
Location
- Region: Kemp
Financial & listing details
- Price per square foot: $213/sqft
- Tax assessed value: $397,504
- Annual tax amount: $4,948
- Date on market: 8/13/2026
- Cumulative days on market: 28 days
- Listing terms: Cash,Conventional,FHA,VA Loan
- Road surface type: Asphalt
Estimated market value
Not available
Estimated sales range
Not available
Not available
Price history
| Date | Event | Price |
|---|---|---|
| 8/13/2026 | Listed for sale | $425,000$213/sqft |
Source: Henderson County BOR #113310 Report a problem | ||
Public tax history
| Year | Property taxes | Tax assessment |
|---|---|---|
| 2025 | $1,479 +1.5% | $274,528 +10% |
| 2024 | $1,457 -35% | $249,571 +10% |
| 2023 | $2,240 -17.5% | $226,883 +10% |
| 2022 | $2,716 +0.9% | $206,257 +10% |
| 2021 | $2,691 +1% | $187,506 +10% |
| 2020 | $2,666 | $170,460 |
| 2019 | -- | $170,460 |
| 2018 | $2,623 | $170,460 +7.9% |
| 2017 | $2,623 +2.5% | $158,010 +11.9% |
| 2016 | $2,560 -4.4% | $141,190 +1.5% |
| 2015 | $2,678 | $139,150 -1.1% |
| 2014 | $2,678 | $140,630 -1% |
| 2013 | -- | $142,120 -2.1% |
| 2012 | -- | $145,110 -4.2% |
| 2011 | -- | $151,540 |
| 2010 | -- | $151,540 -1% |
| 2009 | -- | $153,040 -1% |
| 2008 | -- | $154,520 -1.2% |
| 2007 | -- | $156,430 +0.8% |
| 2006 | -- | $155,120 +4.2% |
| 2005 | -- | $148,880 |
| 2004 | -- | $148,880 +3.7% |
| 2003 | -- | $143,530 |
| 2002 | -- | -- |
| 2001 | -- | $140,840 +8% |
| 2000 | -- | $130,440 |
Find assessor info on the county website
Monthly payment
Est. payment
Payment breakdown
Explore the cost of this home by adjusting the details. Changes won't be saved.Climate risks
Neighborhood: 75143
Nearby schools
Schools provided by the listing agent
- Elementary: Kemp
- Middle: Kemp
- High: Kemp
- District: Kemp ISD
Source: NTREIS. This data may not be complete. We recommend contacting the local school district to confirm school assignments for this home.
Similar homes
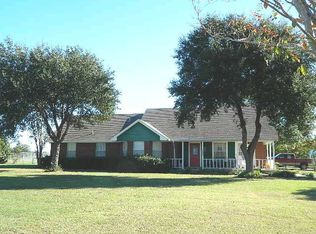
- $515,0003 bd2 ba1.8k sqft19531 County Road 4056, Kemp, TX 75143For Sale
 MLS ID #21036769, Jeri Hedrick. NTREIS
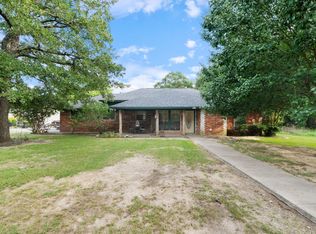
 - $384,5003 bd2 ba2.6k sqft503 E 13th St, Kemp, TX 75143For Sale
 MLS ID #21267637, Laura Mcfaul. NTREIS
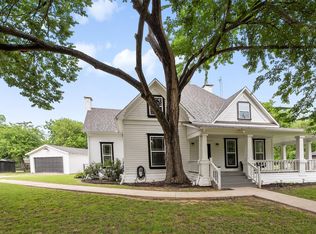
 - $585,0004 bd2 ba2k sqft17930 Acre Ln, Kemp, TX 75143For Sale
 MLS ID #21342388, Jennifer Carder. NTREIS
 - $499,0004 bd3 ba2.3k sqft14847 N 3rd St, Scurry, TX 75158For Sale
 MLS ID #21356607, Valerie Bahm. NTREIS
