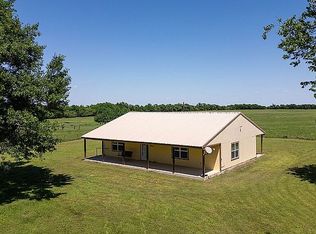
MOTIVATED SELLERS! BRING ALL OFFERS! Country living at its finest! check out this cozy 3bed 2.5 bath home on just over 5 acres of unrelenting joy with shop! walking in your met with the gorgeous, vaulted ceilings of the living room which is also home to a cozy brick fireplace. Roomy kitchen with lots of counter space and a walk-in pantry. Huge primary bedroom with door going out to spacious back porch with deck. Deck is in need of repair in some places but nothing crazy. if you're looking for that peaceful country living without having to drive 30min to the grocery store then look no further! buyer and buyer's agent to verify all info given.
For sale
Price cut: $29K (7/13)
$499,999
9510 S State Highway 34, Scurry, TX 75158
3beds
2,273sqft
Single Family Residence
Built in 1983
5.24 Acres Lot
$491,800 Zestimate®
$220/sqft
$-- HOA
What's special
Cozy brick fireplaceSpacious back porchVaulted ceilingsRoomy kitchenLots of counter spaceWalk-in pantryHuge primary bedroom
- 334 days
- 426
- 40
Zillow last checked:
Listing updated:
Listed by:
Brandon Palmer 0823831 903-340-8590,
Ebby Halliday Realtors 903-340-8590
Source: NTREIS,MLS#: 21104395
Facts & features
Interior
Bedrooms & bathrooms
- Bedrooms: 3
- Bathrooms: 3
- Full bathrooms: 2
- 1/2 bathrooms: 1
Primary bedroom
- Features: Fireplace
- Level: First
- Dimensions: 0 x 0
Bedroom
- Level: First
- Dimensions: 0 x 0
Bedroom
- Level: First
- Dimensions: 0 x 0
Other
- Level: First
- Dimensions: 0 x 0
Other
- Level: First
- Dimensions: 0 x 0
Half bath
- Level: First
- Dimensions: 0 x 0
Living room
- Level: First
- Dimensions: 0 x 0
Office
- Level: First
- Dimensions: 0 x 0
Appliances
- Included: Dishwasher, Electric Cooktop, Electric Oven, Electric Water Heater, Microwave
Features
- Other, Pantry, Vaulted Ceiling(s), Walk-In Closet(s)
- Has basement: No
- Number of fireplaces: 1
- Fireplace features: Living Room, Masonry, Wood Burning
Interior area
- Total interior livable area: 2,273 sqft
Video & virtual tour
Property
Parking
- Total spaces: 4
- Parking features: Additional Parking, Concrete, Carport, Detached Carport, Door-Single, Driveway, Garage, Garage Door Opener, Deck, Garage Faces Side
- Attached garage spaces: 2
- Carport spaces: 2
- Covered spaces: 4
Features
- Levels: One
- Stories: 1
- Pool features: None
Lot
- Size: 5.24 Acres
Details
- Parcel number: 3426
Construction
Type & style
- Home type: SingleFamily
- Architectural style: Detached
- Property subtype: Single Family Residence
Materials
- Foundation: Slab
- Roof: Asphalt,Shingle
Condition
- Year built: 1983
Utilities & green energy
- Sewer: Septic Tank
- Water: Public
- Utilities for property: Septic Available, Water Available
Community & HOA
Community
- Subdivision: A Cherino
HOA
- Has HOA: No
Location
- Region: Scurry
Financial & listing details
- Price per square foot: $220/sqft
- Tax assessed value: $401,906
- Annual tax amount: $6,004
- Date on market: 11/7/2025
- Cumulative days on market: 334 days
- Exclusions: Personal property, Contents of shop.
Estimated market value
$491,800
$467,000 - $516,000
$2,582/mo
Price history
| Date | Event | Price |
|---|---|---|
| 7/13/2026 | Price change | $499,999-5.5%$220/sqft |
Source: NTREIS #21104395 Report a problem | ||
| 4/13/2026 | Price change | $529,000-7%$233/sqft |
Source: NTREIS #21104395 Report a problem | ||
| 3/9/2026 | Price change | $569,000-5%$250/sqft |
Source: NTREIS #21104395 Report a problem | ||
| 11/7/2025 | Listed for sale | $599,000+66.4%$264/sqft |
Source: NTREIS #21104395 Report a problem | ||
| 1/18/2019 | Sold | -- |
Source: Agent Provided Report a problem | ||
| 12/29/2018 | Pending sale | $359,900$158/sqft |
Source: Elsie Halbert Real Estate, LLC #13981160 Report a problem | ||
| 12/1/2018 | Listed for sale | $359,900+101.2%$158/sqft |
Source: Elsie Halbert Real Estate, LLC #13981160 Report a problem | ||
| 4/26/2013 | Listing removed | $178,900$79/sqft |
Source: Big Rock Partners dba Keller Williams Rockwall #11903267 Report a problem | ||
| 3/11/2013 | Price change | $178,900-3.2%$79/sqft |
Source: Big Rock Partners dba Keller Williams Rockwall #11903267 Report a problem | ||
| 2/18/2013 | Listed for sale | $184,900-3.7%$81/sqft |
Source: Big Rock Partners dba Keller Williams Rockwall #11903267 Report a problem | ||
| 11/26/2012 | Listing removed | $192,000$84/sqft |
Source: Coldwell Banker Residential Brokerage - #11855159 Report a problem | ||
| 6/22/2012 | Price change | $192,000-3.5%$84/sqft |
Source: Coldwell Banker Residential Brokerage - #11742680 Report a problem | ||
| 3/25/2012 | Listed for sale | $199,000$88/sqft |
Source: Coldwell Banker Residential Brokerage - #11742680 Report a problem | ||
Public tax history
| Year | Property taxes | Tax assessment |
|---|---|---|
| 2025 | -- | $401,906 +8.6% |
| 2024 | -- | $370,012 +9.5% |
| 2023 | -- | $337,815 +11.9% |
| 2022 | -- | $301,980 |
Find assessor info on the county website
Monthly payment
Est. payment
Payment breakdown
Explore the cost of this home by adjusting the details. Changes won't be saved.Climate risks
Neighborhood: 75158
Nearby schools
Schools provided by the listing agent
- Elementary: Scurry
- Middle: Scurry
- High: Scurry
- District: Scurry-Rosser ISD
Source: NTREIS. This data may not be complete. We recommend contacting the local school district to confirm school assignments for this home.
Similar homes
- $499,0004 bd2 ba2.2k sqft9789 S State Highway 34, Scurry, TX 75158For Sale
 MLS ID #21287156, Tiffinee Caves. NTREIS
 - $499,0004 bd3 ba2.3k sqft14847 N 3rd St, Scurry, TX 75158For SaleMLS ID #21405755, Valerie Bahm. NTREIS
- $498,5004 bd3 ba2.4k sqft7871 Shady Ln, Scurry, TX 75158For Sale
 MLS ID #21311556, Frank Roberts. NTREIS
 - $425,0003 bd3 ba1.9k sqft8412 County Road 4084, Scurry, TX 75158For Sale
 MLS ID #21320302, Kelsey Davis. NTREIS
