Bring your family and your animals to this lovely home nestled in a group of shade trees. Sits back off the road for privacy. Home offers an open floor plan with a Gas log fireplace in living, open to kitchen and dining with stainless steel appliances, granite counter tops, island, breakfast bar and breakfast nook. Master bedroom and bathroom has his and her vanities, garden tub, separate shower, with a large walkin closet. There is another living room on the other end of house, that could be an office game room, with plenty of storage. Large laundry room with plenty of room for freezer. Mud room with a French drain and a sink. There is a large shop and a well pump house with several outside faucets for watering the yard. There is a water meter on property for the house. Property fenced and crossed fence, has a large pond. Electric gate at entrance. Come see this great property today.
For sale
Price cut: $11K (9/2)
$619,000
12525 County Road 4083, Scurry, TX 75158
3beds
2,206sqft
Single Family Residence
Built in 1996
10.86 Acres Lot
$596,900 Zestimate®
$281/sqft
$-- HOA
What's special
Open floor planStainless steel appliancesGranite counter topsLarge shopPlenty of storageLarge pondElectric gate at entrance
- 121 days
- 119
- 10
Zillow last checked:
Listing updated:
Listed by:
Cathy Coulson 0531186 972-962-2020,
RE/MAX Homeland Realty, Inc. 972-962-2020
Source: NTREIS,MLS#: 21308804
Facts & features
Interior
Bedrooms & bathrooms
- Bedrooms: 3
- Bathrooms: 2
- Full bathrooms: 2
Primary bedroom
- Features: Ceiling Fan(s), Double Vanity, Garden Tub/Roman Tub, Separate Shower, Walk-In Closet(s)
- Level: First
- Dimensions: 0 x 0
Bedroom
- Features: Ceiling Fan(s), Split Bedrooms
- Level: First
- Dimensions: 0 x 0
Bedroom
- Features: Split Bedrooms, Walk-In Closet(s)
- Level: First
- Dimensions: 0 x 0
Breakfast room nook
- Level: First
- Dimensions: 0 x 0
Dining room
- Level: First
- Dimensions: 0 x 0
Kitchen
- Features: Breakfast Bar, Built-in Features, Granite Counters, Kitchen Island
- Level: First
- Dimensions: 0 x 0
Laundry
- Features: Built-in Features, Utility Sink
- Level: First
- Dimensions: 0 x 0
Living room
- Features: Ceiling Fan(s), Fireplace
- Level: First
- Dimensions: 0 x 0
Living room
- Features: Built-in Features, Ceiling Fan(s)
- Level: First
- Dimensions: 0 x 0
Heating
- Central, Electric, Zoned
Cooling
- Central Air, Ceiling Fan(s)
Appliances
- Included: Dishwasher, Electric Cooktop, Electric Oven
- Laundry: Dryer Hookup, ElectricDryer Hookup, Laundry in Utility Room
Features
- Decorative/Designer Lighting Fixtures, Kitchen Island, Open Floorplan, Walk-In Closet(s)
- Flooring: Ceramic Tile, Engineered Hardwood
- Has basement: No
- Number of fireplaces: 1
- Fireplace features: Decorative, Living Room, Masonry
Interior area
- Total interior livable area: 2,206 sqft
Video & virtual tour
Property
Parking
- Total spaces: 1
- Parking features: Attached Carport
- Carport spaces: 1
Features
- Levels: One
- Stories: 1
- Patio & porch: Covered
- Exterior features: Rain Gutters
- Pool features: None
- Fencing: Cross Fenced
Lot
- Size: 10.86 Acres
- Features: Acreage, Back Yard, Lawn, Landscaped, Pasture, Pond on Lot
- Residential vegetation: Partially Wooded
Details
- Additional structures: Workshop
- Parcel number: 12710
Construction
Type & style
- Home type: SingleFamily
- Architectural style: Traditional,Detached
- Property subtype: Single Family Residence
- Attached to another structure: Yes
Materials
- Brick
- Foundation: Slab
- Roof: Composition
Condition
- Resale
- Year built: 1996
Utilities & green energy
- Sewer: Aerobic Septic
- Water: Community/Coop, Well
- Utilities for property: Electricity Available, Septic Available, Water Available
Community & HOA
Community
- Subdivision: Jordan Smith
HOA
- Has HOA: No
Location
- Region: Scurry
Financial & listing details
- Price per square foot: $281/sqft
- Tax assessed value: $621,708
- Annual tax amount: $5,957
- Date on market: 6/22/2026
- Cumulative days on market: 302 days
- Listing terms: Cash,Conventional
Estimated market value
$596,900
$567,000 - $627,000
$2,638/mo
Price history
| Date | Event | Price |
|---|---|---|
| 9/2/2026 | Price change | $619,000-1.7%$281/sqft |
Source: NTREIS #21308804 Report a problem | ||
| 7/16/2026 | Price change | $630,000-2.5%$286/sqft |
Source: NTREIS #21308804 Report a problem | ||
| 6/22/2026 | Listed for sale | $646,000$293/sqft |
Source: NTREIS #21308804 Report a problem | ||
| 6/18/2026 | Listing removed | $646,000$293/sqft |
Source: NTREIS #21136086 Report a problem | ||
| 3/25/2026 | Price change | $646,000-5%$293/sqft |
Source: NTREIS #21136086 Report a problem | ||
| 12/22/2025 | Listed for sale | $680,000$308/sqft |
Source: NTREIS #21136086 Report a problem | ||
Public tax history
| Year | Property taxes | Tax assessment |
|---|---|---|
| 2025 | $1,076 +1.9% | $544,376 +7.1% |
| 2024 | $1,056 -57.5% | $508,207 +16.3% |
| 2023 | $2,483 +0.6% | $436,914 +15% |
| 2022 | $2,468 +0.1% | $379,996 +3.3% |
| 2021 | $2,465 +0.5% | $367,796 +12% |
| 2020 | $2,452 | $328,307 +7.3% |
| 2019 | -- | $305,849 +16.1% |
| 2018 | $2,426 | $263,383 +6.7% |
| 2017 | $2,426 +0.4% | $246,850 +10.9% |
| 2016 | $2,418 -4.8% | $222,570 +1.5% |
| 2015 | $2,540 | $219,250 -0.7% |
| 2014 | $2,540 | $220,860 -0.7% |
| 2013 | -- | $222,480 +10.8% |
| 2012 | -- | $200,820 -9.2% |
| 2011 | -- | $221,230 |
| 2010 | -- | $221,230 -0.7% |
| 2009 | -- | $222,840 -0.7% |
| 2008 | -- | $224,450 +49.1% |
| 2003 | -- | $150,500 -2.1% |
| 2001 | -- | $153,670 +8% |
| 2000 | -- | $142,300 |
Find assessor info on the county website
Monthly payment
Est. payment
Payment breakdown
Explore the cost of this home by adjusting the details. Changes won't be saved.Climate risks
Neighborhood: 75158
Nearby schools
Schools provided by the listing agent
- Elementary: Scurry
- Middle: Scurry
- High: Scurry
- District: Scurry-Rosser ISD
Source: NTREIS. This data may not be complete. We recommend contacting the local school district to confirm school assignments for this home.
- $504,5004 bd2 ba2.4k sqft12375 County Road 4083, Scurry, TX 75158Off Market
- $249,4792 bd2 ba1.1k sqft12559 County Road 4083, Scurry, TX 75158Off Market
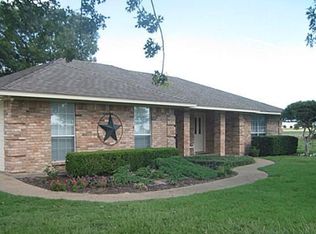
- $259,800-- bd-- ba1.8k sqft12000 County Road 4078, Scurry, TX 75158Off Market
- $394,5003 bd1 ba1.4k sqft12000 County Road 4078, Scurry, TX 75158Off Market
Similar homes
- $610,4183 bd3 ba2.6k sqft10148 Bluebonnet Dr, Scurry, TX 75158For Sale
 MLS ID #21359917, Bill Moomaw. NTREIS
 - $589,0003 bd3 ba2.7k sqft5801 County Road 4128, Scurry, TX 75158For Sale
 MLS ID #21410161, Kelsey Davis. NTREIS
 - $499,9993 bd3 ba2.2k sqft9510 S State Highway 34, Scurry, TX 75158For Sale
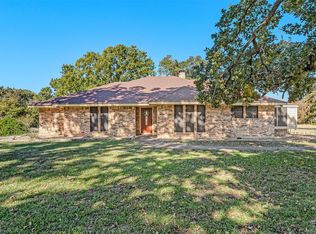 MLS ID #21104395, Brandon Palmer. NTREIS
 - $499,0004 bd2 ba2.2k sqft9789 S State Highway 34, Scurry, TX 75158For Sale
 MLS ID #21287156, Tiffinee Caves. NTREIS
