**Price improvement due to change in acreage** Discover the perfect blend of peaceful country living and everyday convenience on this beautiful 4-acre property in Ennis ISD. This spacious 4-bedroom, 2-bath well maintained home offers room to spread out with two comfortable living areas, ideal for entertaining or relaxing with family. The oversized primary suite is a true retreat, featuring dual closets, separate vanities, and a large jetted tub for unwinding at the end of the day. One secondary bedroom includes built-in cabinetry and a desk—perfect for a home office, study space, or hobby room. The home features a cozy Heatilator fireplace, adding warmth and charm to the main living space. A 2-car attached garage provides convenience, while the detached 1-car garage with an attached carport—designed to match the home—offers additional storage and parking flexibility. Step out onto the oversized covered patio and enjoy wide-open Texas skies, a scenic pond, and growing pecan trees that provide the ag exemption. The property is fully fenced with an electric gate, providing both privacy and security. This property has it all. Schedule your showing today.
Experience the best of both worlds—quiet country living with the convenience of a short drive to nearby cities for shopping, dining, and commuting.
For sale
Price cut: $5K (6/12)
$695,000
6671 Fm 660, Ennis, TX 75119
4beds
3,124sqft
:
Get pre-qualified$4,936/mo
Single Family Residence
Built in 2006
4 Acres Lot
$676,800 Zestimate®
$222/sqft
$-- HOA
What's special
Scenic pondCozy heatilator fireplaceWide-open texas skiesOversized covered patioLarge jetted tubDual closetsSeparate vanities
- 105 days |
- 295 |
- 16 |
Zillow last checked:
Listing updated:
Listed by:
Paige Hamilton 0712475 469-247-9225,
Century 21 Crew 469-625-4080
Source: NTREIS,MLS#: 21231402
Facts & features
Interior
Bedrooms & bathrooms
- Bedrooms: 4
- Bathrooms: 2
- Full bathrooms: 2
Primary bedroom
- Features: Ceiling Fan(s), Dual Sinks, Double Vanity, En Suite Bathroom, Jetted Tub, Linen Closet, Sitting Area in Primary, Walk-In Closet(s)
- Level: First
- Dimensions: 18 x 14
Bedroom
- Features: Built-in Features, Ceiling Fan(s), Walk-In Closet(s)
- Level: First
- Dimensions: 11 x 9
Bedroom
- Features: Ceiling Fan(s), Walk-In Closet(s)
- Level: First
- Dimensions: 12 x 11
Bedroom
- Features: Ceiling Fan(s), Walk-In Closet(s)
- Level: First
- Dimensions: 11 x 11
Primary bathroom
- Features: Built-in Features, Double Vanity, En Suite Bathroom, Granite Counters, Jetted Tub, Linen Closet
- Level: First
- Dimensions: 14 x 12
Dining room
- Level: First
- Dimensions: 16 x 10
Other
- Features: Built-in Features, Granite Counters
- Level: First
- Dimensions: 13 x 5
Kitchen
- Features: Built-in Features, Ceiling Fan(s), Eat-in Kitchen, Granite Counters, Kitchen Island, Pantry
- Level: First
- Dimensions: 21 x 13
Living room
- Features: Ceiling Fan(s), Fireplace
- Level: First
- Dimensions: 23 x 15
Living room
- Features: Built-in Features, Ceiling Fan(s)
- Level: First
- Dimensions: 17 x 15
Storage room
- Level: First
- Dimensions: 8 x 5
Heating
- Central, Electric, Fireplace(s)
Cooling
- Central Air, Ceiling Fan(s), Electric
Appliances
- Included: Dishwasher, Electric Cooktop, Electric Oven, Disposal, Microwave, Refrigerator
- Laundry: Electric Dryer Hookup, Laundry in Utility Room
Features
- Double Vanity, Eat-in Kitchen, Granite Counters, Kitchen Island, Pantry, Paneling/Wainscoting, Walk-In Closet(s)
- Flooring: Carpet, Luxury Vinyl Plank, Tile
- Windows: Bay Window(s), Shutters
- Has basement: No
- Number of fireplaces: 1
- Fireplace features: Heatilator
Interior area
- Total interior livable area: 3,124 sqft
Video & virtual tour
Property
Parking
- Total spaces: 4
- Parking features: Carport, Door-Multi, Door-Single, Driveway, Electric Gate, Garage, Garage Door Opener, Gated, Garage Faces Side
- Attached garage spaces: 3
- Carport spaces: 1
- Covered spaces: 4
Features
- Levels: One
- Stories: 1
- Patio & porch: Covered
- Exterior features: Rain Gutters, Storage
- Pool features: None
- Fencing: Barbed Wire,Full,Gate,Pipe
Lot
- Size: 4 Acres
- Features: Back Yard, Lawn, Pond on Lot
Details
- Additional structures: Second Garage, Garage(s), Shed(s)
- Parcel number: 225346
Construction
Type & style
- Home type: SingleFamily
- Architectural style: Traditional,Detached
- Property subtype: Single Family Residence
Materials
- Brick
- Foundation: Slab
- Roof: Composition
Condition
- Year built: 2006
Utilities & green energy
- Sewer: Septic Tank
- Water: Public
- Utilities for property: Electricity Available, Electricity Connected, Septic Available, Water Available
Community & HOA
Community
- Subdivision: Cross Roads Farm
HOA
- Has HOA: No
Location
- Region: Ennis
Financial & listing details
- Price per square foot: $222/sqft
- Tax assessed value: $431,547
- Annual tax amount: $5,745
- Date on market: 4/9/2026
- Cumulative days on market: 105 days
- Listing terms: Cash,Conventional,FHA,VA Loan
Estimated market value
$676,800
$643,000 - $711,000
$3,137/mo
Price history
| Date | Event | Price |
|---|---|---|
| 6/12/2026 | Price change | $695,000-0.7%$222/sqft |
Source: NTREIS #21231402 Report a problem | ||
| 4/15/2026 | Price change | $700,000-20%$224/sqft |
Source: NTREIS #21231402 Report a problem | ||
| 4/9/2026 | Listed for sale | $875,000$280/sqft |
Source: NTREIS #21231402 Report a problem | ||
Public tax history
| Year | Property taxes | Tax assessment |
|---|---|---|
| 2025 | -- | $375,120 +10% |
| 2024 | -- | $341,018 +10% |
| 2023 | -- | $310,016 +10% |
| 2022 | -- | $281,833 +10% |
| 2021 | -- | $256,212 +3% |
| 2020 | -- | $248,684 -3.4% |
| 2019 | $2,336 +0.5% | $257,330 +14.6% |
| 2018 | $2,324 | $224,630 +20.2% |
| 2017 | $2,324 +0.2% | $186,840 +7.6% |
| 2016 | $2,321 -6.2% | $173,610 +3.6% |
| 2015 | $2,473 | $167,510 -0.3% |
| 2014 | $2,473 | $168,020 +0.6% |
| 2013 | -- | $167,010 +0.3% |
| 2012 | -- | $166,460 -17.2% |
| 2011 | -- | $200,990 -0.8% |
| 2010 | -- | $202,600 -0.8% |
| 2009 | -- | $204,210 |
Find assessor info on the county website
Monthly payment
Est. payment
Payment breakdown
Explore the cost of this home by adjusting the details. Changes won't be saved.Climate risks
Neighborhood: Bristol
Nearby schools
GreatSchools rating
- NAG W Carver Early Childhood CenterGrades: PK-KDistance: 7.5 mi
- 6/10ALAMO MIDDLEGrades: 6Distance: 8.3 mi
- 3/10Ennis High SchoolGrades: 9-12Distance: 9.9 mi
Schools provided by the listing agent
- Elementary: Travis
- Middle: Ennis
- High: Ennis
- District: Ennis ISD
Source: NTREIS. This data may not be complete. We recommend contacting the local school district to confirm school assignments for this home.
- $--8.047 Acres660 Fm, Ennis, TX 75119Sold

- $239,9004.027 AcresLOT 3 Fm 660, Ennis, TX 75119Lot/Land

- $378,4003 bd1 ba2.7k sqft6658 Fm 660, Ennis, TX 75119Off Market
- $928,7004 bd4 ba3.5k sqft6659 Fm 660, Ennis, TX 75119Off Market
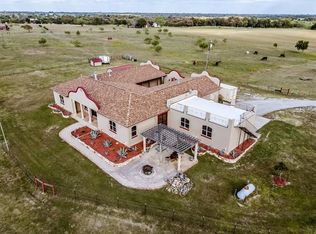
- $--3 bd3 ba2k sqft6738 Fm 660, Ennis, TX 75119Sold
- $789,90017.547 Acres6700 Fm 660, Ennis, TX 75119Lot/Land
- $579,0003 bd3 ba2.6k sqft6551 Fm 660, Ennis, TX 75119Off Market
- $59,53446.7 Acres6761 Fm 660, Ennis, TX 75119Off Market
A local agent can set up tours, give advice and negotiate with sellers.
Similar homes
- $839,9004 bd3 ba2.7k sqft241 Cody Rd, Ennis, TX 75119For Sale
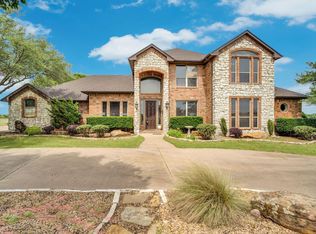 MLS ID #98859995, Janie Hendrix, City Real Estate. HAR
 - $569,9005 bd4 ba3.2k sqft1252 Orchard Ln, Ennis, TX 75119For Sale
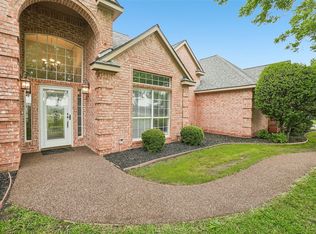 MLS ID #21252993, Gisselle Zapien. NTREIS
 - $660,0005 bd5 ba4k sqft2505 Inverrary Dr, Ennis, TX 75119For Sale
 MLS ID #21294552, Audrey Dial. NTREIS
 - $675,0006 bd4 ba4.6k sqft2100 Lakeridge Cir, Ennis, TX 75119For Sale
 MLS ID #21225684, Morgan Richardson. NTREIS
 - $499,0004 bd2 ba2.4k sqft1050 Hampel Rd, Palmer, TX 75152For SaleMLS ID #21284768, Toni Todd. NTREIS
- $569,9004 bd3 ba2.4k sqft112 Springfield Ln, Waxahachie, TX 75165For SaleMLS ID #21338413, Jim Edwards. NTREIS
- $550,0003 bd2 ba2.2k sqft110 Highview Rd, Ennis, TX 75119For SaleMLS ID #21301331, Jackie McDonald. NTREIS
- $770,0003 bd2 ba2.5k sqft4125 Fm 813, Waxahachie, TX 75165For SaleMLS ID #21262298, Rusty Pierce. NTREIS
- $925,0005 bd4 ba2.4k sqft5530 N Interstate Highway 45, Ennis, TX 75119For SaleMLS ID #21297418, Janet Vega Vega. NTREIS
- $669,8006 bd4 ba3.5k sqft107 Oak Creek Ln, Red Oak, TX 75154For SaleMLS ID #21289461, Logan Garrett. NTREIS
- $750,0003 bd2 ba3k sqft2169 County Road 4106, Kaufman, TX 75142For SaleMLS ID #21266666, Kathryn Roan. NTREIS
- $569,0004 bd3 ba2.6k sqft834 Rock Creek Ln, Red Oak, TX 75154For SaleMLS ID #21255971, Karla Davis. NTREIS
- $639,9004 bd3 ba3k sqft160 Kelly Dr, Waxahachie, TX 75167For SaleMLS ID #21252953, David Nealy. NTREIS
- $642,0004 bd3 ba2.6k sqft126 Paddock Rdg, Waxahachie, TX 75167For SaleMLS ID #21288083, Cassilyn Crowley. NTREIS
- $620,0004 bd2 ba2.3k sqft113 Mulkey Rd, Waxahachie, TX 75167For SaleMLS ID #21206772, Jessica Ward. NTREIS
- $630,0003 bd2 ba2.2k sqft12525 County Road 4083, Scurry, TX 75158For SaleMLS ID #21308804, Cathy Coulson. NTREIS
- $625,0004 bd5 ba3.9k sqft17034 County Road 4064, Scurry, TX 75158For SaleMLS ID #21269506, Jorge Carrillo Gasca. NTREIS
- $572,0004 bd4 ba2.4k sqft7871 Shady Ln, Scurry, TX 75158For SaleMLS ID #21311556, Frank Roberts. NTREIS
- $569,0004 bd3 ba3.1k sqft5575 Tree Grace Ln, Kaufman, TX 75142For SaleMLS ID #21262009, Kimberly Burleson. NTREIS
- $575,0004 bd3 ba2.9k sqft515 Seneca Dr, Waxahachie, TX 75165For SaleMLS ID #21310667, Melissa McClain. NTREIS
