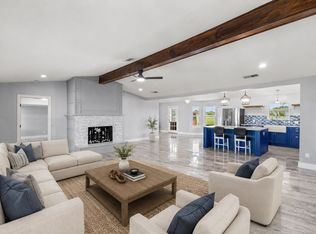
Escape the hustle and bustle and discover your own private country retreat on 5 beautiful acres in sought-after Scurry ISD! Offering the perfect blend of peaceful country living, modern updates, and exceptional outdoor amenities, this spacious 3-bedroom, 2.5-bath home is truly a rare find. Inside, you'll appreciate generously sized bedrooms and numerous recent improvements, including new flooring, fresh paint throughout, an upgraded kitchen, and beautifully updated bathrooms. Step outside and enjoy the wide-open space, featuring an impressive 25x50 workshop with room to park up to four vehicles, plus your very own tennis court! Whether you're looking for space to entertain, work on projects, enjoy outdoor recreation, or simply relax and take in the beautiful country setting, this property offers endless possibilities. All of this is conveniently located near Highway 175, providing easy access to shopping, dining, and everyday conveniences while maintaining the peace and privacy of country living!
For sale
$599,900
9720 Bluebonnet Dr, Scurry, TX 75158
3beds
2,651sqft
Single Family Residence
Built in 1988
5 Acres Lot
$588,100 Zestimate®
$226/sqft
$-- HOA
What's special
Fresh paint throughoutBeautifully updated bathroomsTennis courtNew flooringWide-open spaceBeautiful country settingGenerously sized bedrooms
- 29 days
- 350
- 43
Likely to sell faster than
Zillow last checked:
Listing updated:
Listed by:
Jonathan Williams 0597450 972-771-6970,
Regal, REALTORS 972-771-6970
Source: NTREIS,MLS#: 21418243
Facts & features
Interior
Bedrooms & bathrooms
- Bedrooms: 3
- Bathrooms: 3
- Full bathrooms: 2
- 1/2 bathrooms: 1
Primary bedroom
- Features: Dual Sinks, Separate Shower
- Level: First
- Dimensions: 14 x 14
Bedroom
- Level: First
- Dimensions: 13 x 16
Bedroom
- Level: First
- Dimensions: 13 x 13
Breakfast room nook
- Level: First
- Dimensions: 11 x 11
Dining room
- Level: First
- Dimensions: 13 x 14
Game room
- Level: First
- Dimensions: 22 x 22
Kitchen
- Features: Built-in Features, Eat-in Kitchen, Granite Counters, Kitchen Island, Pantry
- Level: First
- Dimensions: 11 x 12
Living room
- Level: First
- Dimensions: 17 x 22
Utility room
- Features: Built-in Features, Utility Room
- Level: First
- Dimensions: 5 x 6
Heating
- Central, Electric
Cooling
- Central Air, Electric
Appliances
- Included: Dishwasher, Electric Range, Microwave
Features
- Decorative/Designer Lighting Fixtures, Eat-in Kitchen, Granite Counters, Kitchen Island, Open Floorplan, Cable TV
- Has basement: No
- Number of fireplaces: 1
- Fireplace features: Decorative, Masonry, Wood Burning
Interior area
- Total interior livable area: 2,651 sqft
Video & virtual tour
Property
Parking
- Total spaces: 4
- Parking features: Additional Parking, Concrete, Door-Multi, Door-Single, Driveway, Garage, Garage Door Opener, On Site, Oversized, Parking Pad, Garage Faces Side
- Garage spaces: 4
Features
- Levels: One
- Stories: 1
- Patio & porch: Covered
- Exterior features: Rain Gutters
- Pool features: None
- Fencing: Pipe
Lot
- Size: 5 Acres
- Features: Acreage, Back Yard, Lawn
Details
- Parcel number: 36108
Construction
Type & style
- Home type: SingleFamily
- Architectural style: Traditional,Detached
- Property subtype: Single Family Residence
- Attached to another structure: Yes
Materials
- Brick
Condition
- Year built: 1988
Utilities & green energy
- Sewer: Septic Tank
- Water: Community/Coop
- Utilities for property: Electricity Available, Septic Available, Water Available, Cable Available
Community & HOA
Community
- Subdivision: Silver Creek
HOA
- Has HOA: No
Location
- Region: Scurry
Financial & listing details
- Price per square foot: $226/sqft
- Tax assessed value: $670,686
- Annual tax amount: $9,183
- Date on market: 10/22/2026
Estimated market value
$588,100
$559,000 - $618,000
$3,163/mo
Price history
| Date | Event | Price |
|---|---|---|
| 10/22/2026 | Listed for sale | $599,900+29%$226/sqft |
Source: NTREIS #21418243 Report a problem | ||
| 2/19/2025 | Listing removed | $465,052$175/sqft |
Source: NTREIS #20645914 Report a problem | ||
| 10/15/2024 | Price change | $465,052-1%$175/sqft |
Source: NTREIS #20645914 Report a problem | ||
| 9/30/2024 | Listed for sale | $469,750$177/sqft |
Source: NTREIS #20645914 Report a problem | ||
| 9/20/2024 | Listing removed | $469,750-1%$177/sqft |
Source: NTREIS #20645914 Report a problem | ||
| 8/27/2024 | Listed for sale | $474,495$179/sqft |
Source: NTREIS #20645914 Report a problem | ||
| 8/11/2024 | Contingent | $474,495$179/sqft |
Source: NTREIS #20645914 Report a problem | ||
| 7/29/2024 | Price change | $474,495-1%$179/sqft |
Source: NTREIS #20645914 Report a problem | ||
| 7/23/2024 | Price change | $479,288-1%$181/sqft |
Source: NTREIS #20645914 Report a problem | ||
| 7/16/2024 | Price change | $484,130-1%$183/sqft |
Source: NTREIS #20645914 Report a problem | ||
| 7/8/2024 | Price change | $489,020-2%$184/sqft |
Source: NTREIS #20645914 Report a problem | ||
| 6/14/2024 | Listed for sale | $499,000+109.2%$188/sqft |
Source: NTREIS #20645914 Report a problem | ||
| 7/2/2014 | Sold | -- |
Source: Agent Provided Report a problem | ||
| 3/25/2014 | Price change | $238,500-4%$90/sqft |
Source: Ready Real Estate #12110825 Report a problem | ||
| 3/24/2014 | Listed for sale | $248,500$94/sqft |
Source: Ready Real Estate #12110825 Report a problem | ||
Public tax history
| Year | Property taxes | Tax assessment |
|---|---|---|
| 2026 | -- | $614,677 +10% |
| 2025 | $7,067 +5.9% | $558,797 +10% |
| 2024 | $6,674 +4.4% | $507,997 +10% |
| 2023 | $6,393 -3.6% | $461,815 +10% |
| 2022 | $6,632 +2.6% | $419,832 +10% |
| 2021 | $6,466 +7.4% | $381,665 +10% |
| 2020 | $6,022 | $346,968 +10% |
| 2019 | -- | $315,425 +10% |
| 2018 | $5,260 | $286,750 +8% |
| 2017 | $5,260 +10.3% | $265,400 +9.5% |
| 2016 | $4,770 +52.5% | $242,470 +4.1% |
| 2015 | $3,128 | $232,900 +27.8% |
| 2014 | $3,128 | $182,220 -1% |
| 2013 | -- | $184,080 +8.4% |
| 2012 | -- | $169,790 -7.2% |
| 2011 | -- | $182,970 -0.9% |
| 2010 | -- | $184,630 -0.9% |
| 2009 | -- | $186,270 -0.9% |
| 2008 | -- | $187,920 +0% |
| 2007 | -- | $187,890 +0.7% |
| 2006 | -- | $186,510 +6.6% |
| 2005 | -- | $175,030 +2.9% |
| 2004 | -- | $170,030 |
Find assessor info on the county website
Monthly payment
Est. payment
Payment breakdown
Explore the cost of this home by adjusting the details. Changes won't be saved.Climate risks
Neighborhood: 75158
Nearby schools
Schools provided by the listing agent
- Elementary: Scurry
- Middle: Scurry
- High: Scurry
- District: Scurry-Rosser ISD
Source: NTREIS. This data may not be complete. We recommend contacting the local school district to confirm school assignments for this home.


Similar homes
- $415,0003 bd3 ba1.9k sqft8412 County Road 4084, Scurry, TX 75158For Sale
 MLS ID #21320302, Kelsey Davis. NTREIS
- $589,0004 bd2 ba2.5k sqft6754 Raymond Rd, Kaufman, TX 75142For Sale
 MLS ID #21335727, Kelsey Davis. NTREIS
- $469,0004 bd3 ba2.6k sqft7142 S Fm 148, Kaufman, TX 75142For Sale
 MLS ID #26015324, Delanee Clark, RE/MAX Landmark. GTARMLS
- $598,9004 bd3 ba2.2k sqft7644 County Road 302, Terrell, TX 75160For Sale
 MLS ID #21247790, Elaine Gross. NTREIS
