This beautifully updated, charming home is a rare find—situated on two lots in a quiet waterfront channel, making it the only property of its kind in the neighborhood. The home features 3 spacious bedrooms with walk-in closets, 2 bathrooms, and a 2-car garage. Inside, you’ll find a bright, oversized living room with fresh white paint, along with an open-concept kitchen and dining area complete with a breakfast bar—perfect for everyday living and entertaining. Step outside to enjoy peaceful waterfront living. The backyard offers a covered patio and a newly built deck (2022), ideal for relaxing with your morning coffee. The property also includes a new roof installed in December 2021. Additional highlights include a detached guest house that can easily serve as a home office or gym, an above-ground pool with a deck and pergola (built in 2022), a storage building 10x6, boathouse with boat lift, and a private fishing pier. The trampoline and children’s play set will convey with the property. With its unique double-lot setting, versatile spaces, and waterfront amenities, this home truly has everything your family needs—and more.
For sale
Price cut: $27K (6/23)
$599,000
118 Robin Hood Way, Gun Barrel City, TX 75156
3beds
2,184sqft
:
Get pre-qualified$4,116/mo
Single Family Residence
Built in 1988
0.5 Acres Lot
$572,500 Zestimate®
$274/sqft
$-- HOA
What's special
Peaceful waterfront livingQuiet waterfront channelPrivate fishing pierBeautifully updatedBoathouse with boat liftSituated on two lotsBreakfast bar
- 88 days |
- 358 |
- 16 |
Zillow last checked:
Listing updated:
Listed by:
Melissa Challis 0783435 832-725-2486,
Innovative Realty 214-629-6111
Source: NTREIS,MLS#: 21260604
Facts & features
Interior
Bedrooms & bathrooms
- Bedrooms: 3
- Bathrooms: 2
- Full bathrooms: 2
Primary bedroom
- Features: Walk-In Closet(s)
- Level: First
- Dimensions: 14 x 14
Bedroom
- Features: Walk-In Closet(s)
- Level: First
- Dimensions: 14 x 13
Bedroom
- Features: Walk-In Closet(s)
- Level: First
- Dimensions: 13 x 19
Primary bathroom
- Features: Built-in Features, Dual Sinks
- Level: First
- Dimensions: 11 x 11
Dining room
- Level: First
- Dimensions: 14 x 13
Kitchen
- Features: Breakfast Bar, Built-in Features
- Level: First
- Dimensions: 14 x 14
Living room
- Features: Fireplace
- Level: First
- Dimensions: 17 x 19
Heating
- Electric, Fireplace(s)
Cooling
- Electric
Appliances
- Included: Dishwasher, Electric Cooktop, Electric Oven, Electric Water Heater, Disposal, Microwave
- Laundry: Washer Hookup, Electric Dryer Hookup, In Garage
Features
- Walk-In Closet(s)
- Flooring: Ceramic Tile, Laminate
- Has basement: No
- Number of fireplaces: 1
- Fireplace features: Wood Burning
Interior area
- Total interior livable area: 2,184 sqft
Video & virtual tour
Property
Parking
- Total spaces: 2
- Parking features: Driveway, Garage
- Attached garage spaces: 2
Features
- Levels: One
- Stories: 1
- Patio & porch: Rear Porch, Covered
- Exterior features: Dock, Storage
- Pool features: Above Ground, Pool
- Has view: Yes
- View description: Water
- Has water view: Yes
- Waterfront features: Boat Dock/Slip, Lake Front
Lot
- Size: 0.5 Acres
- Features: Irregular Lot, Landscaped, Sprinkler System, Few Trees
Details
- Additional structures: See Remarks
- Parcel number: 40750000040053
- Other equipment: Satellite Dish
Construction
Type & style
- Home type: SingleFamily
- Architectural style: Traditional,Detached
- Property subtype: Single Family Residence
Materials
- Brick
- Foundation: Slab
- Roof: Composition
Condition
- Year built: 1988
Utilities & green energy
- Sewer: Public Sewer
- Water: Public
- Utilities for property: Sewer Available, Water Available
Community & HOA
Community
- Security: Security System Owned, Smoke Detector(s)
- Subdivision: Sherwood Cedar Crk Lake
HOA
- Has HOA: No
Location
- Region: Gun Barrel City
Financial & listing details
- Price per square foot: $274/sqft
- Tax assessed value: $609,137
- Annual tax amount: $8,191
- Date on market: 5/7/2026
- Cumulative days on market: 89 days
- Listing terms: Cash,Conventional,FHA,VA Loan
Estimated market value
$572,500
$544,000 - $601,000
$1,918/mo
Price history
| Date | Event | Price |
|---|---|---|
| 6/23/2026 | Price change | $599,000-4.3%$274/sqft |
Source: NTREIS #21260604 Report a problem | ||
| 5/7/2026 | Listed for sale | $626,000+7.9%$287/sqft |
Source: NTREIS #21260604 Report a problem | ||
| 7/31/2024 | Listing removed | -- |
Source: NTREIS #20527530 Report a problem | ||
| 7/12/2024 | Price change | $580,000-2.5%$266/sqft |
Source: NTREIS #20527530 Report a problem | ||
| 6/25/2024 | Price change | $595,000-2.5%$272/sqft |
Source: NTREIS #20527530 Report a problem | ||
| 5/24/2024 | Price change | $610,000-2.4%$279/sqft |
Source: NTREIS #20527530 Report a problem | ||
| 5/13/2024 | Price change | $625,000-1.6%$286/sqft |
Source: NTREIS #20527530 Report a problem | ||
| 5/4/2024 | Price change | $635,000-0.8%$291/sqft |
Source: NTREIS #20527530 Report a problem | ||
| 3/16/2024 | Listed for sale | $640,000-2.7%$293/sqft |
Source: NTREIS #20527530 Report a problem | ||
| 2/10/2024 | Listing removed | -- |
Source: NTREIS #20527530 Report a problem | ||
| 2/4/2024 | Listed for sale | $658,000$301/sqft |
Source: NTREIS #20527530 Report a problem | ||
| 12/8/2023 | Listing removed | -- |
Source: NTREIS #20426697 Report a problem | ||
| 12/5/2023 | Contingent | $658,000$301/sqft |
Source: NTREIS #20426697 Report a problem | ||
| 11/25/2023 | Price change | $658,000-4.4%$301/sqft |
Source: NTREIS #20426697 Report a problem | ||
| 10/12/2023 | Listed for sale | $688,500+37.8%$315/sqft |
Source: NTREIS #20426697 Report a problem | ||
| 12/23/2021 | Sold | -- |
Source: NTREIS #14659860 Report a problem | ||
| 10/19/2021 | Pending sale | $499,500$229/sqft |
Source: NTREIS #14659860 Report a problem | ||
| 10/13/2021 | Listed for sale | $499,500$229/sqft |
Source: NTREIS #14659860 Report a problem | ||
| 9/30/2021 | Pending sale | $499,500$229/sqft |
Source: Henderson County BOR #95973 Report a problem | ||
| 9/30/2021 | Contingent | $499,500$229/sqft |
Source: NTREIS #14659860 Report a problem | ||
| 8/28/2021 | Listed for sale | $499,500$229/sqft |
Source: Henderson County BOR #95973 Report a problem | ||
Public tax history
| Year | Property taxes | Tax assessment |
|---|---|---|
| 2025 | $2,712 +4% | $609,137 +2.3% |
| 2024 | $2,607 +2.2% | $595,685 +3.3% |
| 2023 | $2,551 +3.3% | $576,930 +8.5% |
| 2022 | $2,470 -20.2% | $531,750 |
| 2021 | $3,095 +113.2% | -- |
| 2020 | $1,451 -64% | -- |
| 2019 | $4,028 -1.5% | $220,570 -1.4% |
| 2018 | $4,089 +1.3% | $223,690 +1.2% |
| 2017 | $4,036 +0.2% | $220,970 |
| 2016 | $4,029 +1.1% | $220,970 |
| 2015 | $3,987 -3.4% | $220,970 |
| 2014 | $4,126 | $220,970 |
| 2013 | -- | $220,970 |
| 2012 | -- | $220,970 |
| 2011 | -- | $220,970 |
| 2010 | -- | $220,970 |
| 2009 | -- | $220,970 +0.8% |
| 2008 | -- | $219,170 +0.4% |
| 2007 | -- | $218,280 -15.5% |
| 2006 | -- | $258,460 +18% |
| 2005 | -- | $219,080 0% |
| 2004 | -- | $219,130 +13.8% |
| 2003 | -- | $192,590 +7.4% |
| 2002 | -- | $179,270 |
| 2001 | -- | $179,270 |
| 2000 | -- | -- |
| 1999 | -- | -- |
Find assessor info on the county website
Monthly payment
Est. payment
Payment breakdown
Explore the cost of this home by adjusting the details. Changes won't be saved.Climate risks
Neighborhood: 75156
Nearby schools
GreatSchools rating
- 7/10Lakeview Elementary SchoolGrades: PK-4Distance: 1.8 mi
- 6/10Mabank Junior High SchoolGrades: 7-8Distance: 4.6 mi
- 6/10Mabank High SchoolGrades: 9-12Distance: 4.9 mi
Schools provided by the listing agent
- Elementary: Mabank
- Middle: Mabank
- High: Mabank
- District: Mabank ISD
Source: NTREIS. This data may not be complete. We recommend contacting the local school district to confirm school assignments for this home.
- $468,4003 bd2 ba2.2k sqft122 Robin Hood Way, Mabank, TX 75156Off Market

- $--0.37 Acres114 Robin Hood Way, Gun Barrel City, TX 75156Sold

- $575,0003 bd2 ba1.5k sqft124 Robin Hood Way, Gun Barrel City, TX 75156For Sale

- $310,9002 bd2 ba900 sqft136 Robin Hood Way, Gun Barrel City, TX 75156Off Market

- $294,700-- bd1 ba1.1k sqft115 Little John St, Gun Barrel City, TX 75156Off Market
- $554,0003 bd2 ba1.6k sqft111 Little John St, Gun Barrel City, TX 75156Off Market
- $316,400-- bd2 ba1.4k sqft113 Robin Hood Way, Gun Barrel City, TX 75156Off Market
- $5,100-- bd-- ba-- sqftHob Of The Hl, Mabank, TX 75156Off Market
A local agent can set up tours, give advice and negotiate with sellers.
Similar homes
- $549,9995 bd4 ba2.9k sqft243 Autumn Wood Trl, Gun Barrel City, TX 75156For Sale
 MLS ID #21279806, Jodie Roden. NTREIS
 - $609,5003 bd3 ba1.8k sqft118 Lancelot Dr, Mabank, TX 75156For Sale
 MLS ID #21269779, Sandra Aguilar. NTREIS
 - $379,0003 bd2 ba1.7k sqft224 Autumn Wood Trl, Gun Barrel City, TX 75156For Sale
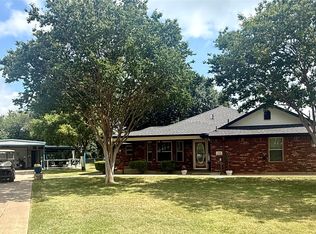 MLS ID #21230223, Todd Russell. NTREIS
 - $759,0003 bd3 ba1.8k sqft116 Camino Robles St, Gun Barrel City, TX 75156For Sale
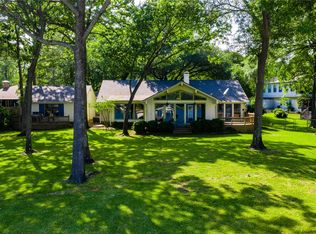 MLS ID #21237880, Todd Russell. NTREIS
 - $559,0004 bd3 ba1.7k sqft146 Harbor Dr, Gun Barrel City, TX 75156For SaleMLS ID #21184324, Bill Moomaw. NTREIS
- $479,0003 bd4 ba1.9k sqft164 Arrowhead St, Mabank, TX 75156For SaleMLS ID #21294135, Kimberly Milligan. NTREIS
- $564,0002 bd2 ba1.3k sqft124 Harbor Dr, Gun Barrel City, TX 75156For SaleMLS ID #21292435, Stacy Simon. NTREIS
- $699,5003 bd3 ba1.7k sqft189 Ben Lacy Dr, Gun Barrel City, TX 75156For SaleMLS ID #21101363, Natalie Thomas. NTREIS
- $449,0004 bd3 ba2.8k sqft125 Harrell St, Gun Barrel City, TX 75156For SaleMLS ID #21216068, Debbie French. NTREIS
- $569,0004 bd2 ba1.9k sqft115 Dolly Dr, Mabank, TX 75156For SaleMLS ID #21262181, Todd Russell. NTREIS
- $324,9004 bd2 ba1.7k sqft157 Ocean Dr, Gun Barrel City, TX 75156For SaleMLS ID #21245332, Lisa Harris. NTREIS
- $399,0003 bd2 ba1.5k sqft424 Lagoon Dr, Gun Barrel City, TX 75156For SaleMLS ID #21312689, Buck Gentry. NTREIS
- $399,0003 bd2 ba1.2k sqft402 Admiral Dr, Gun Barrel City, TX 75156For SaleMLS ID #21314139, Valerie Bahm. NTREIS
- $400,0003 bd2 ba1.9k sqft1913 Austin Aisle, Tool, TX 75143For SaleMLS ID #26010652, Amy Maynard, eXp Realty, LLC-Dallas. GTARMLS
- $650,0003 bd2 ba1.6k sqft194 Bushwhacker Dr, Mabank, TX 75156For SaleMLS ID #21293518, Debbie French. NTREIS
- $619,9994 bd3 ba2.5k sqft10226 Aaron Ave, Eustace, TX 75124For SaleMLS ID #21287113, Debbie French. NTREIS
- $499,9994 bd2 ba2.8k sqft109 Enchanted Dr, Enchanted Oaks, TX 75156For SaleMLS ID #21253097, Wynne Moore. NTREIS
- $799,0003 bd3 ba2.5k sqft158 Baywood Blvd, Mabank, TX 75156For SaleMLS ID #26006685, Chris Curran, Steve Grant Realty, LLC. GTARMLS
- $699,0004 bd2 ba2.4k sqft256 Whispering Oaks Trl, Mabank, TX 75156For SaleMLS ID #21230704, Lisa Schmidt. NTREIS
- $329,9003 bd2 ba1.8k sqft111 Havenwood Dr, Enchanted Oaks, TX 75156For SaleMLS ID #21341595, Rena McCord. NTREIS
