Experience lakefront living with this 2,546 square foot home on highly sought-after Cedar Creek Lake. Designed with an open-concept floor plan, this three-bedroom, three-bath residence offers the perfect blend of comfort and functionality.
For sale
Price cut: $26K (7/30)
$799,000
158 Baywood Blvd, Mabank, TX 75156
3beds
2,546sqft
:
Get pre-qualified$5,489/mo
Single Family Residence
Built in 1977
0.25 Acres Lot
$-- Zestimate®
$314/sqft
$-- HOA
What's special
Open-concept floor planThree-bedroom three-bath residence
- 83 days |
- 122 |
- 1 |
Zillow last checked:
Listing updated:
Listed by:
Chris Curran,
Steve Grant Realty, LLC
Source: GTARMLS,MLS#: 26006685
Facts & features
Interior
Bedrooms & bathrooms
- Bedrooms: 3
- Bathrooms: 3
- Full bathrooms: 3
Rooms
- Room types: Den, Utility Room, Sunroom, 1 Living Area
Primary bedroom
- Features: Master Bedroom Split
Bedroom
- Features: Walk-In Closet(s)
Bedroom 1
- Area: 396
- Dimensions: 18 x 22
Bedroom 2
- Area: 216
- Dimensions: 18 x 12
Bedroom 3
- Area: 120
- Dimensions: 12 x 10
Bathroom
- Features: Shower and Tub, Walk-In Closet(s), Ceramic Tile, Soaking Tub
Dining room
- Area: 252
- Dimensions: 18 x 14
Kitchen
- Features: Kitchen/Eating Combo, Breakfast Room, Breakfast Bar
- Area: 150
- Dimensions: 10 x 15
Living room
- Area: 480
- Dimensions: 32 x 15
Heating
- Central/Electric
Cooling
- Central Electric
Appliances
- Included: Range/Oven-Electric, Dishwasher, Disposal, Microwave, Refrigerator, Electric Oven, Electric Cooktop, Electric Water Heater
Features
- Ceiling Fan(s), Kitchen Island
- Flooring: Carpet, Laminate, Tile
- Number of fireplaces: 1
- Fireplace features: One Wood Burning, Brick
Interior area
- Total structure area: 2,546
- Total interior livable area: 2,546 sqft
Video & virtual tour
Property
Parking
- Total spaces: 2
- Parking features: Door w/Opener w/Controls, Garage Faces Front
- Garage spaces: 2
- Has uncovered spaces: Yes
Features
- Levels: Two
- Stories: 2
- Patio & porch: Screened Porch, Patio Covered
- Exterior features: Gutter(s)
- Pool features: None
- Fencing: None
- On waterfront: Yes
- Waterfront features: Waterfront, Water/Lakefront
- Body of water: Cedar Creek Lake
Lot
- Size: 0.25 Acres
- Dimensions: 128 x 113 x 122 x 85
Details
- Additional structures: Storage
- Parcel number: 234789
- Special conditions: None
Construction
Type & style
- Home type: SingleFamily
- Architectural style: Traditional
- Property subtype: Single Family Residence
Materials
- Alum/Vinyl Siding
- Foundation: Pillar/Post/Pier
- Roof: Composition
Condition
- Year built: 1977
Utilities & green energy
- Sewer: Aerobic Septic
- Water: Public, Company: Unknown
- Utilities for property: Cable Connected, Cable Internet
Community & HOA
Community
- Security: Smoke Detector(s)
- Subdivision: Baywood Estates
HOA
- Has HOA: No
Location
- Region: Mabank
Financial & listing details
- Price per square foot: $314/sqft
- Tax assessed value: $517,279
- Annual tax amount: $3,548
- Date on market: 5/11/2026
- Listing terms: Conventional,Cash
- Road surface type: Paved
Estimated market value
Not available
Estimated sales range
Not available
Not available
Price history
| Date | Event | Price |
|---|---|---|
| 7/30/2026 | Price change | $799,000-3.2%$314/sqft |
Source: Henderson County BOR #112840 Report a problem | ||
| 5/11/2026 | Listed for sale | $825,000$324/sqft |
Source: Henderson County BOR #112840 Report a problem | ||
| 6/30/2011 | Sold | -- |
Source: Agent Provided Report a problem | ||
Public tax history
| Year | Property taxes | Tax assessment |
|---|---|---|
| 2025 | $850 +13.7% | $394,722 +9.8% |
| 2024 | $748 +7.2% | $359,520 +9.8% |
| 2023 | $698 +1.3% | $327,518 -24.9% |
| 2022 | $689 -53.3% | $436,240 |
| 2021 | $1,476 +119% | -- |
| 2020 | $674 -53.9% | -- |
| 2019 | $1,462 +0.4% | $228,890 +10.9% |
| 2018 | $1,456 -6.1% | $206,360 +1% |
| 2017 | $1,550 | $204,250 |
| 2016 | $1,550 -3.4% | $204,250 |
| 2015 | $1,605 -7.6% | $204,250 -1.5% |
| 2014 | $1,736 | $207,420 |
| 2013 | -- | $207,420 |
| 2012 | -- | $207,420 |
| 2011 | -- | $207,420 |
| 2010 | -- | $207,420 |
| 2009 | -- | $207,420 +6.2% |
| 2008 | -- | $195,320 +32.3% |
| 2007 | -- | $147,680 |
| 2006 | -- | $147,680 +6.1% |
| 2005 | -- | $139,230 |
| 2004 | -- | $139,230 0% |
| 2003 | -- | $139,240 +2.1% |
| 2002 | -- | $136,390 +8.3% |
| 2001 | -- | $125,980 |
| 2000 | -- | -- |
| 1999 | -- | -- |
Find assessor info on the county website
Monthly payment
Est. payment
Payment breakdown
Explore the cost of this home by adjusting the details. Changes won't be saved.Climate risks
Neighborhood: 75156
Nearby schools
GreatSchools rating
- 5/10Southside Elementary SchoolGrades: PK-4Distance: 3.1 mi
- 6/10Mabank Junior High SchoolGrades: 7-8Distance: 5.3 mi
- 6/10Mabank High SchoolGrades: 9-12Distance: 5.4 mi
Schools provided by the listing agent
- Elementary: Southside
- Middle: Mabank
- High: Mabank
Source: GTARMLS. This data may not be complete. We recommend contacting the local school district to confirm school assignments for this home.
- $304,500-- bd5 ba1.2k sqft160 Baywood Blvd, Mabank, TX 75156Off Market
- $483,6003 bd2 ba2.4k sqft162 Baywood Blvd, Mabank, TX 75156Off Market

- $--2 bd2 ba1.2k sqft164 Baywood Blvd, Mabank, TX 75156Sold

- $--3 bd2 ba1k sqft166 Baywood Blvd, Mabank, TX 75156Sold
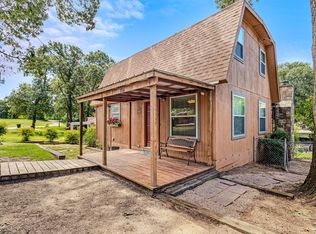
- $55,140-- bd-- ba-- sqft101 Bluewater Cir, Mabank, TX 75156Off Market
- $163,9003 bd2 ba1.2k sqft166 Baywood Circle, Mabank, TX 75156Off Market
- $276,9004 bd2 ba2k sqft151 Baywood Blvd, Mabank, TX 75156Off Market
- $34,416-- bd-- ba768 sqft151 Baywood Blvd, Mabank, TX 75156Off Market
A local agent can set up tours, give advice and negotiate with sellers.
Similar homes
- $995,0004 bd2 ba2.6k sqft201 Edythe Dee Ln, Mabank, TX 75156For Sale
 MLS ID #21270976, Charlie Ptaszek. NTREIS
 - $699,0004 bd2 ba2.4k sqft256 Whispering Oaks Trl, Mabank, TX 75156For Sale
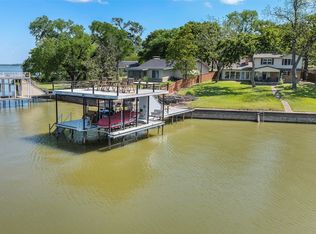 MLS ID #21230704, Lisa Schmidt. NTREIS
 - $789,0003 bd2 ba2.1k sqft116 1st Oak Dr, Mabank, TX 75156For Sale
 MLS ID #21241116, Beverly Davis. NTREIS
 - $775,0004 bd3 ba2.3k sqft1820 Bounty View Dr, Tool, TX 75143For Sale
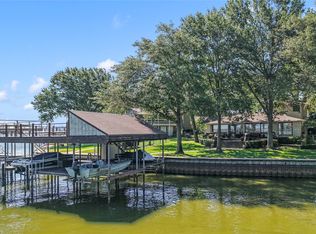 MLS ID #21342799, Debbie French. NTREIS
 - $759,0003 bd3 ba1.8k sqft116 Camino Robles St, Gun Barrel City, TX 75156For SaleMLS ID #21237880, Todd Russell. NTREIS
- $609,5003 bd3 ba1.8k sqft118 Lancelot Dr, Mabank, TX 75156For SaleMLS ID #21269779, Sandra Aguilar. NTREIS
- $699,0003 bd2 ba2k sqft111 Hickory Creek Cir, Mabank, TX 75156For SaleMLS ID #21322345, Donna Smith. NTREIS
- $1,139,0004 bd3 ba3k sqft221 Edythe Dee Ln, Mabank, TX 75156For SaleMLS ID #21203108, Steve Mcatee. NTREIS
- $599,0003 bd2 ba2.1k sqft118 Robin Hood Way, Gun Barrel City, TX 75156For SaleMLS ID #21260604, Melissa Challis. NTREIS
- $487,0002 bd2 ba1.2k sqft110 Henderson Harbor Cir, Mabank, TX 75156For SaleMLS ID #21314127, Debbie French. NTREIS
- $800,0004 bd3 ba2.4k sqft313 Sundown Trl, Kemp, TX 75143For SaleMLS ID #21288389, John Marsh. NTREIS
- $759,0003 bd2 ba1.5k sqft125 Pebble Beach Dr, Mabank, TX 75156For SaleMLS ID #21217026, Todd Russell. NTREIS
- $550,0004 bd3 ba1.9k sqft128 Armada Loop, Mabank, TX 75156For SaleMLS ID #21082157, Tana Glenn. NTREIS
- $949,0003 bd4 ba3k sqft120 Turners Cir, Mabank, TX 75156For SaleMLS ID #21306804, Debbie Schwanbeck. NTREIS
- $995,0005 bd4 ba3.1k sqft142 Peninsula Point Ter, Mabank, TX 75156For SaleMLS ID #21177841, Kimberly Cocotos. NTREIS
- $849,0004 bd2 ba2.3k sqft180 Surls Dr, Mabank, TX 75156For SaleMLS ID #21245140, Debbie French. NTREIS
- $449,0004 bd3 ba2.8k sqft125 Harrell St, Gun Barrel City, TX 75156For SaleMLS ID #21216068, Debbie French. NTREIS
- $520,0002 bd2 ba1.4k sqft112 Henderson Harbor Cir, Mabank, TX 75156For SaleMLS ID #20885232, Lisa Parker. NTREIS
- $799,0002 bd3 ba2k sqft14808 Shady Trail Cir, Eustace, TX 75124For SaleMLS ID #21307141, Debbie French. NTREIS
- $735,0004 bd3 ba2.2k sqft122 Redondo Dr, Gun Barrel City, TX 75156For SaleMLS ID #21184705, Todd Russell. NTREIS
