Great location with deep water! This stunning lakeside home offers picturesque sunsets over open water, best enjoyed from the recently updated dock or the spacious covered patio. The dock features an upper deck with storage for a boat and two jet skis, along with easy water access via stairs leading directly from the deck, making it perfect for swimming, boating, and other water activities. Inside, large windows provide breathtaking views and fill the home with natural light. Recent updates include new flooring and a primary suite with direct access to the roof deck, offering a private spot to relax. Three additional bedrooms and bathrooms for guest. Possibility for a 5th bedroom currently setup as a second living room with double murphy beds.
Currently setup to sleep 14, this property is ideal as a permanent residence, a weekend getaway, or a smart investment. The gated yard provides privacy, while two covered parking spots add convenience. Located with easy access to dining along the lake, this home combines comfort, style, and the best of waterfront living. HOA provides community boat ramp and park for private use.
For sale
Price cut: $100K (8/26)
$895,000
142 Peninsula Point Ter, Mabank, TX 75156
5beds
3,160sqft
Single Family Residence
Built in 1985
7,962 Square Feet Lot
$-- Zestimate®
$283/sqft
$8/mo HOA
What's special
Recently updated dockNew flooringGated yard provides privacyPrivate spot to relaxSpacious covered patio
- 219 days
- 532
- 46
Zillow last checked:
Listing updated:
Listed by:
Kimberly Cocotos 0605624 214-682-5754,
Allie Beth Allman & Assoc. 214-521-7355,
Kristen Scott 0672151 214-202-2660,
Allie Beth Allman & Assoc.
Source: NTREIS,MLS#: 21177841
Facts & features
Interior
Bedrooms & bathrooms
- Bedrooms: 5
- Bathrooms: 4
- Full bathrooms: 4
Primary bedroom
- Features: Ceiling Fan(s), En Suite Bathroom
- Level: Second
- Dimensions: 18 x 21
Bedroom
- Features: Ceiling Fan(s)
- Level: First
- Dimensions: 18 x 23
Bedroom
- Features: En Suite Bathroom, Walk-In Closet(s)
- Level: First
- Dimensions: 14 x 16
Bedroom
- Features: Walk-In Closet(s)
- Level: First
- Dimensions: 9 x 9
Bedroom
- Features: En Suite Bathroom, Walk-In Closet(s)
- Level: Second
- Dimensions: 13 x 15
Primary bathroom
- Features: Built-in Features, En Suite Bathroom, Separate Shower
- Level: Second
- Dimensions: 10 x 9
Dining room
- Level: First
- Dimensions: 15 x 14
Other
- Features: Built-in Features, En Suite Bathroom, Separate Shower
- Level: First
- Dimensions: 5 x 5
Other
- Features: Built-in Features
- Level: First
- Dimensions: 6 x 9
Other
- Features: Built-in Features, En Suite Bathroom
- Level: Second
- Dimensions: 12 x 6
Laundry
- Features: Built-in Features, Closet
- Level: First
- Dimensions: 5 x 3
Living room
- Features: Fireplace
- Level: First
- Dimensions: 18 x 22
Living room
- Level: First
- Dimensions: 8 x 14
Heating
- Central
Cooling
- Central Air, Ceiling Fan(s), Electric
Appliances
- Included: Dishwasher, Electric Oven, Disposal, Microwave, Refrigerator
Features
- Pantry, Walk-In Closet(s)
- Flooring: Luxury Vinyl Plank, Wood
- Has basement: No
- Number of fireplaces: 2
- Fireplace features: Living Room, Outside, Stone, Wood Burning
Interior area
- Total interior livable area: 3,160 sqft
Video & virtual tour
Property
Parking
- Total spaces: 2
- Parking features: Attached Carport, Carport, No Garage, Deck, Boat, RV Access/Parking
- Carport spaces: 2
Features
- Levels: Three Or More
- Patio & porch: Balcony, Covered
- Exterior features: Balcony, Boat Slip, Dock
- Pool features: None
- Fencing: Metal
- Has view: Yes
- View description: Water
- Has water view: Yes
- Waterfront features: Boat Dock/Slip, Lake Front, Waterfront
Lot
- Size: 7,962 Square Feet
- Dimensions: 77 x 120
- Features: Interior Lot, Landscaped, Sprinkler System, Waterfront
Details
- Parcel number: 33650012010050
Construction
Type & style
- Home type: SingleFamily
- Architectural style: Traditional,Detached
- Property subtype: Single Family Residence
Materials
- Brick
- Roof: Composition
Condition
- Resale
- Year built: 1985
Utilities & green energy
- Sewer: Public Sewer
- Water: Public
- Utilities for property: Electricity Connected, Sewer Available, Water Available
Community & HOA
Community
- Subdivision: Leisure Land
HOA
- Has HOA: Yes
- Services included: All Facilities, Association Management
- HOA fee: $100 annually
- HOA name: Leisure Lane Property Owners Assoc.
- HOA phone: 903-340-0419
Location
- Region: Mabank
Financial & listing details
- Price per square foot: $283/sqft
- Tax assessed value: $577,816
- Annual tax amount: $2,882
- Date on market: 2/27/2026
- Cumulative days on market: 220 days
- Listing terms: Cash,Conventional
Estimated market value
Not available
Estimated sales range
Not available
Not available
Price history
| Date | Event | Price |
|---|---|---|
| 8/26/2026 | Price change | $895,000-10.1%$283/sqft |
Source: NTREIS #21177841 Report a problem | ||
| 6/17/2026 | Price change | $995,000-9.1%$315/sqft |
Source: NTREIS #21177841 Report a problem | ||
| 4/13/2026 | Price change | $1,095,000-8.7%$347/sqft |
Source: NTREIS #21177841 Report a problem | ||
| 2/27/2026 | Listed for sale | $1,199,000$379/sqft |
Source: NTREIS #21177841 Report a problem | ||
| 11/25/2025 | Listing removed | $1,199,000$379/sqft |
Source: NTREIS #20942218 Report a problem | ||
| 8/27/2025 | Price change | $1,199,000-7.4%$379/sqft |
Source: NTREIS #20942218 Report a problem | ||
| 6/23/2025 | Price change | $1,295,000-7.4%$410/sqft |
Source: NTREIS #20942218 Report a problem | ||
| 5/24/2025 | Listed for sale | $1,399,000+408.7%$443/sqft |
Source: NTREIS #20942218 Report a problem | ||
| 9/5/2014 | Sold | -- |
Source: Agent Provided Report a problem | ||
| 4/30/2013 | Listing removed | $275,000$87/sqft |
Source: Dave Perry Miller & Associates - An Ebby Halliday Company #11719489 Report a problem | ||
| 3/16/2013 | Price change | $275,000-8%$87/sqft |
Source: Dave Perry-Miller & Associates � An Ebby Halliday Company #11719489 Report a problem | ||
| 11/2/2012 | Price change | $299,000-8%$95/sqft |
Source: Dave Perry-Miller & Associates � An Ebby Halliday Company #11719489 Report a problem | ||
| 8/8/2012 | Price change | $325,000-7.1%$103/sqft |
Source: Dave Perry-Miller & Associates � An Ebby Halliday Company #11719489 Report a problem | ||
| 2/9/2012 | Listed for sale | $349,900$111/sqft |
Source: Active Website #11719489 Report a problem | ||
Public tax history
| Year | Property taxes | Tax assessment |
|---|---|---|
| 2025 | $2,882 +11.9% | $577,816 +4.9% |
| 2024 | $2,576 +8.5% | $550,852 +9.5% |
| 2023 | $2,375 +4.5% | $503,047 -10.3% |
| 2022 | $2,272 -68.9% | $560,840 |
| 2021 | $7,310 +194.7% | -- |
| 2020 | $2,480 -65.4% | -- |
| 2019 | $7,166 +5.8% | $373,290 +5.5% |
| 2018 | $6,771 -3.7% | $353,720 +1.1% |
| 2017 | $7,034 +0.1% | $349,700 |
| 2016 | $7,024 +0.9% | $349,700 |
| 2015 | $6,965 +6.3% | $349,700 +6.3% |
| 2014 | $6,555 | $329,120 -3.1% |
| 2013 | -- | $339,720 |
| 2012 | -- | $339,720 |
| 2011 | -- | $339,720 |
| 2010 | -- | $339,720 |
| 2009 | -- | $339,720 +7.2% |
| 2008 | -- | $316,800 |
| 2007 | -- | $316,800 +29.6% |
| 2006 | -- | $244,420 +5.6% |
| 2005 | -- | $231,400 +0% |
| 2004 | -- | $231,390 +2.3% |
| 2003 | -- | $226,130 +13% |
| 2002 | -- | $200,120 +9.7% |
| 2001 | -- | $182,470 |
| 2000 | -- | -- |
| 1999 | -- | -- |
Find assessor info on the county website
Monthly payment
Est. payment
Payment breakdown
Explore the cost of this home by adjusting the details. Changes won't be saved.Climate risks
Neighborhood: 75156
Nearby schools
Schools provided by the listing agent
- Elementary: Central
- Middle: Mabank
- High: Mabank
- District: Mabank ISD
Source: NTREIS. This data may not be complete. We recommend contacting the local school district to confirm school assignments for this home.
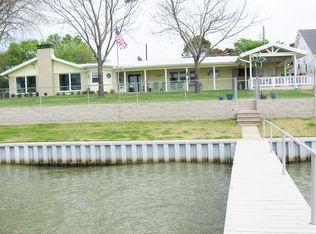
- $825,0002 bd2 ba1.7k sqft140 Peninsula Point Ter, Mabank, TX 75156Pending

- $1,030,6004 bd4 ba2.5k sqft146 Peninsula Point Ter, Mabank, TX 75156Off Market
- $993,600-- bd8 ba3.3k sqft138 Peninsula Point Ter, Mabank, TX 75156Off Market
- $561,2003 bd2 ba2.1k sqft148 Peninsula Point Ter, Mabank, TX 75156Off Market
Similar homes
- $925,0004 bd4 ba2.8k sqft230 Palisade Loop, Gun Barrel City, TX 75156For Sale
 MLS ID #21374229, Beckye Evans. NTREIS
 - $995,0004 bd2 ba2.6k sqft201 Edythe Dee Ln, Mabank, TX 75156For Sale
 MLS ID #21270976, Charlie Ptaszek. NTREIS
 - $895,0004 bd2 ba2.1k sqft159 Seaside Dr, Gun Barrel City, TX 75156For Sale
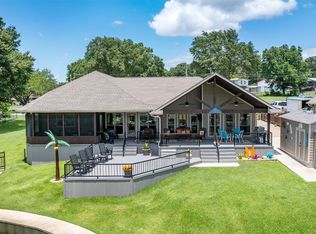 MLS ID #21300057, Laura Mcfaul. NTREIS
 - $825,0003 bd4 ba2.6k sqft160 Santa Monica Dr, Mabank, TX 75156For Sale
 MLS ID #21317799, B.G. Pierce. NTREIS
