Beautifully updated 4-bedroom home on a spacious 0.504-acre corner lot in the lakeside community of Enchanted Oaks, offering 2,842 square feet of comfortable living surrounded by mature trees and peaceful surroundings. Welcome to 109 Enchanted Drive, where charming white brick with bold black trim creates standout curb appeal and a warm first impression. Inside, luxury vinyl plank flooring flows throughout the main living areas, complemented by a light-filled living room with vaulted ceilings, a brick fireplace with wood mantle, and custom built-in shelving and cabinetry. Large glass doors open to the patio, creating a seamless indoor-outdoor connection ideal for entertaining or relaxing. The kitchen features granite countertops, ample cabinetry, and an open layout to the dining area, with direct access to the patio for easy everyday living. The primary suite offers private patio access and a fully updated bath complete with a freestanding soaking tub, glass-enclosed shower with rain showerhead and body sprays, and dual-sink vanity with quartz countertops. Three additional bedrooms provide flexibility for guests, family, or office space. Upstairs, a large gameroom with an oversized walk-in closet or storage area offers versatility and could easily function as a fifth bedroom. Laundry room includes built-in cabinetry for added convenience and organization. Outside, enjoy the expansive backyard with plenty of room to entertain, play, or simply take in the natural setting. Located near Cedar Creek Lake, Enchanted Oaks offers a relaxed lifestyle with access to boating, fishing, and scenic surroundings, all within a short drive to shopping and dining. This property combines space, updates, and location into one exceptional opportunity.
For sale
$499,999
109 Enchanted Dr, Enchanted Oaks, TX 75156
4beds
2,842sqft
Single Family Residence
Built in 1998
0.5 Acres Lot
$-- Zestimate®
$176/sqft
$-- HOA
What's special
- 20 days
- 207
- 18
Likely to sell faster than
Zillow last checked:
Listing updated:
Listed by:
Wynne Moore 0560985 817-781-7060,
Allie Beth Allman & Associates 817-697-4900,
Perry Moore 0620227 817-992-9856,
Allie Beth Allman & Associates
Source: NTREIS,MLS#: 21397638
Facts & features
Interior
Bedrooms & bathrooms
- Bedrooms: 4
- Bathrooms: 2
- Full bathrooms: 2
Primary bedroom
- Features: Ceiling Fan(s), En Suite Bathroom, Walk-In Closet(s)
- Level: First
- Dimensions: 12 x 18
Bedroom
- Features: Ceiling Fan(s)
- Level: First
- Dimensions: 11 x 13
Bedroom
- Features: Ceiling Fan(s)
- Level: First
- Dimensions: 12 x 11
Bedroom
- Features: Ceiling Fan(s)
- Level: First
- Dimensions: 12 x 13
Primary bathroom
- Features: Built-in Features, Dual Sinks, En Suite Bathroom, Garden Tub/Roman Tub, Stone Counters, Sink, Separate Shower
- Level: First
- Dimensions: 8 x 13
Dining room
- Level: First
- Dimensions: 11 x 8
Other
- Features: Built-in Features, Linen Closet, Stone Counters
- Level: First
- Dimensions: 8 x 5
Game room
- Level: Second
- Dimensions: 20 x 17
Kitchen
- Features: Built-in Features, Eat-in Kitchen, Granite Counters, Pantry
- Level: First
- Dimensions: 11 x 12
Laundry
- Features: Built-in Features
- Level: First
- Dimensions: 7 x 6
Living room
- Features: Built-in Features, Ceiling Fan(s), Fireplace
- Level: First
- Dimensions: 17 x 21
Storage room
- Level: Second
- Dimensions: 8 x 13
Heating
- Central
Cooling
- Central Air, Ceiling Fan(s), Electric
Appliances
- Included: Dishwasher, Electric Oven, Electric Range, Disposal, Microwave
Features
- Built-in Features, Chandelier, Decorative/Designer Lighting Fixtures, Eat-in Kitchen, Granite Counters, High Speed Internet, Open Floorplan, Pantry, Vaulted Ceiling(s), Walk-In Closet(s)
- Flooring: Luxury Vinyl Plank, Tile
- Has basement: No
- Number of fireplaces: 1
- Fireplace features: Family Room, Living Room
Interior area
- Total interior livable area: 2,842 sqft
Video & virtual tour
Property
Parking
- Total spaces: 2
- Parking features: Door-Multi, Garage, Garage Door Opener
- Attached garage spaces: 2
Features
- Levels: Two
- Stories: 2
- Exterior features: Lighting, Rain Gutters
- Pool features: None
- Fencing: Chain Link
Lot
- Size: 0.5 Acres
- Features: Back Yard, Corner Lot, Lawn, Landscaped, Subdivision, Few Trees
Details
- Parcel number: 27100005024032
Construction
Type & style
- Home type: SingleFamily
- Architectural style: Traditional,Detached
- Property subtype: Single Family Residence
Materials
- Brick, Wood Siding
- Foundation: Slab
- Roof: Composition
Condition
- Resale
- Year built: 1998
Utilities & green energy
- Sewer: Public Sewer
- Water: Public
- Utilities for property: Electricity Connected, Sewer Available, Separate Meters, Water Available
Community & HOA
Community
- Security: Smoke Detector(s)
- Subdivision: Enchanted Oaks Sec 01
HOA
- Has HOA: No
Location
- Region: Enchanted Oaks
Financial & listing details
- Price per square foot: $176/sqft
- Tax assessed value: $488,574
- Annual tax amount: $7,806
- Date on market: 9/28/2026
- Cumulative days on market: 168 days
- Listing terms: Cash,Conventional,FHA,VA Loan
- Exclusions: None.
Estimated market value
Not available
Estimated sales range
Not available
Not available
Price history
| Date | Event | Price |
|---|---|---|
| 9/28/2026 | Listed for sale | $499,999$176/sqft |
Source: NTREIS #21397638 Report a problem | ||
| 9/25/2026 | Listing removed | $499,999$176/sqft |
Source: NTREIS #21253097 Report a problem | ||
| 4/29/2026 | Listed for sale | $499,999-4.8%$176/sqft |
Source: NTREIS #21253097 Report a problem | ||
| 9/10/2025 | Listing removed | $525,000$185/sqft |
Source: NTREIS #20906335 Report a problem | ||
| 6/21/2025 | Price change | $525,000-4.5%$185/sqft |
Source: NTREIS #20906335 Report a problem | ||
| 4/22/2025 | Listed for sale | $550,000+11.1%$194/sqft |
Source: NTREIS #20906335 Report a problem | ||
| 4/4/2024 | Sold | -- |
Source: NTREIS #20485812 Report a problem | ||
| 3/13/2024 | Pending sale | $495,000$174/sqft |
Source: NTREIS #20485812 Report a problem | ||
| 2/8/2024 | Price change | $495,000-4.6%$174/sqft |
Source: Henderson County BOR #104813 Report a problem | ||
| 11/30/2023 | Listed for sale | $519,000+13.1%$183/sqft |
Source: Henderson County BOR #104813 Report a problem | ||
| 4/7/2022 | Sold | -- |
Source: NTREIS #14757227 Report a problem | ||
| 3/7/2022 | Pending sale | $459,000$162/sqft |
Source: NTREIS #14757227 Report a problem | ||
| 2/11/2022 | Listed for sale | $459,000+130.7%$162/sqft |
Source: Henderson County BOR #97035 Report a problem | ||
| 3/16/2015 | Listing removed | $199,000$70/sqft |
Source: Ebby Halliday Realtors #12187966 Report a problem | ||
| 11/8/2014 | Price change | $199,000-9.1%$70/sqft |
Source: Ebby Halliday Realtors #12187966 Report a problem | ||
| 10/21/2014 | Listed for sale | $219,000$77/sqft |
Source: Ebby Halliday Realtors #12187966 Report a problem | ||
Public tax history
| Year | Property taxes | Tax assessment |
|---|---|---|
| 2025 | $7,806 +90.8% | $488,574 +34.2% |
| 2024 | $4,091 +8.5% | $364,027 +10% |
| 2023 | $3,772 -11.8% | $330,934 -48.5% |
| 2022 | $4,277 -15.2% | $642,430 |
| 2021 | $5,046 +10.8% | -- |
| 2020 | $4,556 +13.1% | -- |
| 2019 | $4,028 +3.1% | $234,600 +3.2% |
| 2018 | $3,907 -15.4% | $227,280 +4.7% |
| 2017 | $4,617 +0.1% | $217,130 |
| 2016 | $4,611 -38.4% | $217,130 -39.5% |
| 2015 | $7,480 +72.4% | $359,060 |
| 2014 | $4,339 | $359,060 |
| 2013 | -- | $359,060 |
| 2012 | -- | $359,060 |
| 2011 | -- | $359,060 |
| 2010 | -- | $359,060 |
| 2009 | -- | $359,060 +58.2% |
| 2008 | -- | $226,950 |
| 2007 | -- | $226,950 +0.9% |
| 2006 | -- | $224,950 +7.9% |
| 2005 | -- | $208,530 +8.6% |
| 2004 | -- | $192,050 -2% |
| 2003 | -- | $195,890 +9.7% |
| 2002 | -- | $178,620 +9.9% |
| 2001 | -- | $162,590 |
| 2000 | -- | -- |
| 1999 | -- | -- |
Find assessor info on the county website
Monthly payment
Est. payment
Payment breakdown
Explore the cost of this home by adjusting the details. Changes won't be saved.Climate risks
Neighborhood: 75156
Nearby schools
Schools provided by the listing agent
- Elementary: Eustace
- Middle: Eustace
- High: Eustace
- District: Eustace ISD
Source: NTREIS. This data may not be complete. We recommend contacting the local school district to confirm school assignments for this home.
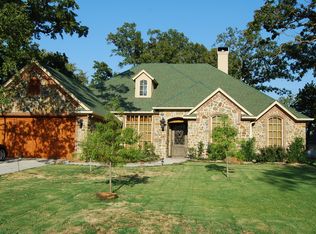
Similar homes
- $485,0005 bd4 ba2.8k sqft19865 Leisureland Rd, Mabank, TX 75156For Sale
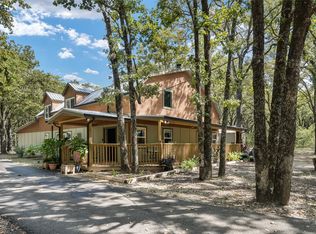 MLS ID #21382421, LISA Schmidt. NTREIS
 - $499,5003 bd2 ba2.1k sqft347 Saint Andrews Dr, Mabank, TX 75156For Sale
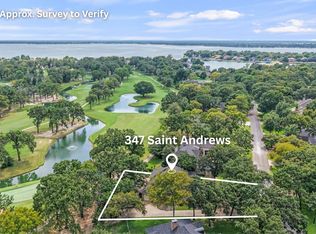 MLS ID #21395180, Debbie French. NTREIS
 - $525,0003 bd2 ba2.2k sqft129 Little River Bnd, Mabank, TX 75156For Sale
 MLS ID #21366520, Daniel Harker. NTREIS
 - $319,9003 bd2 ba1.8k sqft111 Havenwood Dr, Enchanted Oaks, TX 75156For Sale
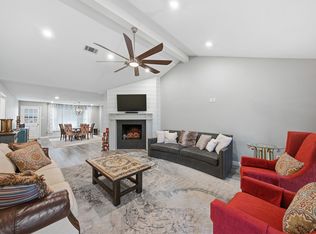 MLS ID #21341595, Rena McCord. NTREIS
