Lake living without the waterfront price tag! Located in the gated Carolynn Estates community near Cedar Creek Lake, this beautiful new construction home offers the space, privacy, and lifestyle you've been looking for just about an hour from Dallas.
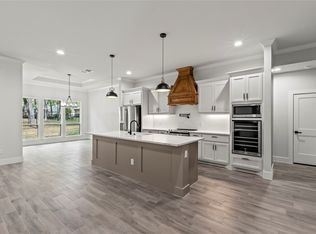
Featuring 3 bedrooms, 3.5 baths, approximately 2,800 SF, and TWO PRIMARY SUITES, this thoughtfully designed home is ideal for families, guests, or a weekend lake retreat. The open-concept layout offers abundant natural light, spacious living areas, a gourmet island kitchen, hardwood floors, and designer finishes throughout.
Step outside to enjoy lake views from the spacious balcony or gather year round on the large covered patio with fireplace. You'll also have plenty of covered parking for your boat, jet skis, trucks, and more.
Best of all, you're minutes from Cedar Creek Lake and have access to the community's boat ramp and lake amenities, making it easy to spend your weekends on the water. Restaurants, shopping, and the conveniences of Gun Barrel City are also close by.
New construction. Gated community. Two primary suites. Lake access. Plenty of space for the whole crew.
Come see why this is the lake getaway you've been waiting for. Schedule your private showing today!
For sale
Price cut: $10.1K (10/13)
$489,900
2150 Lakeview Dr, Mabank, TX 75156
3beds
2,800sqft
Single Family Residence
Built in 2026
7,840 Square Feet Lot
$481,100 Zestimate®
$175/sqft
$33/mo HOA
What's special
Designer finishes throughoutHardwood floorsAbundant natural lightTwo primary suitesPlenty of covered parkingGourmet island kitchenOpen-concept layout
- 108 days
- 367
- 13
Zillow last checked:
Listing updated:
Listed by:
Rudy De Anda 0757124 214-695-4059,
Signature Real Estate Group 682-551-8954
Source: NTREIS,MLS#: 21313452
Facts & features
Interior
Bedrooms & bathrooms
- Bedrooms: 3
- Bathrooms: 4
- Full bathrooms: 3
- 1/2 bathrooms: 1
Primary bedroom
- Features: Ceiling Fan(s), Dual Sinks, En Suite Bathroom, Garden Tub/Roman Tub
- Level: Second
- Dimensions: 0 x 0
Dining room
- Level: First
- Dimensions: 0 x 0
Living room
- Features: Ceiling Fan(s), Fireplace
- Level: First
- Dimensions: 0 x 0
Living room
- Features: Ceiling Fan(s)
- Level: First
- Dimensions: 0 x 0
Heating
- Central, Electric
Cooling
- Central Air, Electric
Appliances
- Included: Electric Cooktop, Electric Oven, Electric Water Heater, Microwave
Features
- Chandelier, High Speed Internet, In-Law Floorplan, Kitchen Island, Multiple Master Suites, Open Floorplan, Smart Home, Cable TV, Wired for Sound
- Flooring: Hardwood, Tile
- Has basement: No
- Number of fireplaces: 2
- Fireplace features: Electric, Living Room, Outside, Wood Burning
Interior area
- Total interior livable area: 2,800 sqft
Video & virtual tour
Property
Parking
- Total spaces: 2
- Parking features: Additional Parking, Concrete, Carport, Driveway, On Street
- Carport spaces: 2
Features
- Levels: Two
- Stories: 2
- Patio & porch: Balcony, Covered
- Exterior features: Built-in Barbecue, Balcony, Barbecue
- Pool features: None
- Fencing: Back Yard,Fenced
- Has view: Yes
- View description: Water
- Has water view: Yes
- Body of water: Cedar Creek
Lot
- Size: 7,840 Square Feet
- Features: Back Yard, Cleared, Lawn, Few Trees
Details
- Parcel number: 22850000119060
Construction
Type & style
- Home type: SingleFamily
- Architectural style: Traditional,Detached
- Property subtype: Single Family Residence
- Attached to another structure: Yes
Materials
- Brick, Rock, Stone
- Foundation: Slab
- Roof: Composition
Condition
- New Construction
- Year built: 2026
Utilities & green energy
- Sewer: Septic Tank
- Water: Public
- Utilities for property: Other, Septic Available, See Remarks, Water Available, Cable Available
Community & HOA
Community
- Features: Boat Facilities, Gated, Playground, Park
- Security: Security System Leased, Security System, Carbon Monoxide Detector(s), Smoke Detector(s)
- Subdivision: Carolynn Estates
HOA
- Has HOA: Yes
- Services included: Association Management
- HOA fee: $400 annually
- HOA name: Carolynn Estates Poa
- HOA phone: 469-400-4095
Location
- Region: Mabank
Financial & listing details
- Price per square foot: $175/sqft
- Date on market: 6/30/2026
- Cumulative days on market: 109 days
- Listing terms: Cash,Conventional,FHA,USDA Loan,VA Loan
Estimated market value
$481,100
$457,000 - $505,000
$3,605/mo
Price history
| Date | Event | Price |
|---|---|---|
| 10/13/2026 | Price change | $489,900-2%$175/sqft |
Source: NTREIS #21313452 Report a problem | ||
| 6/30/2026 | Listed for sale | $499,990$179/sqft |
Source: NTREIS #21313452 Report a problem | ||
Public tax history
Tax history is unavailable.
Monthly payment
Est. payment
Payment breakdown
Explore the cost of this home by adjusting the details. Changes won't be saved.Climate risks
Neighborhood: 75156
Nearby schools
Schools provided by the listing agent
- Elementary: Malakoff
- Middle: Malakoff
- High: Malakoff
- District: Malakoff ISD
Source: NTREIS. This data may not be complete. We recommend contacting the local school district to confirm school assignments for this home.

Similar homes
- $525,0003 bd3 ba2.4k sqft128 Saint Andrews Dr E, Mabank, TX 75156For Sale
 MLS ID #21374634, Gloria Rathmell. NTREIS
 - $485,0005 bd4 ba2.8k sqft19865 Leisureland Rd, Mabank, TX 75156For Sale
 MLS ID #21382421, LISA Schmidt. NTREIS
 - $525,0003 bd2 ba2.2k sqft129 Little River Bnd, Mabank, TX 75156For Sale
 MLS ID #21366520, Daniel Harker. NTREIS
 - $499,9994 bd2 ba2.8k sqft109 Enchanted Dr, Enchanted Oaks, TX 75156For Sale
 MLS ID #21397638, Wynne Moore. NTREIS
