**EXCITING BONUS** PER SELLER, BOAT, JET SKIS, KAYAKS & OTHER LAKE ESSENTIALS MAY CONVEY WITH THE PROPERTY!** Lake life, your way! This waterfront property was carefully designed for space, function, and making lasting memories with family and friends. The shoreline is secured with a durable vinyl retaining wall, while the centerpiece is the impressive multi-level dock built with stainless steel posts for strength and longevity. It features two boat slips, one with a lift and one without, two jet ski slips, a tanning deck with jump off gate, and chains in place for a removable shade cover, offering options for sun-filled afternoons or shaded relaxation. Per seller, dredging has been completed, and the property has maintained water levels even during past drought years, providing convenient access and year round lake enjoyment. Inside, thoughtful upgrades add comfort and convenience. Spray foam insulation improves efficiency, while the bedroom near the living room is insulated for added sound privacy. The kitchen features large lower drawers in place of traditional cabinets for easy access and additional storage. There is also an impressive amount of extra storage throughout the home, giving you plenty of room for lake gear, seasonal items, hobbies, or everyday essentials. Whether you're the entertainer who loves hosting family and friends, the outdoor enthusiast ready to spend the day on the water, the person who enjoys peaceful mornings and quiet evenings, or someone looking for a full-time lake lifestyle, this property offers room to make it your own. Enjoy sunrise Bible study on the deck, afternoons boating and swimming, relaxing evenings watching the sunset, or gatherings that turn into memories. This is more than a waterfront home, it’s a place designed for the way you want to live.
For sale
$600,000
151 Sun Down Trl, Mabank, TX 75156
3beds
2,448sqft
Single Family Residence
Built in 2021
-- sqft lot
$569,700 Zestimate®
$245/sqft
$10/mo HOA
What's special
Waterfront propertyImpressive multi-level dockTwo jet ski slipsDurable vinyl retaining wall
- 392 days
- 142
- 12
Zillow last checked:
Listing updated:
Listed by:
Kelly Vessels 903-802-9604,
Exit Realty Pro
Source: GTARMLS,MLS#: 25013471
Facts & features
Interior
Bedrooms & bathrooms
- Bedrooms: 3
- Bathrooms: 2
- Full bathrooms: 2
Bathroom
- Features: Shower and Tub, See Remarks
Heating
- Central/Electric
Cooling
- Central Electric, Ceiling Fan(s)
Appliances
- Included: Electric Range, Dishwasher, Double Oven
Features
- Ceiling Fan, Other, Pantry, Kitchen Island
- Fireplace features: Other, Electric, Decorative
Interior area
- Total structure area: 2,448
- Total interior livable area: 2,448 sqft
Property
Features
- Levels: One
- Stories: 1
- Patio & porch: Covered
- Exterior features: Rain Gutters, Other
- Pool features: None
- Fencing: Other/See Remarks
- On waterfront: Yes
- Body of water: Cedar Creek Lake
Details
- Additional structures: Boat Slip
- Parcel number: 256002
Construction
Type & style
- Home type: SingleFamily
- Architectural style: Traditional
- Property subtype: Single Family Residence
Materials
- Frame, Siding
- Foundation: Slab, Pillar/Post/Pier, Combination
- Roof: Composition
Condition
- Pre-owned
- Year built: 2021
Utilities & green energy
- Sewer: Aerobic Septic
Community & HOA
Community
- Security: Audio and Video Surveillance
- Subdivision: Hidden Hills Harbor Sec C
HOA
- Has HOA: Yes
- HOA fee: $125 annually
Location
- Region: Mabank
Financial & listing details
- Price per square foot: $245/sqft
- Tax assessed value: $700,042
- Annual tax amount: $9,904
- Date on market: 9/6/2025
Estimated market value
$569,700
$541,000 - $598,000
$2,267/mo
Price history
| Date | Event | Price |
|---|---|---|
| 5/4/2026 | Price change | $600,000-7.7%$245/sqft |
Source: NTREIS #21051980 Report a problem | ||
| 4/1/2026 | Price change | $650,000-3.7%$266/sqft |
Source:  GTARMLS #25013471 Report a problem GTARMLS #25013471 Report a problem | ||
| 2/18/2026 | Price change | $675,000-6.9%$276/sqft |
Source: GTARMLS #25013471 Report a problem | ||
| 9/6/2025 | Listed for sale | $725,000$296/sqft |
Source: NTREIS #21051980 Report a problem | ||
Public tax history
| Year | Property taxes | Tax assessment |
|---|---|---|
| 2025 | $4,073 -14.4% | $700,042 |
| 2024 | $4,759 -13.5% | $700,042 +5.2% |
| 2023 | $5,504 -10.7% | $665,482 +7.2% |
| 2022 | $6,166 +463% | $620,750 |
| 2021 | $1,095 +0.7% | -- |
| 2020 | $1,088 +8.6% | -- |
| 2019 | $1,001 -0.3% | $53,650 +0.2% |
| 2018 | $1,005 +0.4% | $53,550 +0.5% |
| 2017 | $1,000 +0.2% | $53,310 |
| 2016 | $999 +1.7% | $53,310 |
| 2015 | $983 | $53,310 |
| 2014 | $983 | $53,310 |
| 2013 | -- | $53,310 |
| 2012 | -- | $53,310 |
| 2011 | -- | $53,310 |
| 2010 | -- | $53,310 +0.7% |
| 2009 | -- | $52,960 |
| 2008 | -- | $52,960 |
| 2007 | -- | $52,960 |
| 2006 | -- | $52,960 |
| 2005 | -- | $52,960 +60.3% |
| 2004 | -- | $33,030 |
| 2003 | -- | $33,030 |
| 2002 | -- | $33,030 +29.4% |
| 2001 | -- | $25,530 |
| 2000 | -- | -- |
| 1999 | -- | -- |
Find assessor info on the county website
Monthly payment
Est. payment
Payment breakdown
Explore the cost of this home by adjusting the details. Changes won't be saved.Climate risks
Neighborhood: 75156
Nearby schools
Schools provided by the listing agent
- Elementary: Eustace
- Middle: Eustace
- High: Eustace
Source: GTARMLS. This data may not be complete. We recommend contacting the local school district to confirm school assignments for this home.
Similar homes
- $594,0003 bd3 ba2.3k sqft207 Colonial Dr, Mabank, TX 75156For Sale
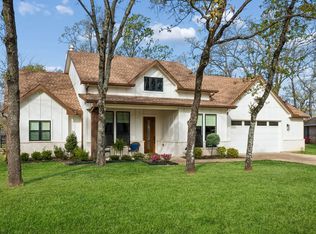 MLS ID #21384635, Lee Lamont. NTREIS
 - $499,9994 bd2 ba2.8k sqft109 Enchanted Dr, Enchanted Oaks, TX 75156For Sale
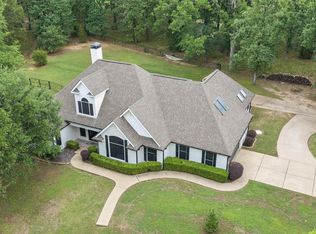 MLS ID #21397638, Wynne Moore. NTREIS
 - $595,0003 bd3 ba1.2k sqft136 Deer Park Loop, Mabank, TX 75156For Sale
 MLS ID #21351941, Pedro Quiroz. NTREIS
 - $525,0003 bd3 ba2.4k sqft128 Saint Andrews Dr E, Mabank, TX 75156For Sale
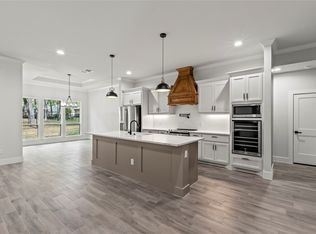 MLS ID #21374634, Gloria Rathmell. NTREIS
